18 Barndominium Ideas That Prove Rustic Living Can Be Absolutely Stunning
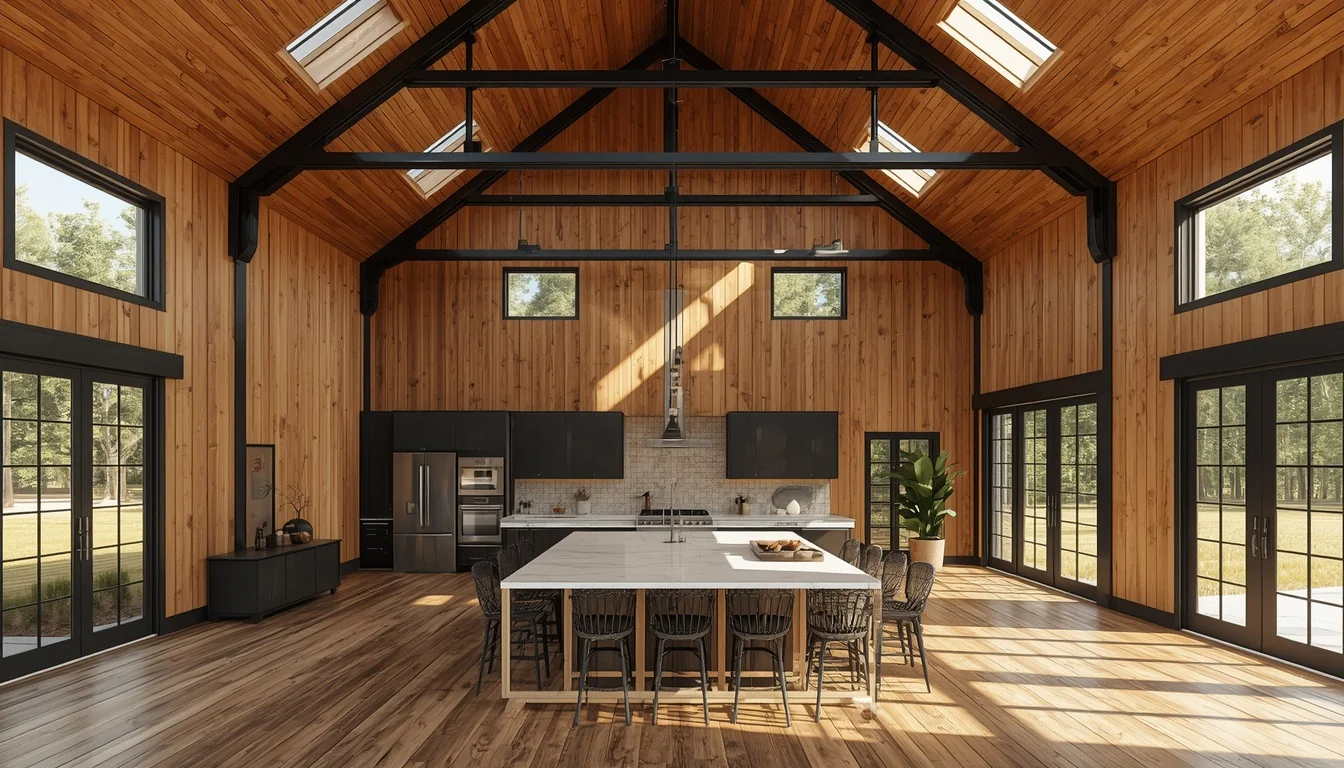
Walk into the right barndominium and the first thing you notice isn’t the metal. It’s the ceiling stretching two stories up, the light pouring through windows you didn’t expect in a barn-shaped building, and a kitchen island big enough to feed the whole family at once.
Barndominiums have a reputation problem they don’t deserve. People still picture a plain metal shell with a couch shoved in the corner. The reality, looks nothing like that.
These 18 ideas show how homeowners are turning open steel-frame shells into warm, layered, genuinely beautiful homes — without losing the rugged character that made barndos worth building in the first place.
Table of Contents
1. Exposed Steel Beams With Wood Ceiling Contrast
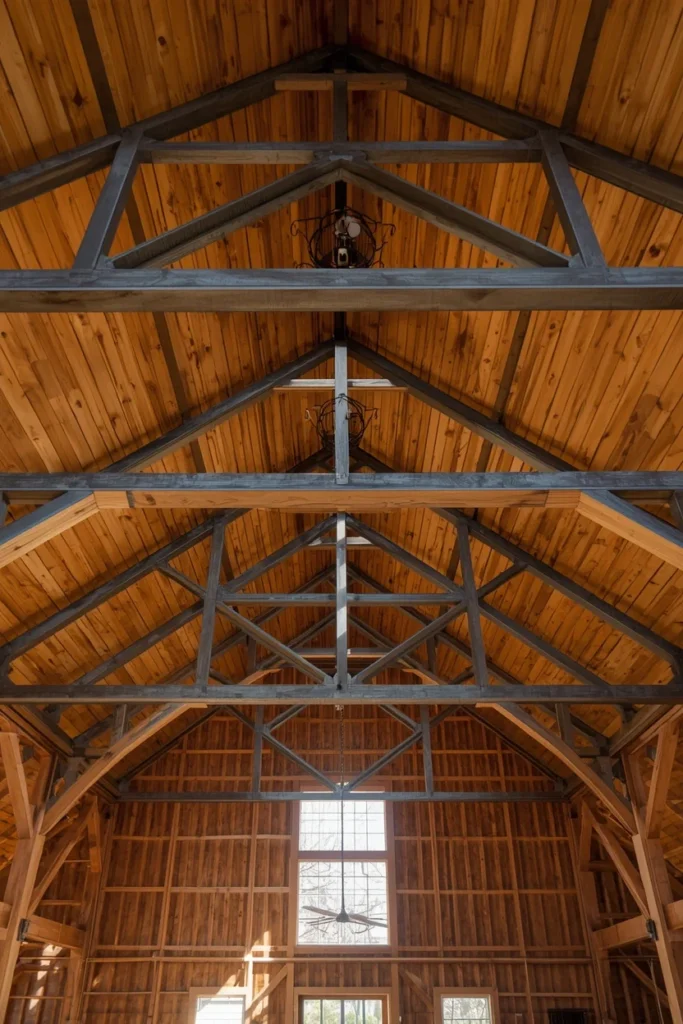
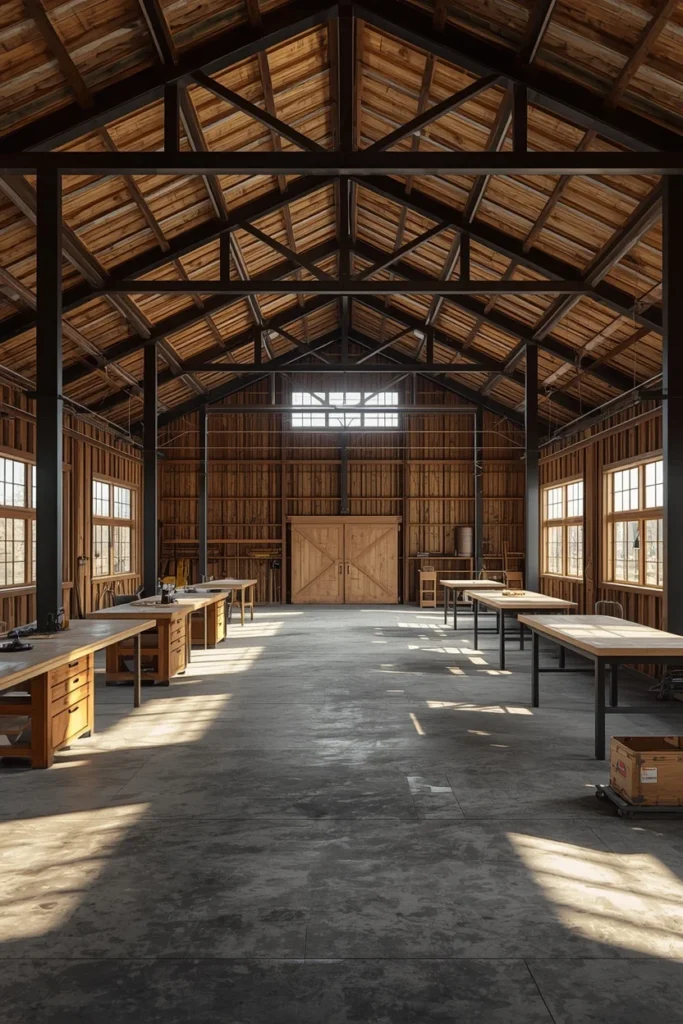
Leaving the structural steel trusses visible instead of boxing them in gives a barndominium its most honest architectural feature. Pairing that raw steel with a warm wood ceiling, whether tongue-and-groove pine or stained plywood panels, keeps the room from feeling like an airplane hangar. The contrast between cool gray metal and warm wood grain does a lot of the visual work on its own, so the rest of the room can stay fairly simple. This combination also photographs well from almost any angle, since the two materials play off each other no matter where the light is coming from. Leaving a few bolt joints or weld marks visible on the steel adds authenticity instead of trying to disguise the building’s bones.
2. Sliding Barn Doors as Room Dividers
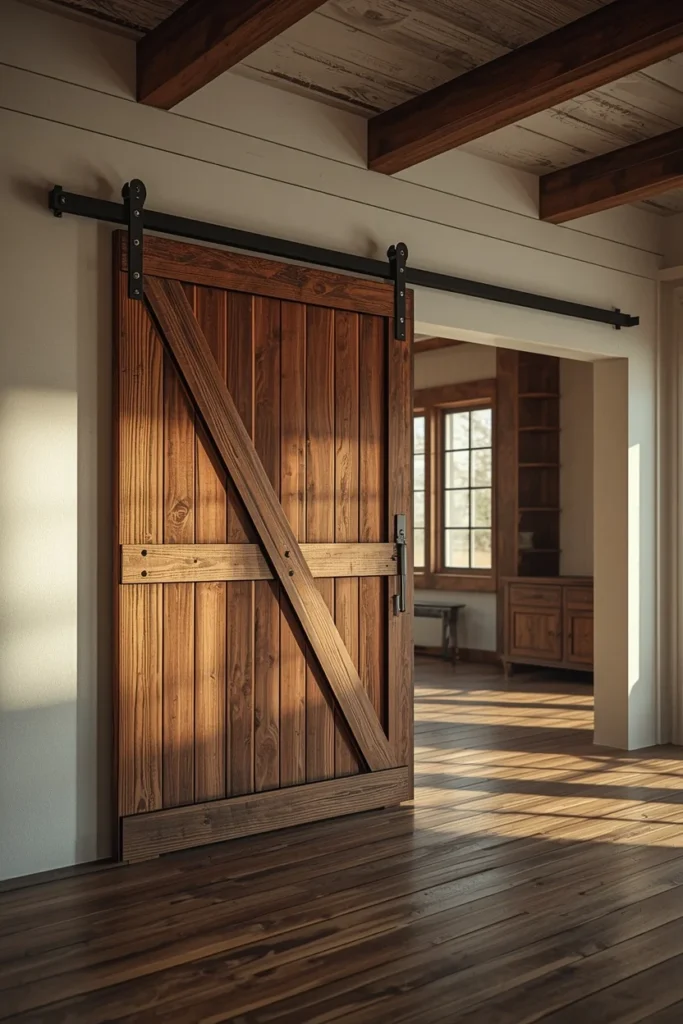
A sliding barn door does double duty in an open barndominium floor plan: it references the building’s origins and gives you a way to close off a room without sacrificing floor space to a swinging door. Use it on a home office, pantry, or bedroom that needs to switch between open and private depending on the day. Choose reclaimed or distressed wood with black iron hardware for the most authentic look, since a smooth painted door reads more farmhouse than barn. The track itself becomes a design detail worth showing off, so mount it on the wall face rather than hiding it inside a pocket. In multigenerational households, a barn door also makes it easy to open a guest suite into the main living space when everyone’s around, then close it off again for privacy.
3. Oversized Waterfall Quartz Kitchen Island
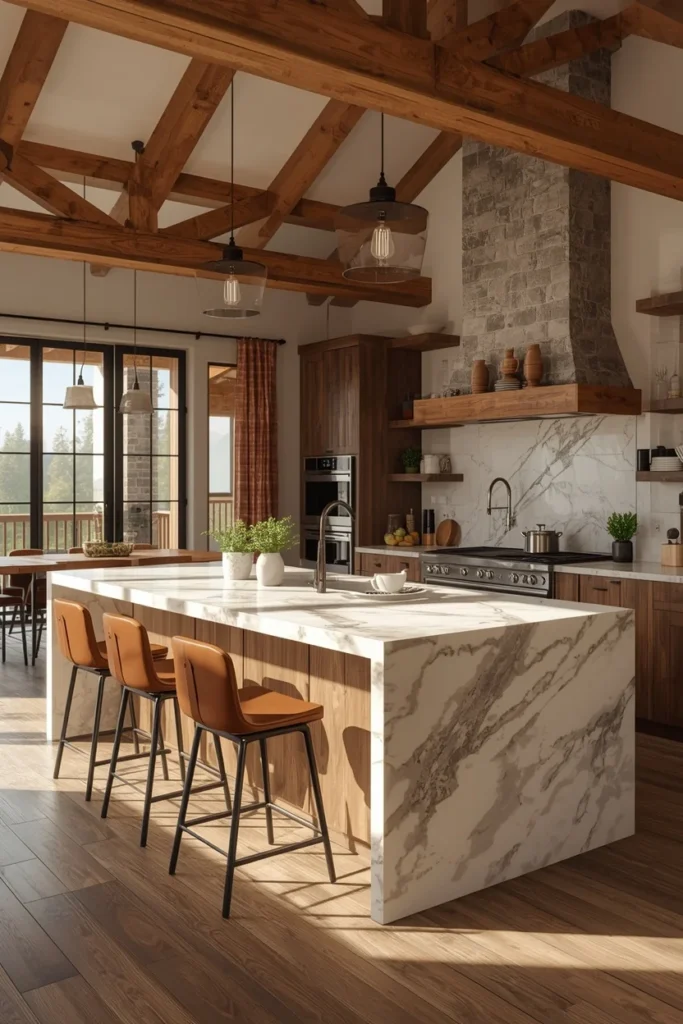
The kitchen island in a barndominium tends to be the true center of the home, since the open floor plan usually puts it in view from the living and dining areas at once. Islands spanning ten to fourteen feet give enough room for cooking prep, casual seating, and serving all at the same table without crowding. A waterfall quartz edge, where the countertop wraps down the sides, adds a clean, high-end look that balances out the rougher steel and wood elements nearby. Pair the island with bar stools in leather or woven rush seats so the seating doesn’t feel too sleek against the rest of the room. Adding a prep sink on the island, separate from the main sink, keeps the space functional for real cooking, not just a showpiece.
4. Cathedral Ceiling With Clerestory Windows
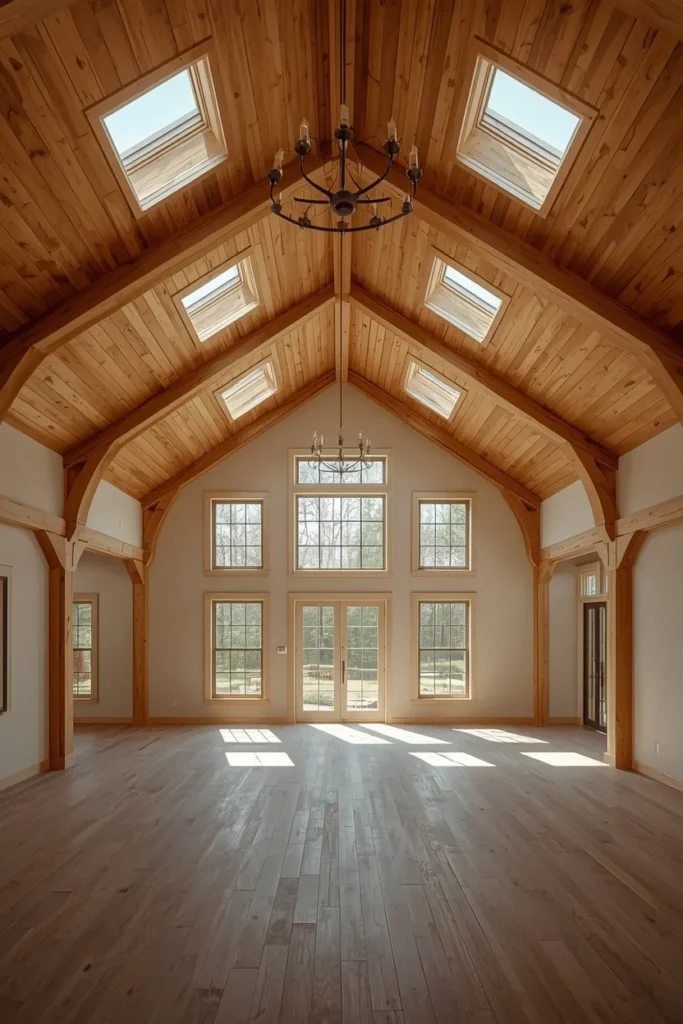
A raised center roofline with a row of clerestory windows near the peak floods the great room with daylight that a standard flat ceiling can’t match. This layout, borrowed from classic horse barn architecture, also gives the home its most dramatic interior view, since the eye is drawn straight up into the peak. Clerestory windows work especially well facing east or south, catching morning and midday light without adding the heat gain of larger wall-level windows. The added height also makes room for a loft or mezzanine below it, which is a natural next step for homeowners who want more square footage without expanding the footprint. Keep the wall color light near the top of the room so the extra light bounces around rather than getting absorbed by dark paint.
5. Wagon Wheel or Wrought Iron Chandelier
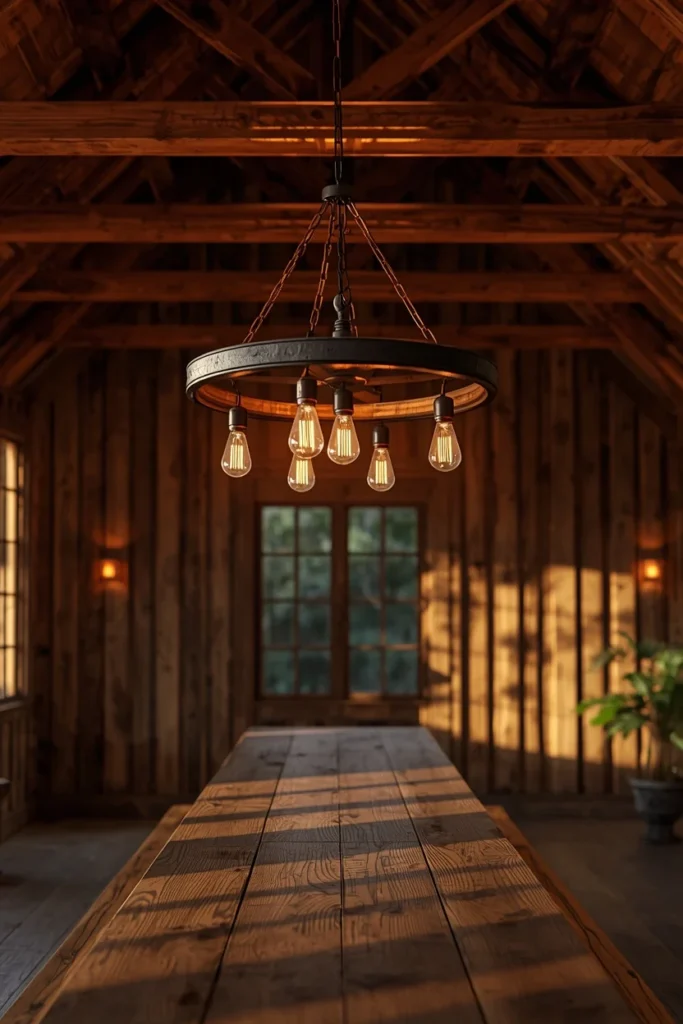
A statement chandelier over the dining area grounds the barn theme without feeling like a costume. A wagon wheel-style fixture with Edison bulbs nods directly to the building’s roots, while a plain wrought iron chandelier offers a slightly more subdued version of the same idea. Hang it low enough over the dining table that it feels connected to the meal below, rather than floating somewhere up in the cathedral ceiling. Dimmable warm bulbs let the fixture shift from bright, functional light during the day to a moodier glow for dinners. This is one of the few decor choices in a barndominium that can be genuinely oversized, since the tall ceilings can handle a larger fixture than a standard home could.
6. Board and Batten Accent Walls
Board and batten paneling on one wall breaks up the vast flat surfaces that come with a large open steel shell. Painted in a soft white, warm gray, or deep charcoal, it adds texture and a sense of craftsmanship that plain drywall can’t provide on its own. This detail works particularly well behind a bed, a sofa, or a dining bench, giving that section of the open floor plan a defined backdrop. Keep the batten spacing consistent and the paint finish matte, since a glossy sheen tends to highlight every imperfection in a large installation. Board and batten also pairs naturally with the steel-and-wood palette running through the rest of the home, so it never feels out of place.
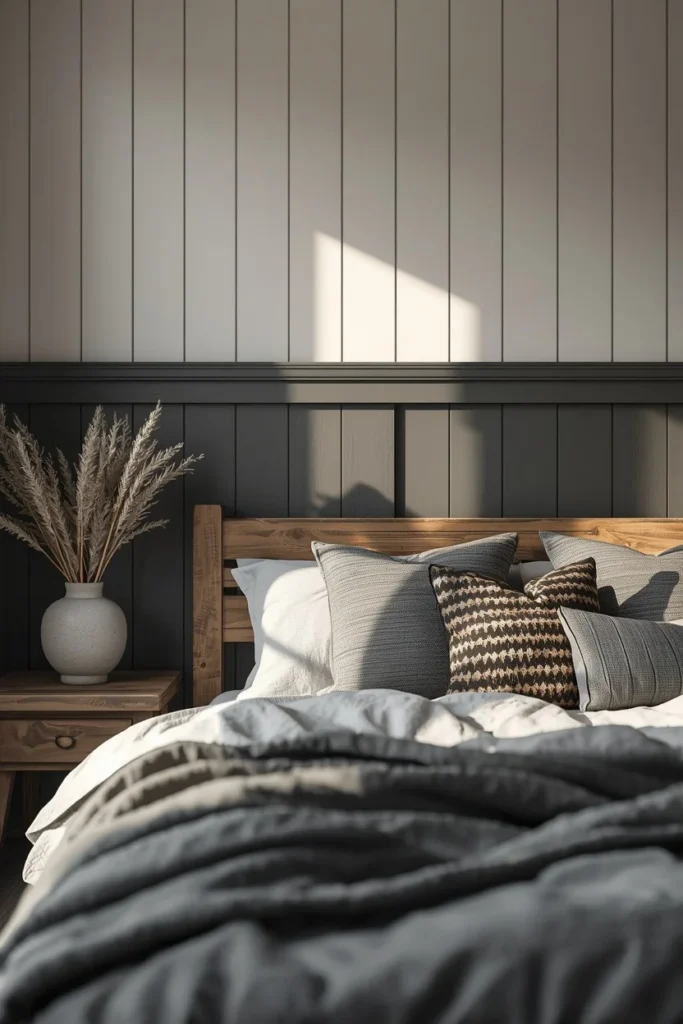
7. Stained Concrete Floors With Layered Rugs
Sealed and stained concrete gives barndominiums a durable, low-maintenance floor that also fits the raw, industrial character of the shell. A rich walnut or charcoal stain reads warmer underfoot than the gray you might expect, especially under natural light. Layer large area rugs over the concrete to define separate zones within the open floor plan and add the softness the flooring alone doesn’t provide. Wool or jute rugs in neutral tones tend to hold up best in high-traffic areas like the kitchen and entry, while a plusher rug works well anchoring the living room seating. Radiant heating lines under the concrete, if included during the build, solve the one common complaint about concrete floors feeling cold in winter.
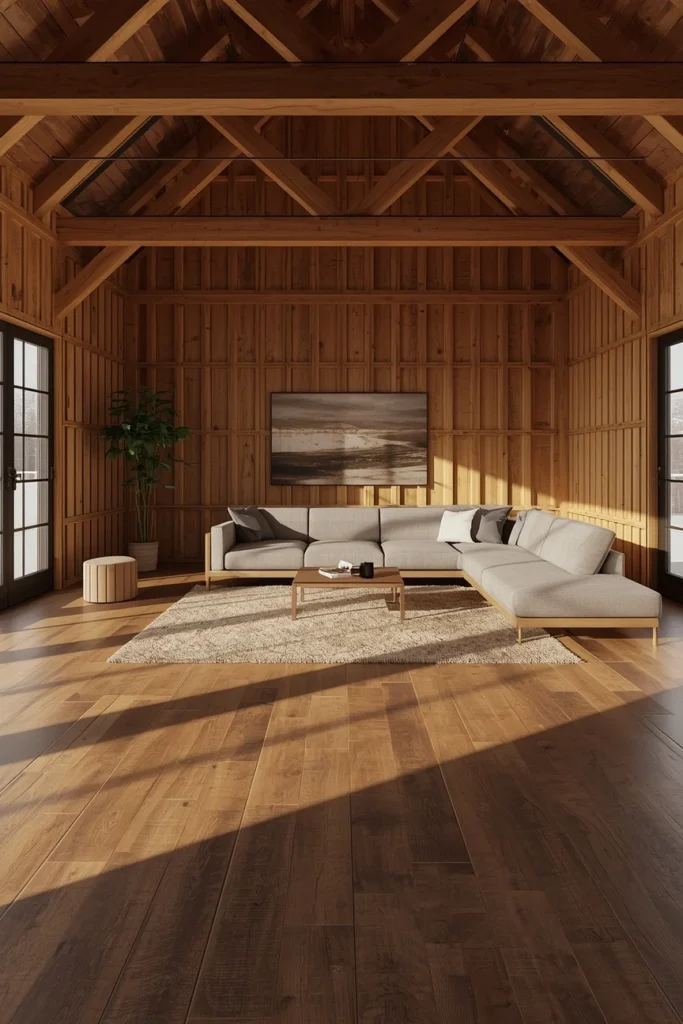
8. Wraparound Porch and Outdoor Living Room
A deep wraparound porch, often extending twelve feet or more under the metal roofline, turns outdoor space into a genuine second living room rather than a narrow strip along the wall. Matching the porch flooring material to the interior floors, where possible, creates a smooth visual transition when large sliding doors are open. Outfit the space with the same kind of seating you’d put indoors — a sectional, coffee table, and rugs rated for outdoor use — instead of treating it as an afterthought patio set. An outdoor fireplace or fire pit at one end extends how many months of the year the porch actually gets used. Deep overhangs also do practical work, shading windows from summer sun and keeping rain off the porch furniture.
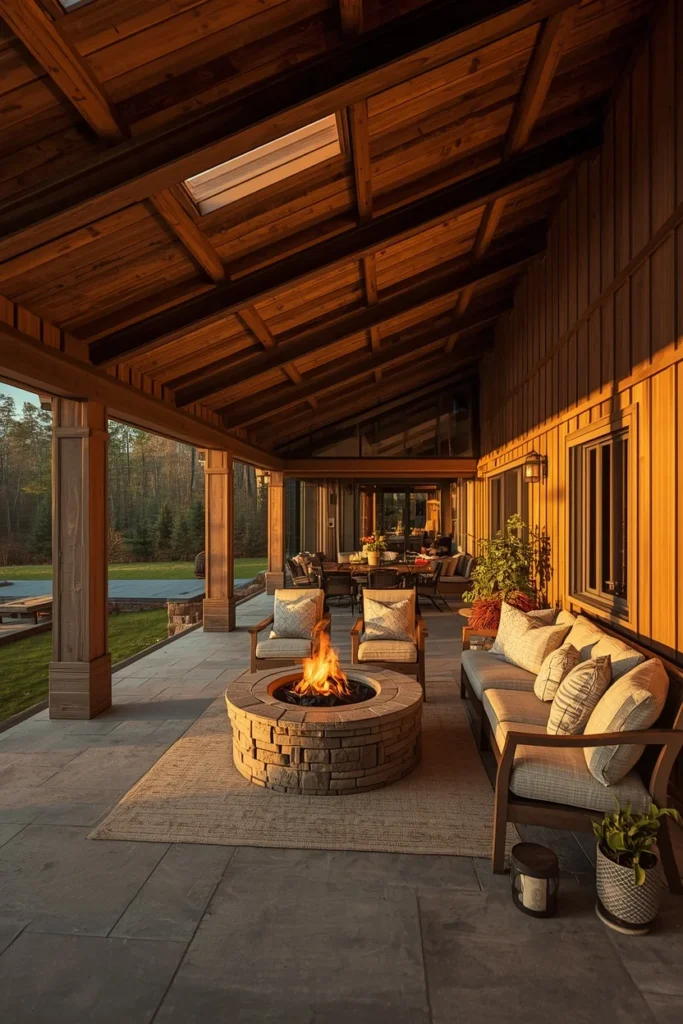
9. Loft or Mezzanine Storage Space
The extra vertical space that comes with a barndominium’s tall ceilings makes a loft or mezzanine level one of the most efficient additions you can plan for. Use it as a home office, reading nook, extra sleeping area, or simply storage, depending on which floor below it needs breathing room. A simple black metal railing along the mezzanine edge keeps sightlines open to the great room below, so the loft doesn’t visually close off the tall ceiling it’s built into. Positioning the loft over a lower-ceiling area, like a mudroom or pantry, makes the most of space that would otherwise go unused. Stairs with open risers, rather than solid ones, keep light moving through the space instead of creating a visual block.
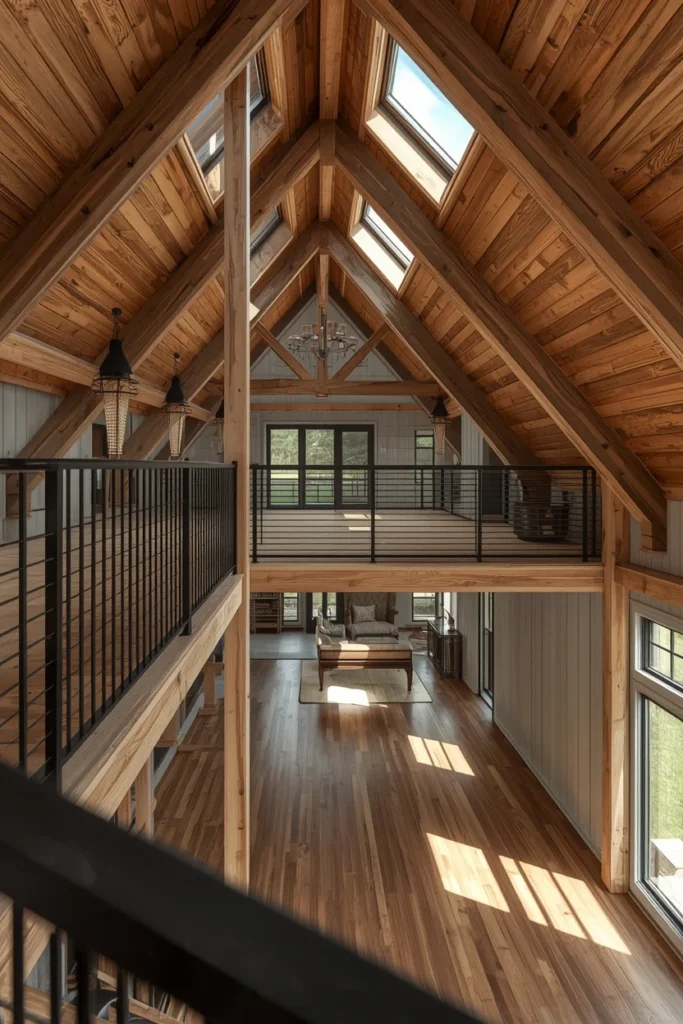
10. Reclaimed Wood Accent Wall
A single wall clad in reclaimed barn wood gives an interior instant history, even in a brand-new build. Look for boards with visible saw marks, nail holes, or weathered gray tones, since uniform new lumber won’t read the same way. This treatment works well behind a fireplace, a bed, or a TV wall, giving that section of the open floor plan a natural focal point. Mixing board widths, rather than using uniform planks, adds to the reclaimed, collected-over-time feel the material is meant to evoke. Sealing the wood with a matte finish protects it without adding shine that would make it look new again.
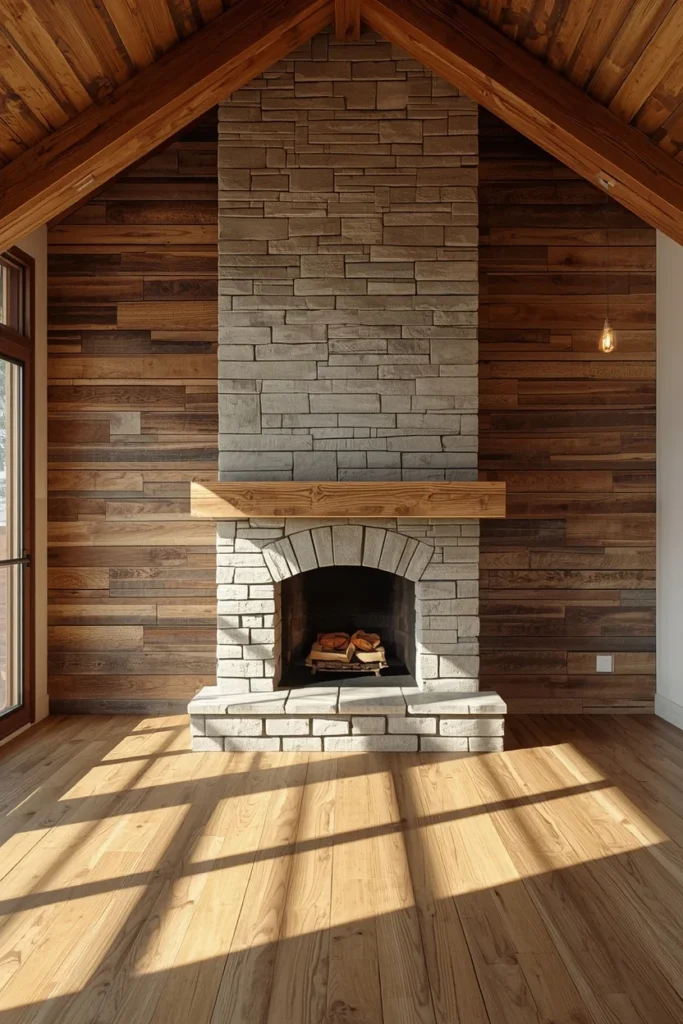
11. Industrial Pendant Lighting Over the Island
Oversized industrial pendants with metal shades and visible bulbs give the kitchen a factory-inspired lighting layer that fits a barndominium’s structure without feeling out of place. Hang a row of three to five pendants at slightly varying heights over a long island, rather than lining them up perfectly even, for a more custom, considered look. Matte black or aged bronze finishes tend to work better here than chrome or brushed nickel, which can feel too polished against exposed steel beams. This lighting also gives you a chance to bring in warm-toned bulbs, softening what could otherwise be a very cool, metal-heavy kitchen. Dimmers on this fixture let the kitchen shift from bright task lighting during meal prep to a softer glow for evening entertaining.
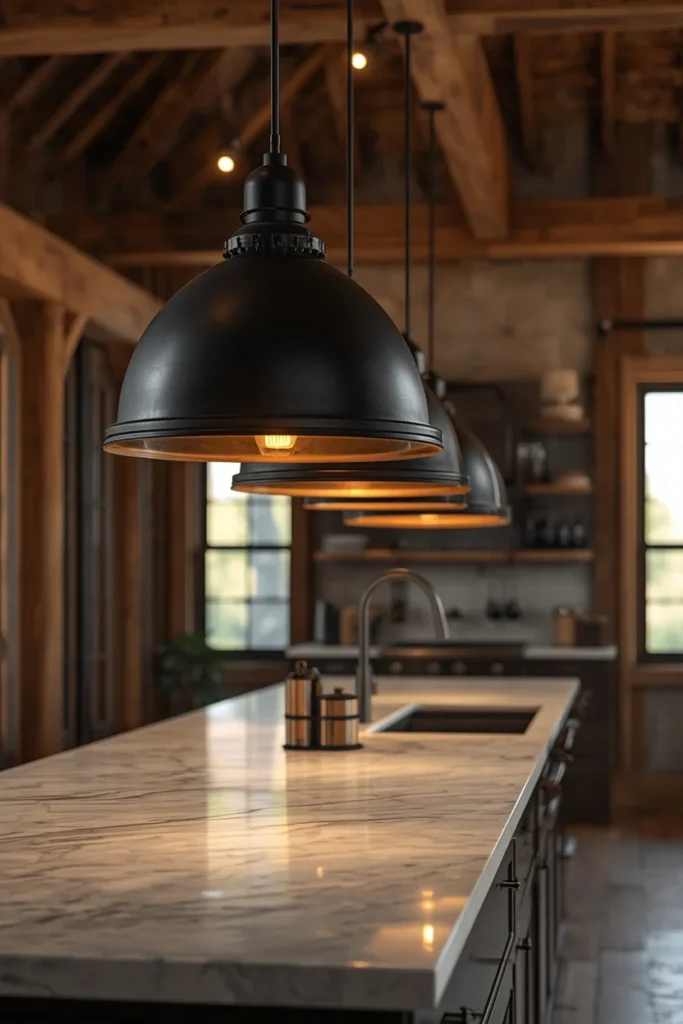
12. Black Steel-Framed Windows and Doors
Black steel-framed windows and doors are one of the clearest signals of the “dark exterior, warm interior” direction barndominium design has taken. The thin black frames read as architectural rather than decorative, giving large window openings a clean, almost gallery-like edge against warm wood and stone finishes nearby. Grouping several tall black-framed windows together, rather than one at a time, creates the kind of dramatic wall of glass that barndominium great rooms are known for. These frames also hide dirt and wear better than white ones, which matters in a rural setting with more dust and weather exposure. Matching interior door frames to the same black finish ties the whole material palette together from room to room.
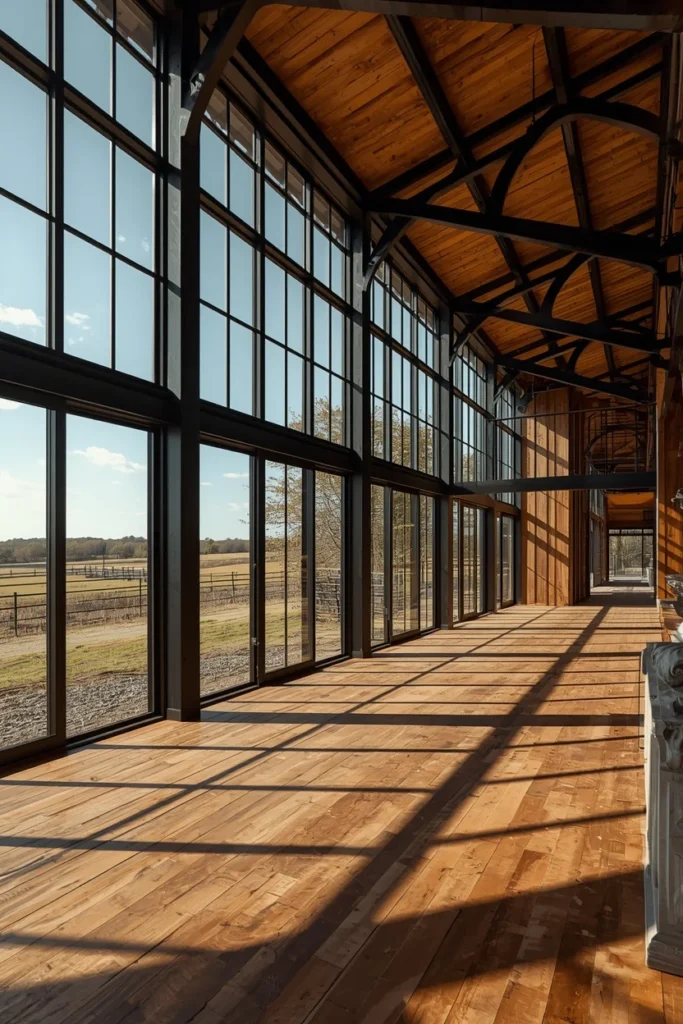
13. Mudroom Drop Zone at the Entry
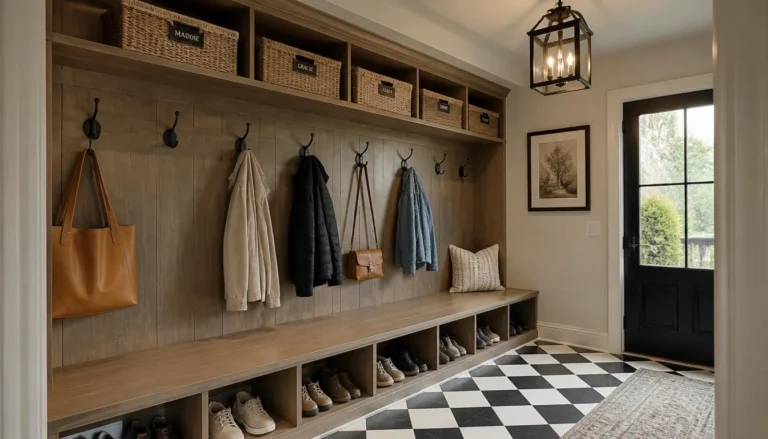
A dedicated drop zone near the garage or side entry keeps boots, coats, and gear from spreading into the open living space, which matters more in a barndominium than a typical home because there usually aren’t hallways to contain the mess. Built-in cubbies, a bench, and hooks at different heights for adults and kids make the space functional for a busy household. A utility sink nearby handles muddy boots or garden tools without sending them straight to the kitchen. Durable flooring, like sealed concrete or tile, in this zone holds up to daily wear better than wood. Positioning the mudroom between the garage or shop and the main living area turns it into a genuine buffer, protecting the rest of the home’s finishes.
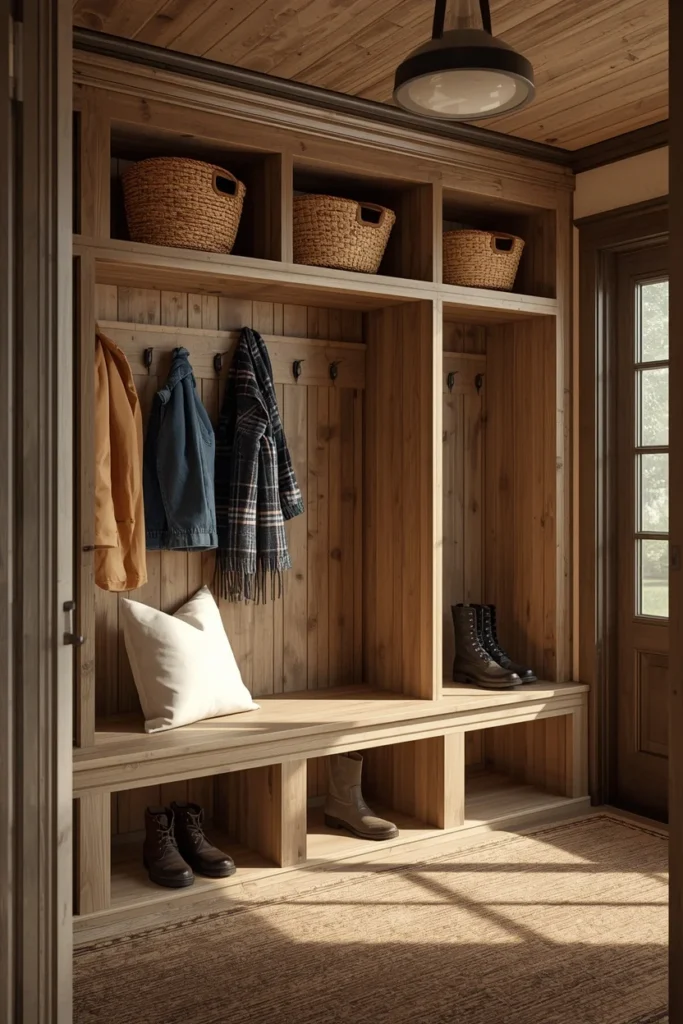
14. Zoned Open Floor Plan With Rugs and Angled Furniture
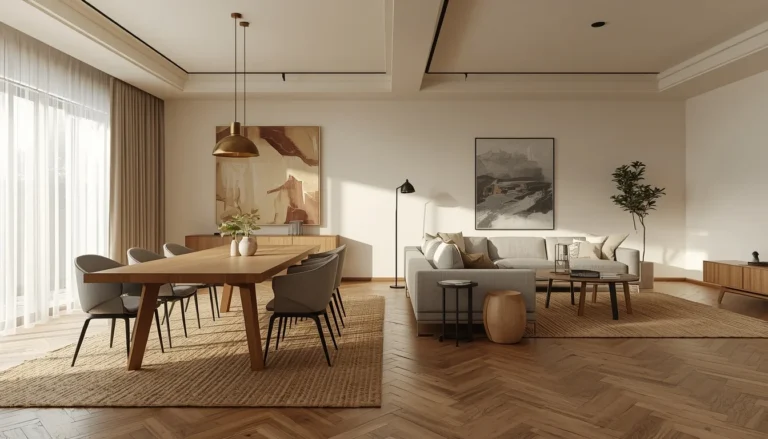
One of the biggest challenges in a barndominium is making one giant open room feel like several distinct spaces without adding walls. Angling a sofa or dining table diagonally, instead of lining every piece up against the walls, creates a natural boundary that signals “this is the living room” without any construction. Large area rugs reinforce that boundary further, giving each zone its own visual footprint even though the floor underneath is continuous. Lighting helps too — a pendant over the dining area and floor lamps in the living zone give each space its own mood independent of the others. This approach lets a single great room function as a living room, dining room, and reading nook all at once, which is often the whole reason someone chooses an open barndominium layout in the first place.
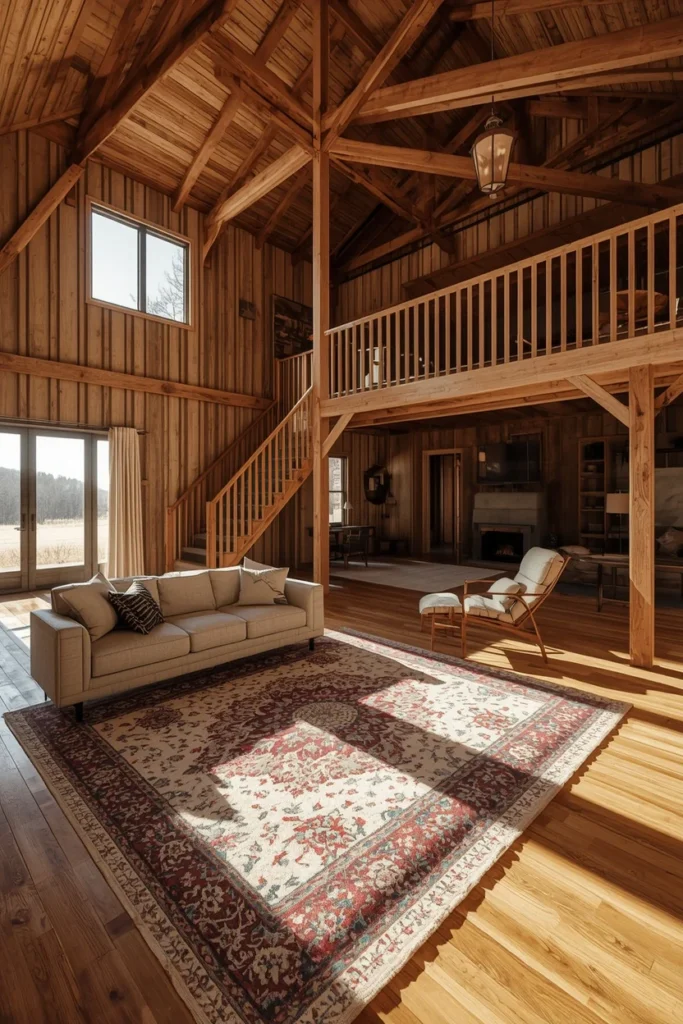
15. Shiplap or Tongue-and-Groove Ceiling
A wood ceiling, whether shiplap or tongue-and-groove, softens the visual weight of a large open barndominium the way wall treatments can’t reach on their own. Running the boards the long way across the room draws the eye down the length of the space, making it feel less like a warehouse and more like an intentional home. Whitewashed or natural wood tones both work, depending on whether the rest of the palette leans light and airy or warm and rustic. This treatment pairs especially well with exposed steel beams, since the wood breaks up the metal without hiding the structure entirely. Recessed lighting fit directly into the wood ceiling keeps the look clean, avoiding the need for surface-mounted fixtures that can clutter the sightline.
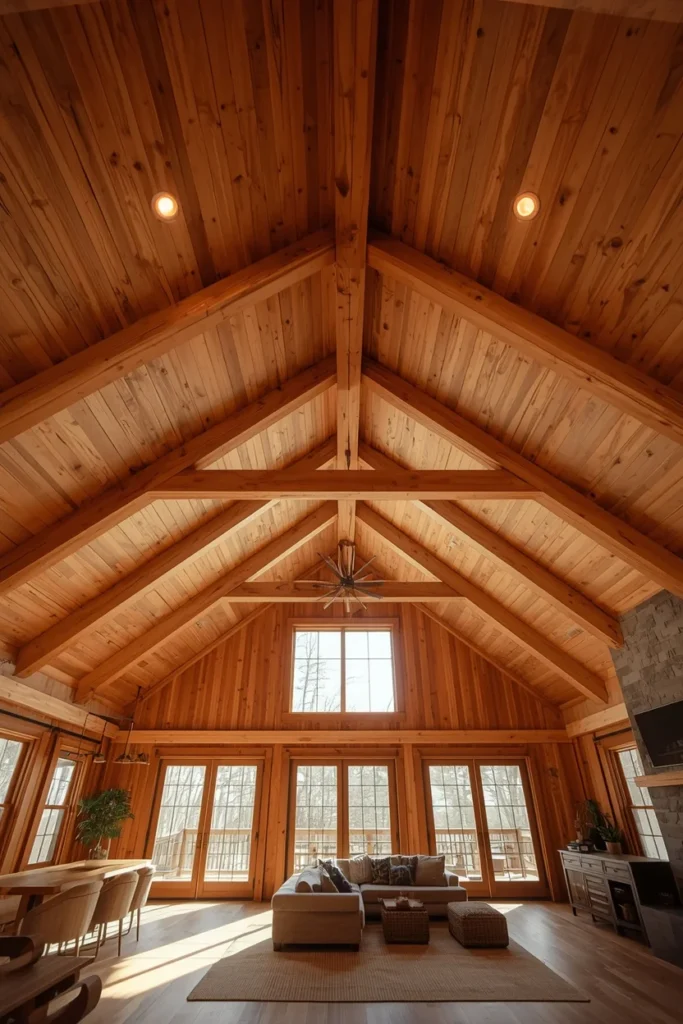
16. Dark Moody Color Palette
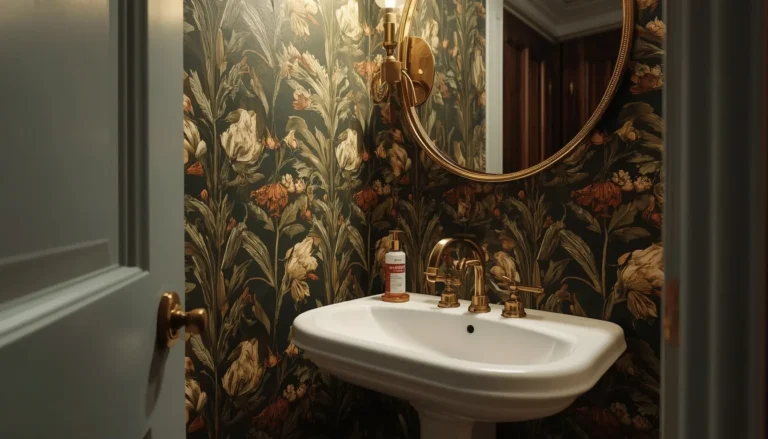
Charcoal, forest green, and deep navy walls or cabinetry bring a moodier, more dramatic take on barndominium design, especially when paired with warm wood and brass accents. This palette works particularly well in rooms with strong natural light, since the dark tones absorb glare rather than reflecting it harshly. Using the dark color on just one element, like kitchen cabinetry or a single accent wall, keeps the overall space from feeling heavy, especially in a home that already has a lot of visual weight from steel and concrete. Matching dark exterior trim to an interior accent color, like a matching charcoal front door and kitchen island, creates a subtle thread between the outside and inside of the home. Warm brass or bronze hardware against these dark tones keeps the palette from reading as cold or sterile.
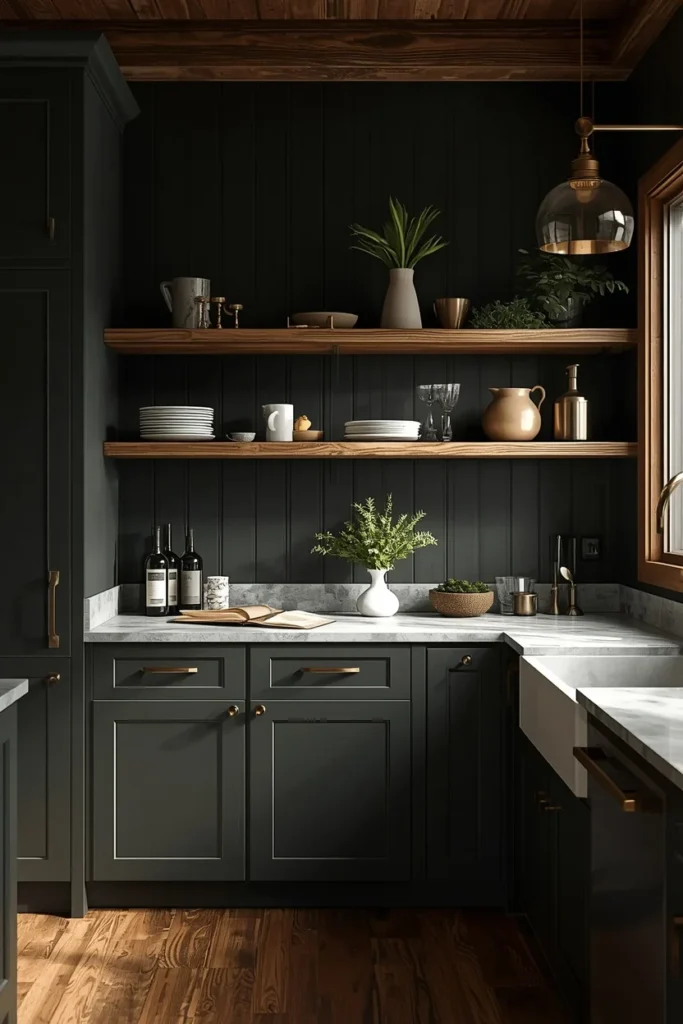
17. Stone Fireplace as the Anchor
A floor-to-ceiling stone fireplace gives an open barndominium living area a natural focal point strong enough to compete with the tall ceilings and open sightlines around it. Rough-cut natural stone, rather than a smooth manufactured veneer, fits the rustic character of the build better and adds real texture you can see from across the room. Building the fireplace up to meet the exposed beams or wood ceiling ties the whole vertical space together instead of leaving it looking like a separate feature. A wood mantel across the stone softens the look and gives you a place to style seasonal decor. Flanking the fireplace with built-in shelving on either side adds storage and display space without competing with the stone itself.
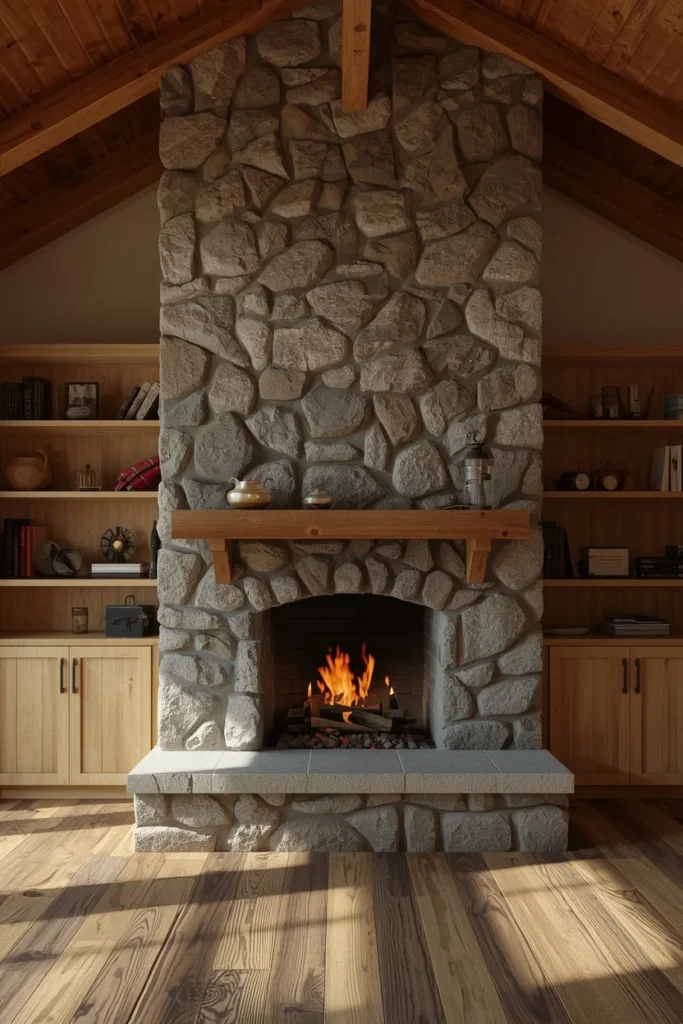
18. Flex Space or Attached Workshop
One of the biggest advantages of a barndominium’s clear-span construction is the ability to attach a workshop, studio, or garage suite without compromising the home’s structural layout. Placing bedrooms away from this side of the building keeps noise and activity from bleeding into quiet living areas. A separate entrance for the flex space makes it usable for hobbies, a home business, or even a rental unit down the line, without funneling traffic through the main living areas. Matching a few finishes, like the same concrete floor or wood ceiling, between the flex space and the main home keeps the two areas feeling connected rather than like an afterthought bolted onto the side. This kind of flexible square footage is often the exact reason people choose a barndominium over a traditional stick-built home in the first place.
Styling Tips
- Pair every cool material (steel, concrete, black metal) with a warm one (wood, brass, wool) so the room doesn’t feel cold.
- Use rugs and furniture angles, not walls, to define separate zones in an open floor plan.
- Keep dark colors to one or two elements at a time rather than covering entire rooms.
- Let the ceiling do visual work — it’s usually the most dramatic feature in the home, so don’t compete with it using busy wall decor.
Practical Implementation Ideas
- Plan window and beam placement early, since these decisions shape lighting and ceiling design later.
- Choose flooring by zone — durable concrete near entries and kitchens, rugs or softer materials in living and sleeping areas.
- Build the mudroom and utility zones centrally so they buffer dirt and noise between the shop side and living side of the home.
- Add dimmers to every major lighting fixture, since a barndominium’s open plan means one space often needs to do several different jobs throughout the day.
Common Mistakes to Avoid
- Boxing in every steel beam instead of letting some structure stay visible for character.
- Skipping rugs or zoning tricks, which leaves the open floor plan feeling like one undefined room.
- Using cold, glossy finishes throughout instead of balancing them with warm wood and textiles.
- Placing bedrooms too close to an attached shop or workshop, which leads to noise complaints later.
Small-Space Alternatives
Smaller barndominium builds can still borrow these ideas at a reduced scale. A single accent wall in reclaimed wood or board and batten does the same work as a full room treatment in less square footage. A compact 6 to 8-foot island still creates a gathering point without needing the full 12-foot version. Loft space above a smaller footprint adds usable square footage without expanding the building’s base at all.
Budget-Friendly Alternatives
Stained concrete floors cost less than hardwood or tile while still delivering a durable, design-forward look. Board and batten paneling, done with basic lumber and paint, achieves a similar effect to pricier millwork. Secondhand or reclaimed wood for accent walls costs less than new specialty lumber and adds more character. A single statement pendant light over the island, rather than a full custom fixture package, stretches the lighting budget further.
Pro Styling Recommendations
Builders and designers working on barndominium projects increasingly describe the style as “refined rustic,” pairing visible structural steel with reclaimed wood, tongue-and-groove ceilings, and warm layered lighting to create genuine contrast rather than a purely industrial feel. That same balance shows up in kitchen design, where oversized islands with waterfall quartz surfaces have become one of the most requested features for anchoring the whole great room.
FAQs
Conclusion
A barndominium earns its “stunning” reputation the same way any good home does: through layered choices, not one big statement. Warm wood against cool steel. A rug that quietly defines a room within a room. A ceiling left open instead of covered up. Start with the structural bones you already have, then build the rest of the home around what makes that structure feel worth living in every day.