20 En Suite Bathroom Ideas That Turn Your Bedroom Into a Luxury Suite
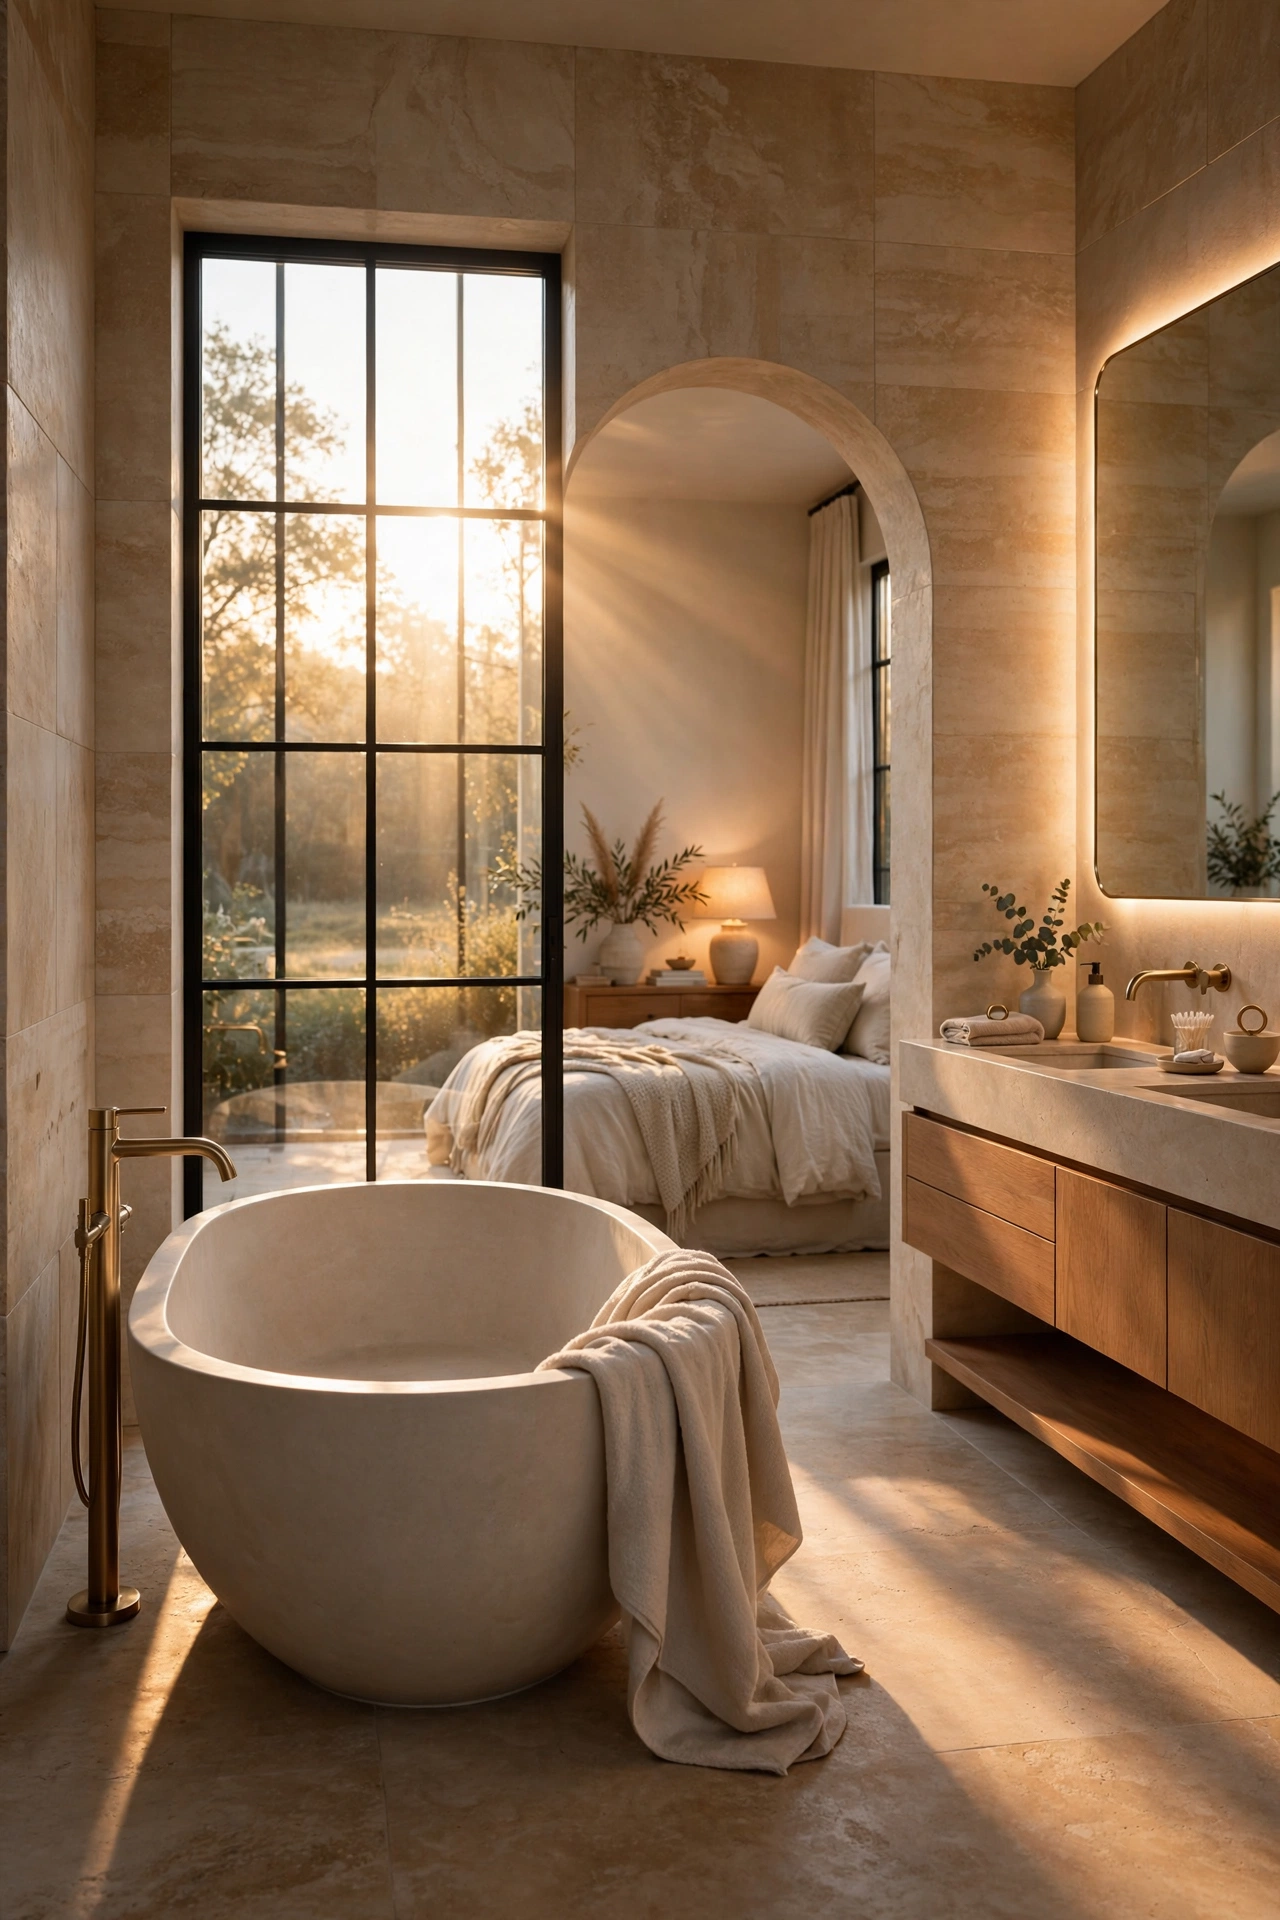
A bedroom can feel like a hotel room. Most don’t, and the reason usually isn’t the bed or the paint color. It’s the bathroom next to it.
An en suite is the difference between a bedroom that’s just a place to sleep and a primary suite that feels like a retreat you never want to leave. The best ones don’t feel like a separate room tacked on next door. They feel like a continuation of the same calm, considered space.
This list walks through 20 ways to get there, from layout choices like a wet room or an open archway, to finishing touches like a backlit mirror or a plush bath towel folded just so. Some of these are full remodel projects. Others are things you can change this weekend. All of them are built around the same goal: making the walk from your bed to your bathroom feel like part of the same luxurious moment.
Table of Contents
1. Wet Room Layout With a Curbless Shower
A wet room treats the entire floor, not just the shower stall, as one waterproof zone, so there’s no curb, no step, and no glass door interrupting the line between the shower and the rest of the bathroom. A recessed subfloor with a linear drain along one wall lets the same tile run without a break from the dry area straight into the shower, which is what gives this layout its clean, uninterrupted look. Beyond the visual payoff, this setup is easier to clean since there’s no track or curb collecting grime, and it works well for aging in place since there’s nothing to trip over. This is a bigger structural project, since it involves changing the subfloor and drainage, so it’s best planned during a full remodel rather than added on later.

2. Sculptural Freestanding Tub as the Room’s Anchor
The freestanding tub hasn’t gone away, but its role in the room has shifted from a default fixture to a deliberate design anchor with real sculptural presence. An oval tub with a pronounced curve, or a deep soaking vessel with a straighter architectural profile, sets the tone for the whole room depending on which shape is chosen, so it’s worth treating this decision the way you’d treat a piece of furniture rather than a plumbing fixture. Placing the tub in front of a window or beneath a skylight, when the layout allows it, turns bathing into something closer to a moment than a routine. A wood or stone tray across the rim, holding a candle, a book, or a small plant, finishes the look and keeps the tub from feeling like an empty, unstyled object in the middle of the room.
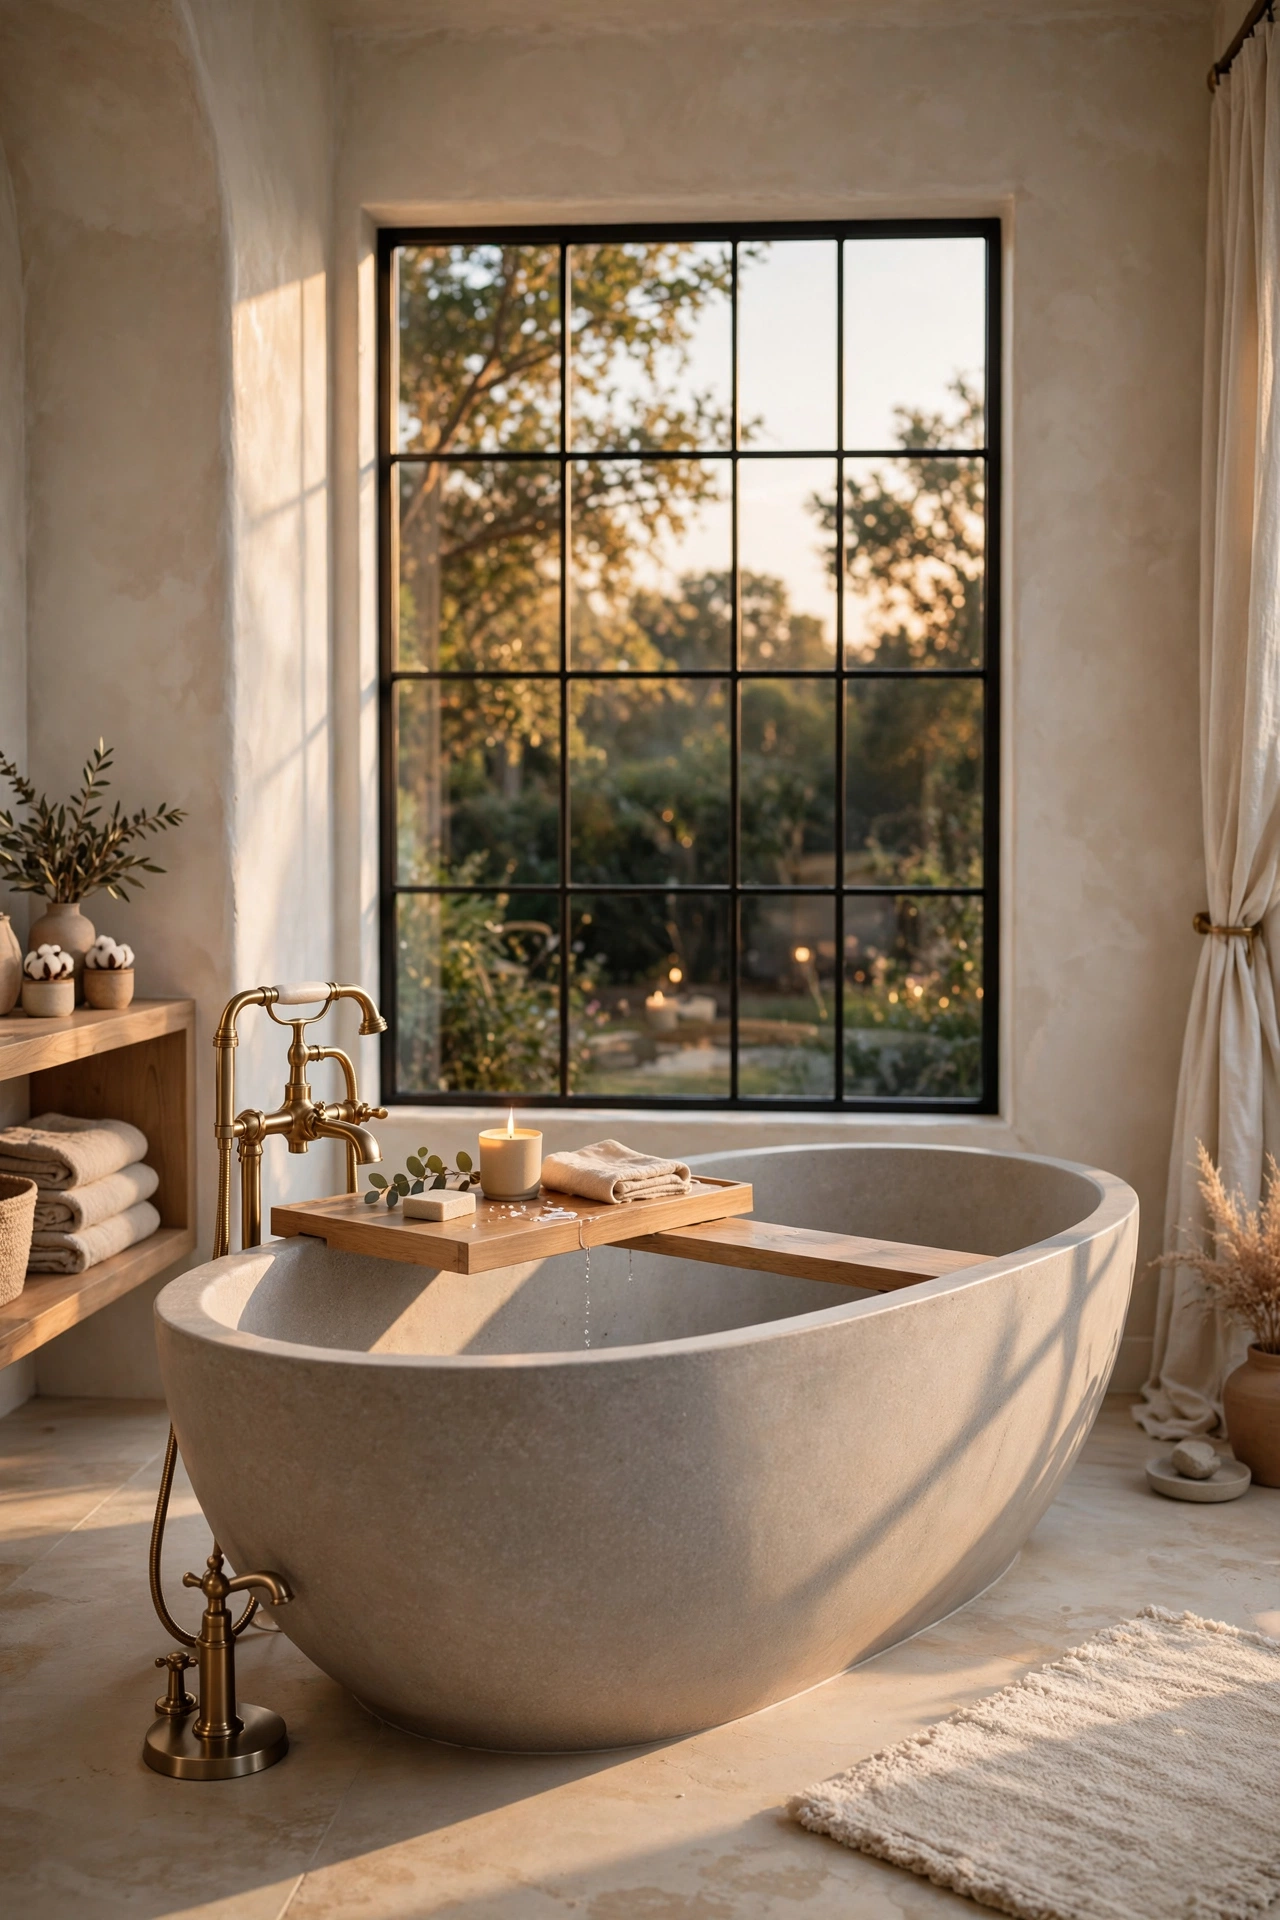
3. Dual Vanity With Furniture-Style Cabinetry
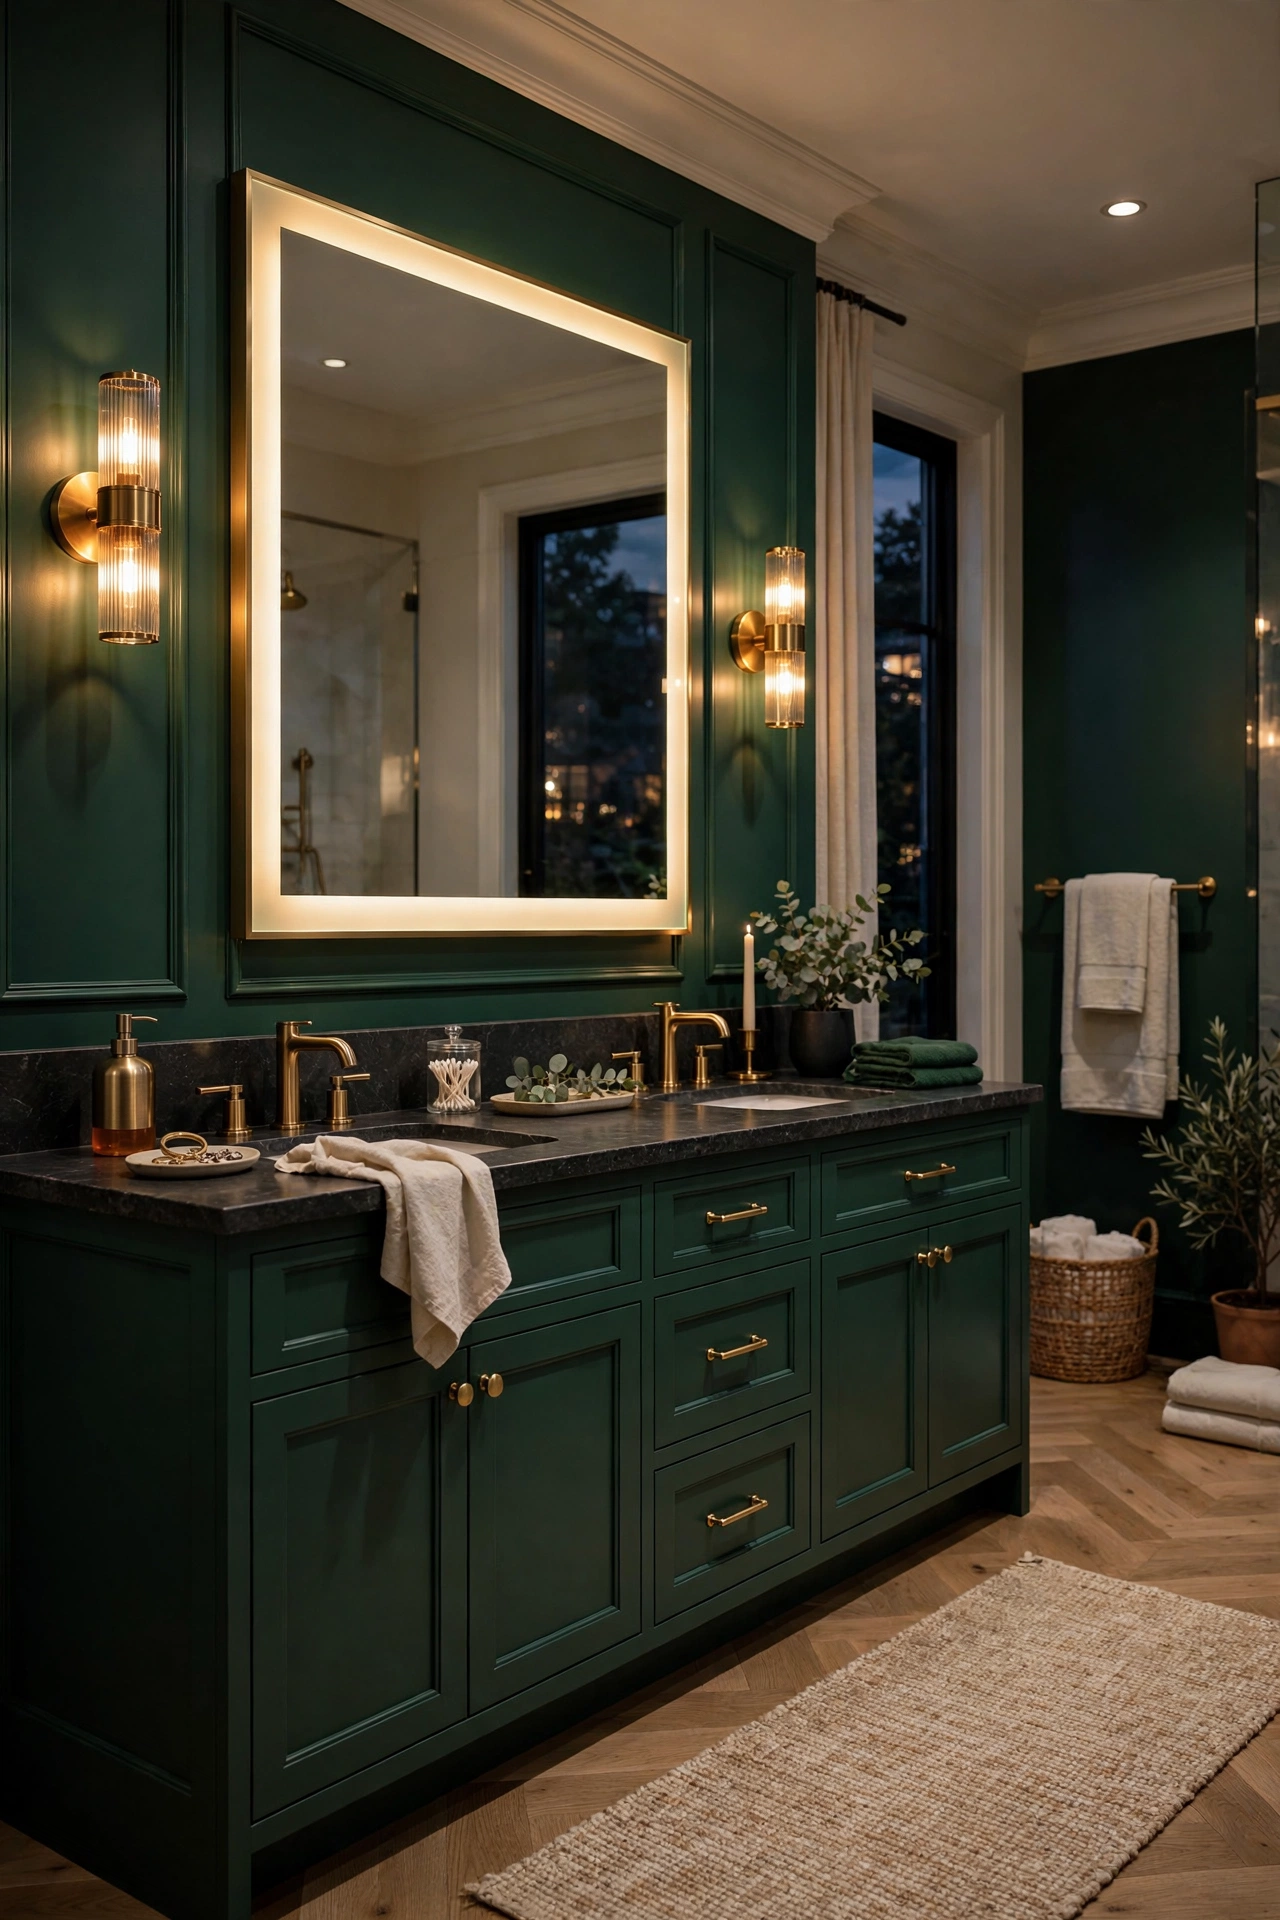
A dual vanity solves the practical problem of two people getting ready at once, but the bigger shift is treating that vanity like a piece of furniture rather than a standard bathroom cabinet. Fluted wood fronts, a curved or nook-set silhouette, and decorative hardware give the cabinetry the same weight and detail you’d expect from a dresser or sideboard in the bedroom next door, which is exactly the point when the goal is making the two rooms feel connected. A single continuous stone or quartz countertop across both sinks, rather than two separate slabs, reinforces that furniture-like, custom feel. This is one of the highest-impact choices in an en suite remodel, since the vanity is usually the first thing seen when entering the room.
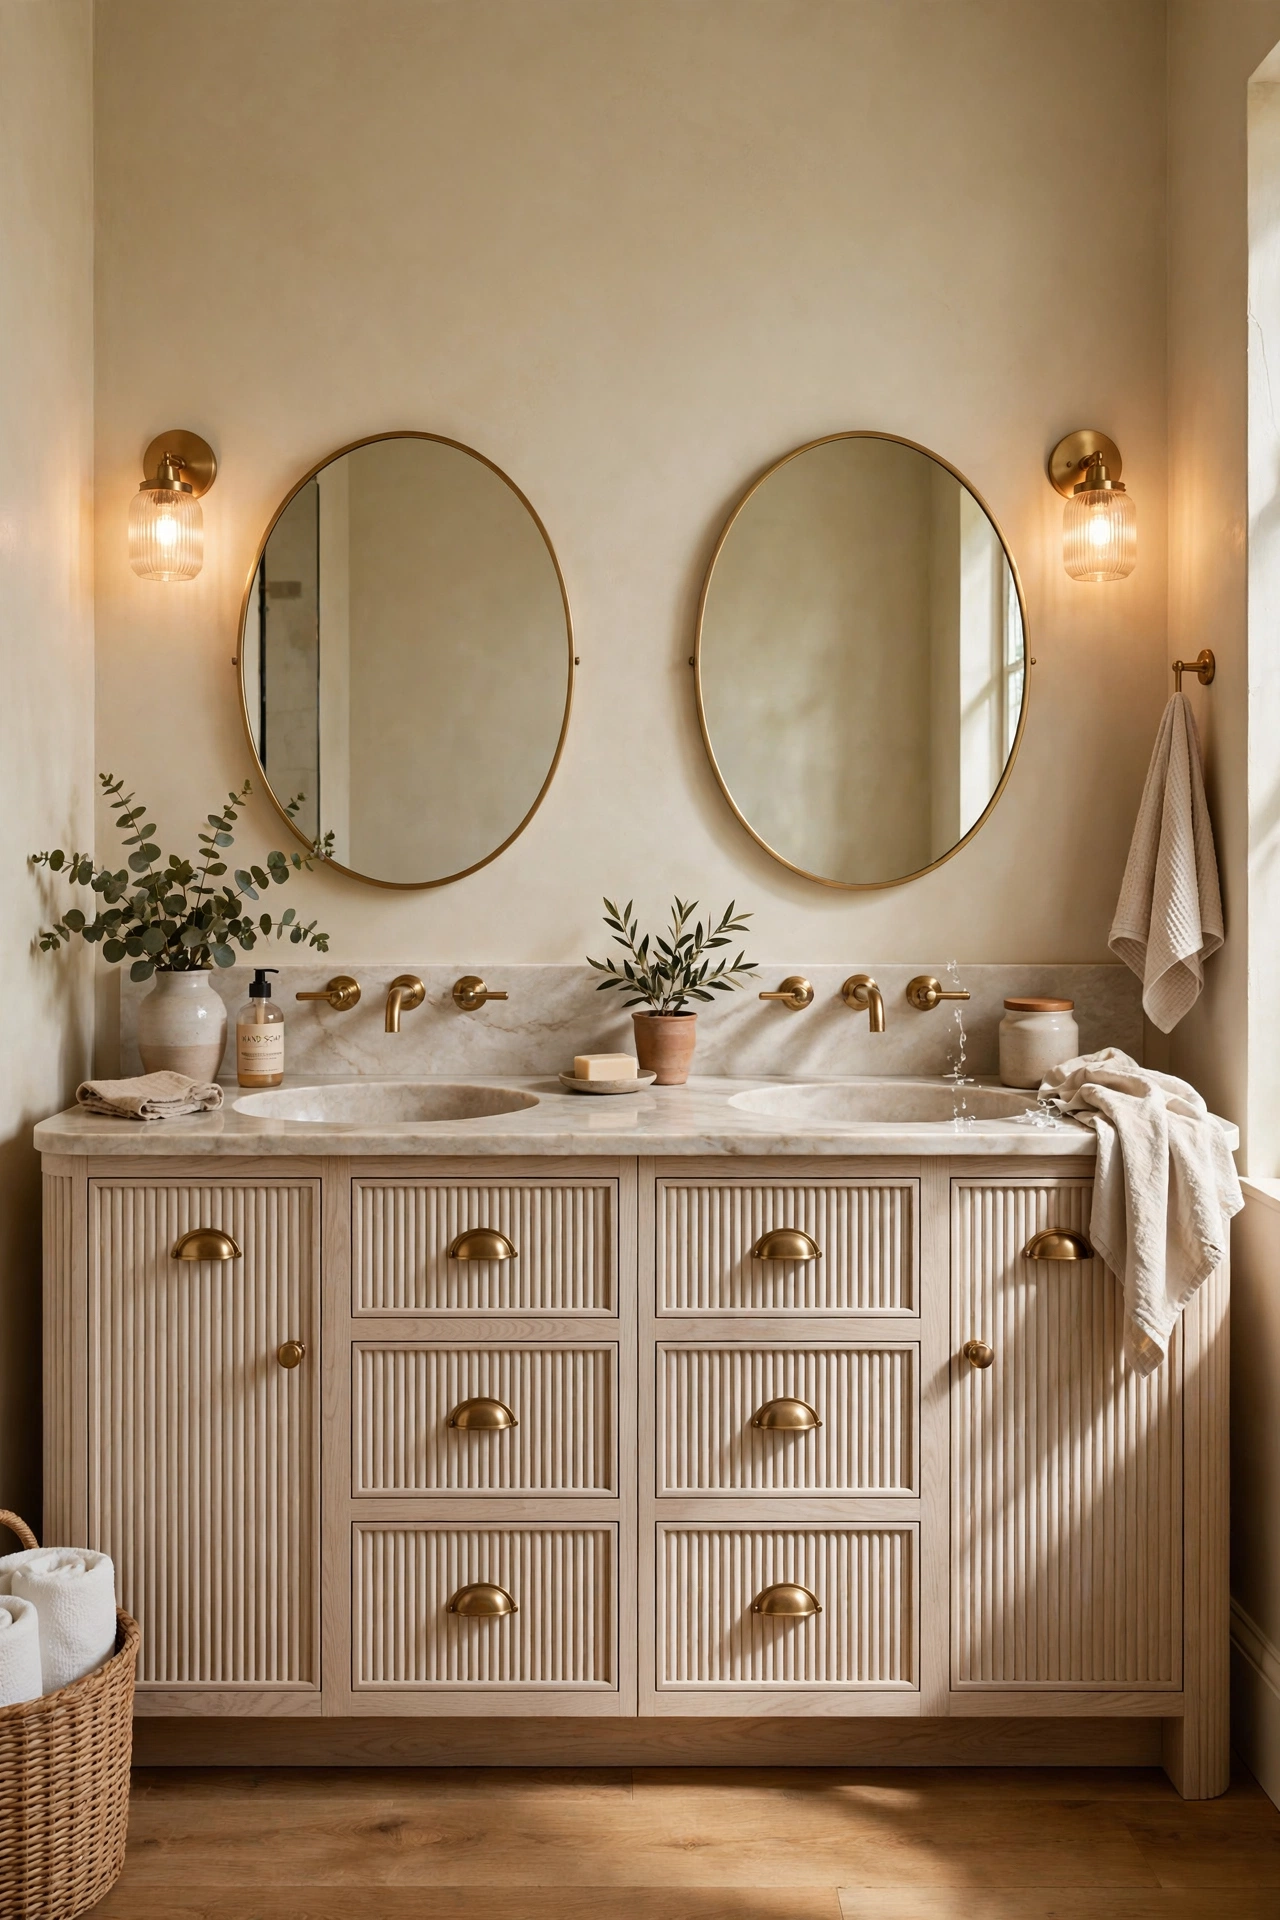
4. Backlit Vanity Mirror
Backlit mirrors have moved out of hotel bathrooms and into residential primary suites because the soft, even glow around the mirror’s edge does a better job of lighting a face for grooming than a single overhead fixture ever could. Beyond function, the glow itself has become a design feature, giving the room a soft ambient light at night that feels closer to a boutique hotel than a standard bathroom. Pairing a round or arched backlit mirror with a dimmer switch lets the light shift from bright and functional in the morning to soft and warm in the evening. This upgrade usually requires an electrician if it’s not part of a full remodel, but it’s a relatively contained project compared to the layout changes elsewhere on this list.
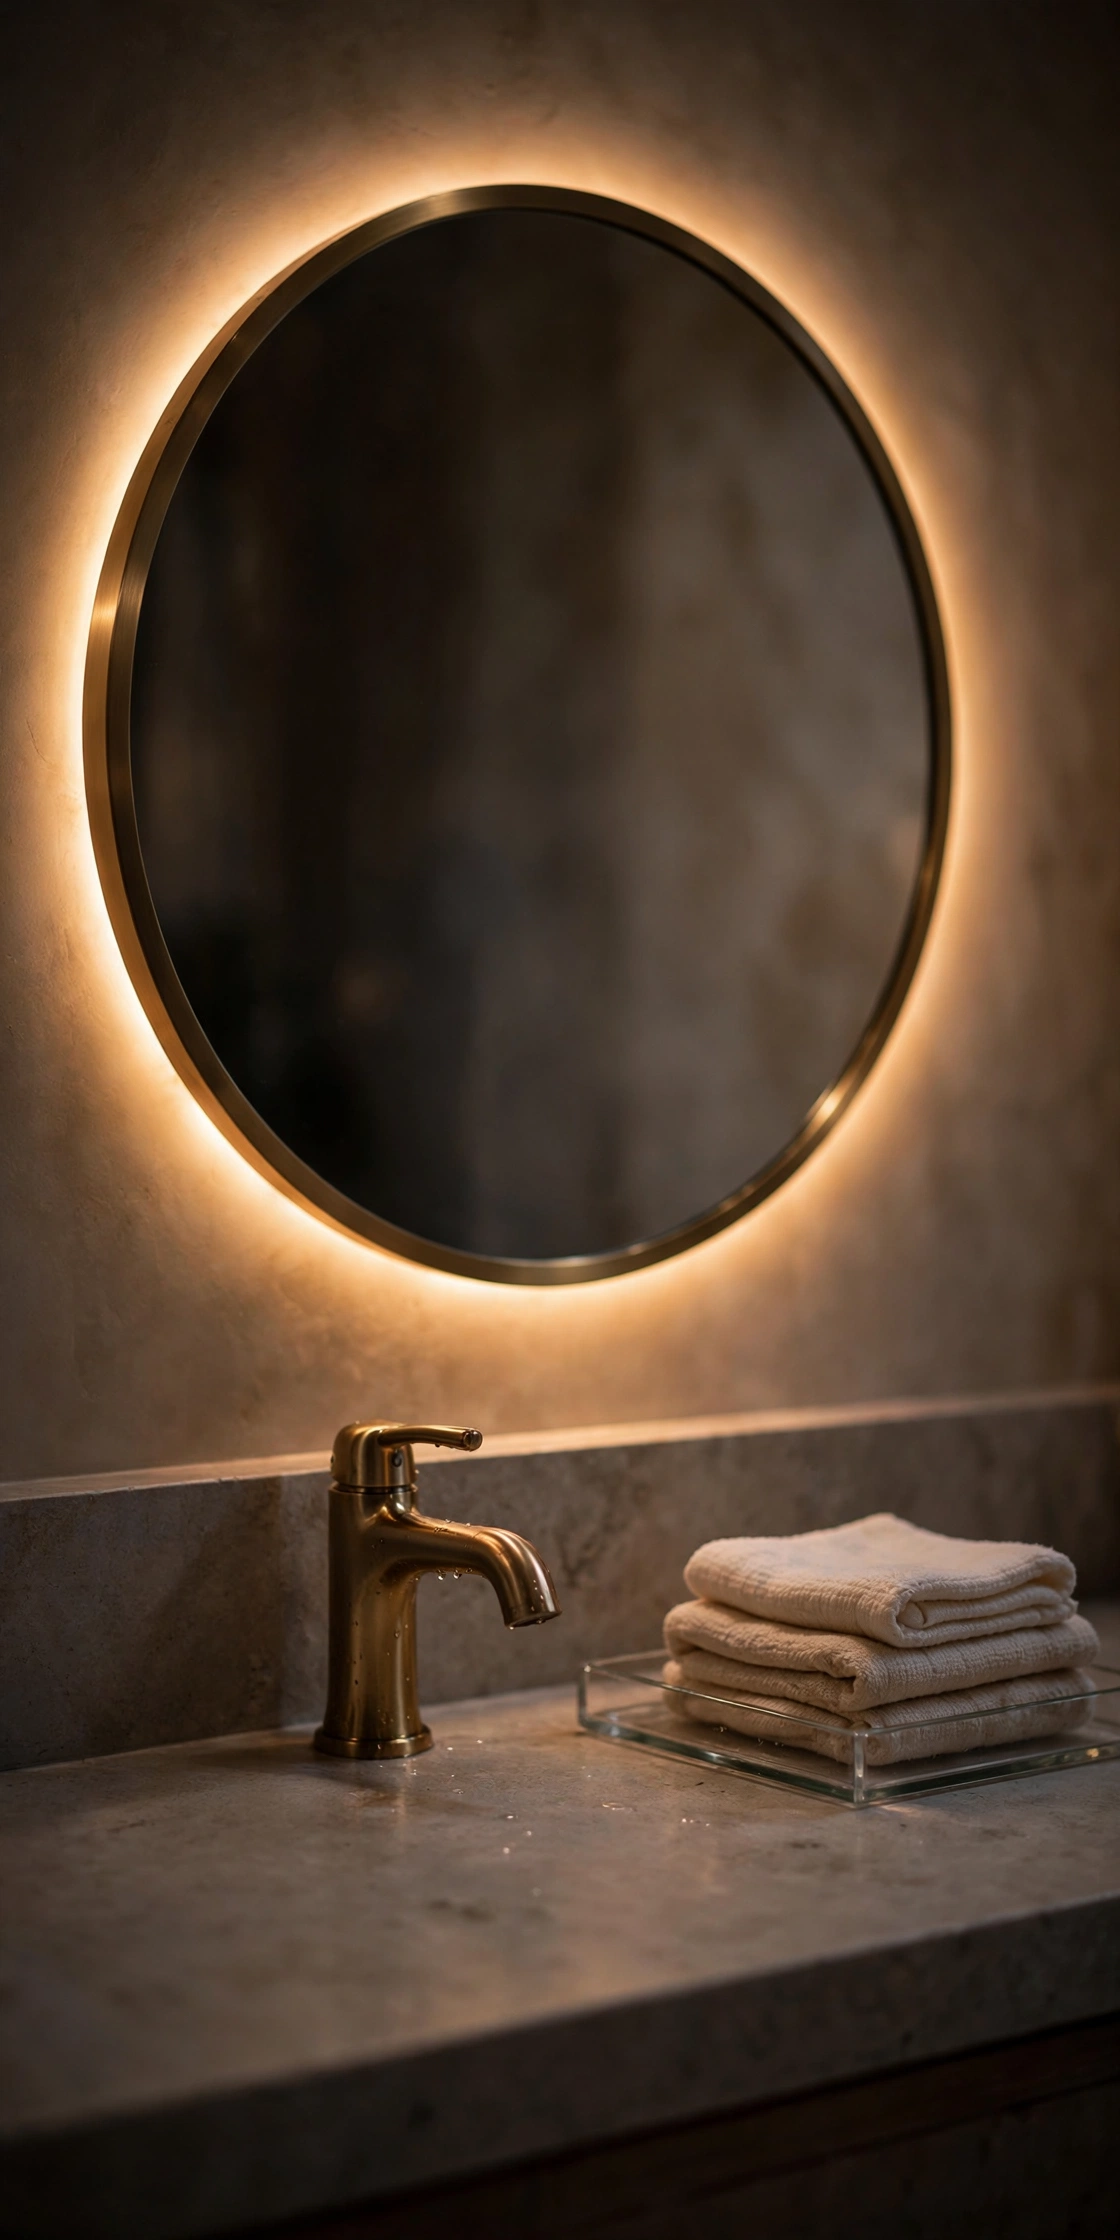
5. Honed Stone Slab Shower Walls
Large-format stone slab, rather than smaller tile, removes most of the grout lines from a shower wall, which is part of why it reads as more architectural and less like a typical bathroom. Choosing a honed finish over a polished one keeps the surface matte and slightly textured, so it hides water spots and everyday wear more gracefully than a glossy, reflective stone would. Porcelain slabs that mimic natural limestone or travertine offer the same look with less maintenance than true natural stone, which matters in a shower used daily. Matching the grout color to the slab, on the rare seams where grout is needed, keeps the wall reading as one continuous surface rather than a tiled one.

6. Heated Floors
Radiant floor heating runs beneath the tile or stone and warms the entire floor evenly, which changes the daily experience of the room in a way that’s easy to underestimate until you’ve stood on a cold tile floor at six in the morning. Because the system sits under the finished floor, it needs to be planned before tile goes down, which makes this an upgrade best tackled during a full remodel rather than retrofitted later. Pairing heated floors with a wool bath mat near the tub or shower adds a second layer of warmth underfoot in the spots used most. This is a comfort upgrade first and a design upgrade second, but it’s consistently one of the features homeowners mention as the thing they’d never remodel without again.
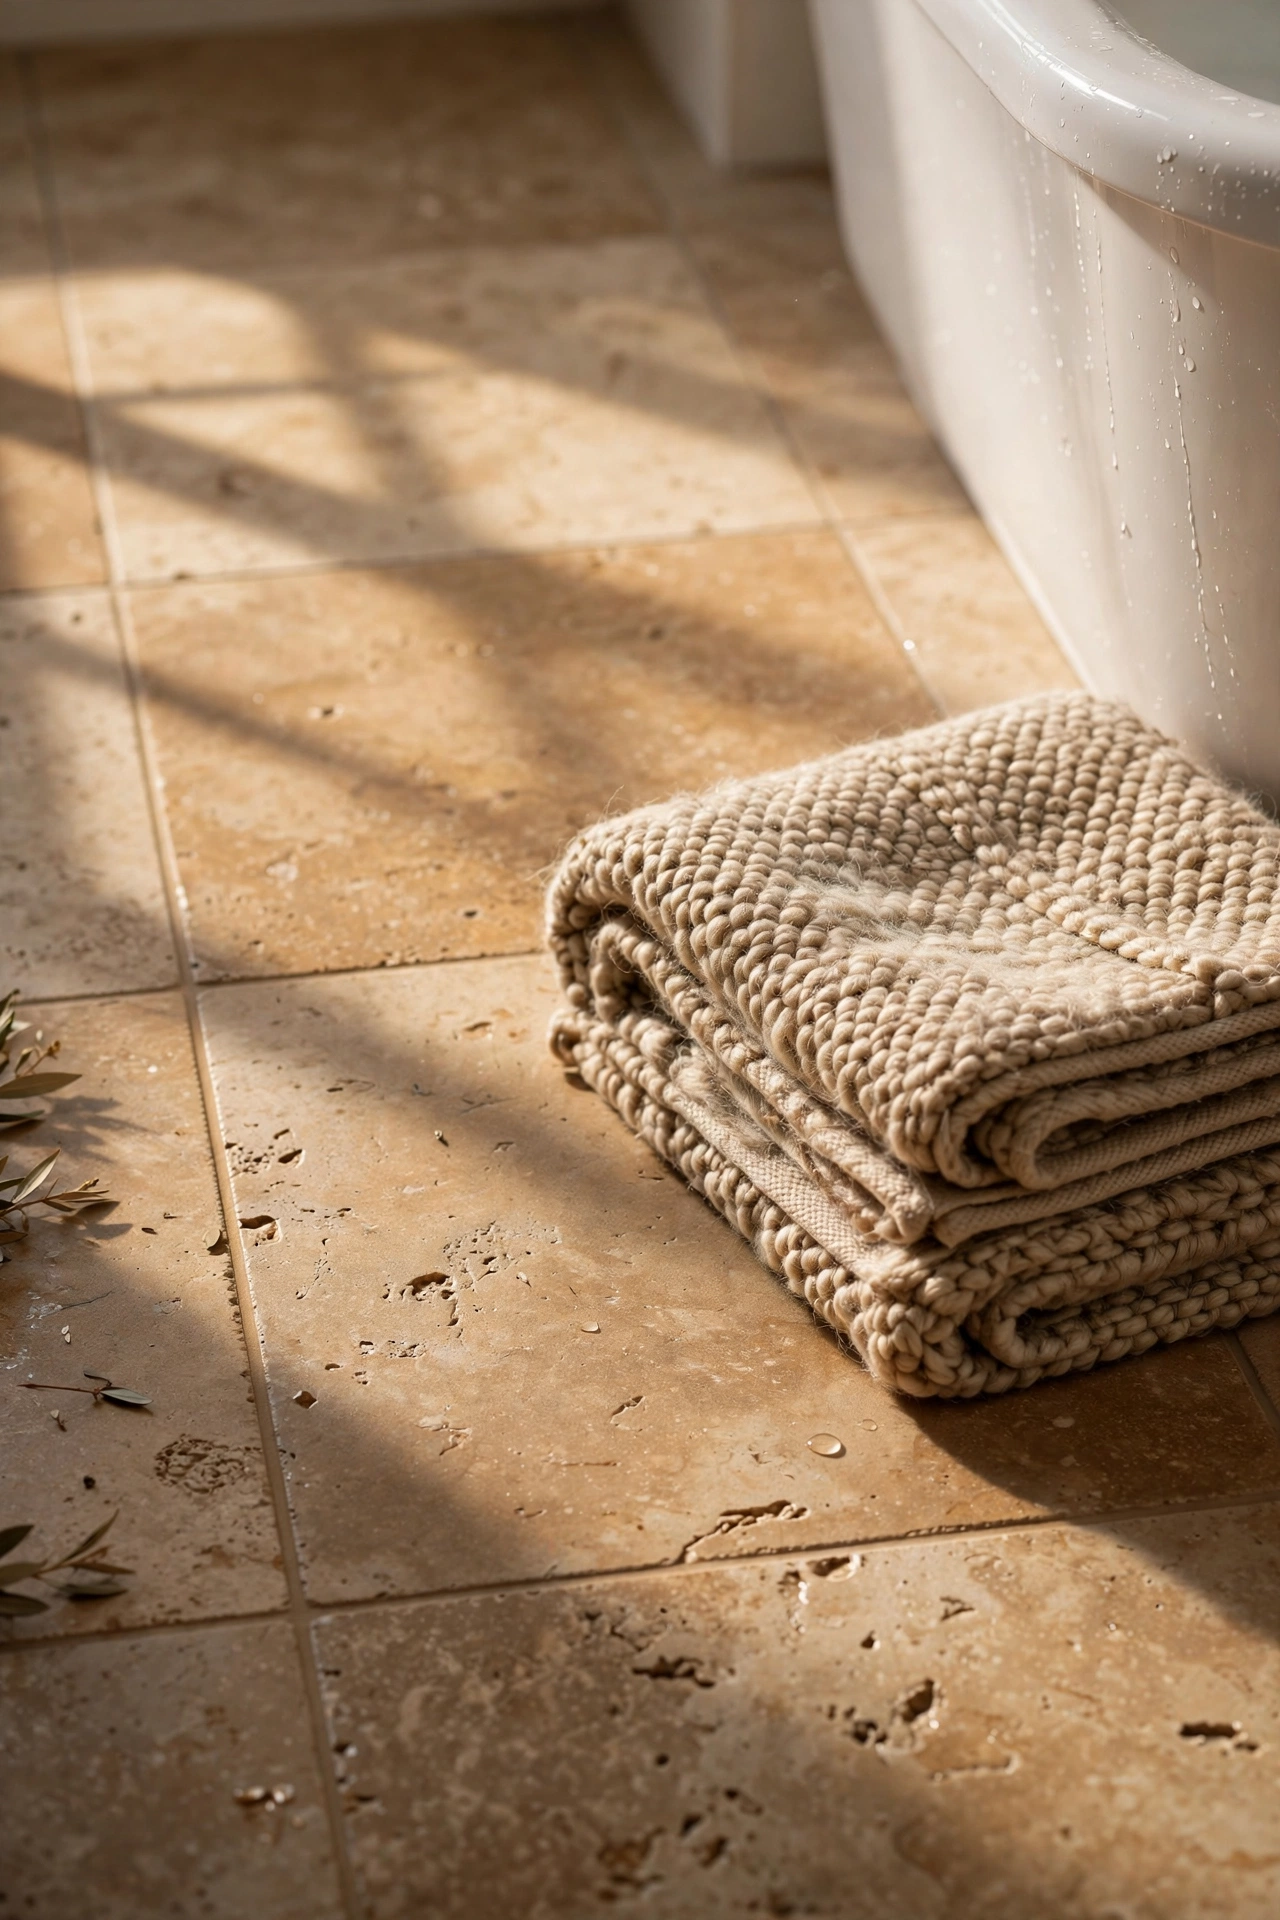
7. Steam Shower
A steam shower uses a sealed enclosure and a steam generator to fill the space with moist heat, turning a daily shower into something closer to a spa treatment than a quick rinse. This feature has moved from hotel-level luxury into high-end residential specification, which is part of why it’s showing up so often in primary suite remodels rather than only in dedicated spa spaces. The enclosure needs to be fully sealed, floor to ceiling, with a tight-fitting door or glass panel, since steam escaping into the rest of the bathroom defeats the purpose and can affect surfaces not built for that level of moisture. Built-in bench seating inside the steam shower makes the feature more usable, since sitting through a longer steam session is more comfortable than standing.
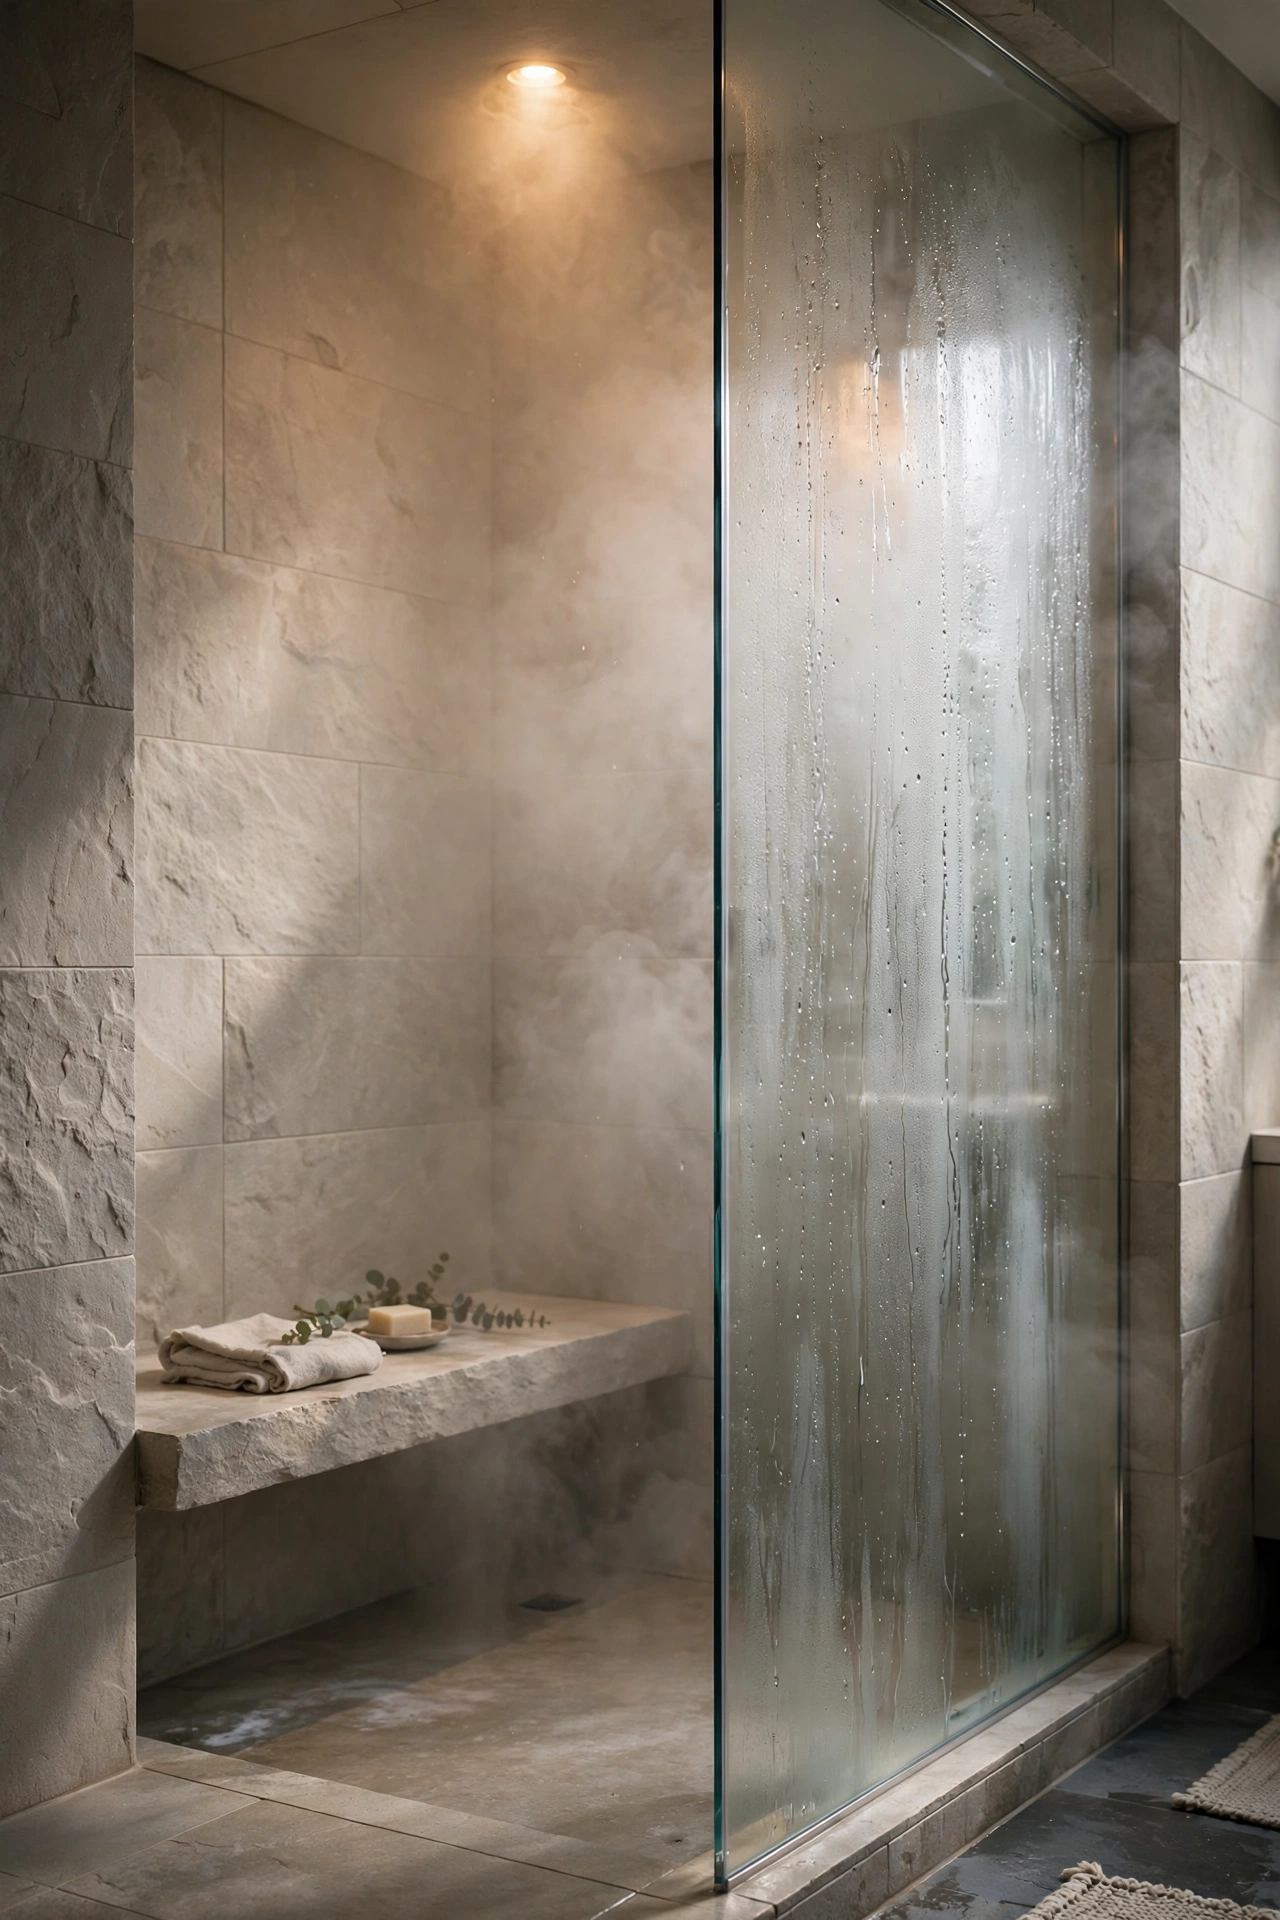
8. Built-In Bench Seating and Shower Niche
Built-in bench seating and a recessed shower niche have moved from nice-to-have additions to standard expectations in a well-planned en suite shower, mostly because they solve two everyday annoyances at once: nowhere to sit or set a foot while shaving, and no clean spot for bottles besides a hanging caddy. A niche built into the wall during construction, rather than added as a surface-mounted shelf afterward, keeps the shower’s lines clean and avoids an obvious add-on look. Matching the niche and bench to the surrounding tile or stone, rather than trimming them in a contrasting material, keeps the whole shower reading as one considered space. These features cost relatively little to add during a remodel already underway, but are difficult and expensive to retrofit afterward, which makes early planning worthwhile.

9. Champagne Bronze and Brushed Brass Fixtures
Cool chrome finishes have stepped back in favor of warmer metals, and champagne bronze in particular has become a popular middle ground, slightly warmer and more muted than brass, without the heaviness a fully polished gold finish can bring to a room. Brushed brass remains the more versatile choice of the two, working across modern, transitional, and farmhouse-style bathrooms alike, while champagne bronze suits a primary suite that wants richness without visual weight. Choosing one warm metal for the faucet, shower fixtures, and cabinet hardware throughout the room keeps the finishes feeling coordinated rather than scattered. This is one of the more affordable ways to update an existing en suite, since it’s often possible to swap fixtures without touching tile, cabinetry, or layout.
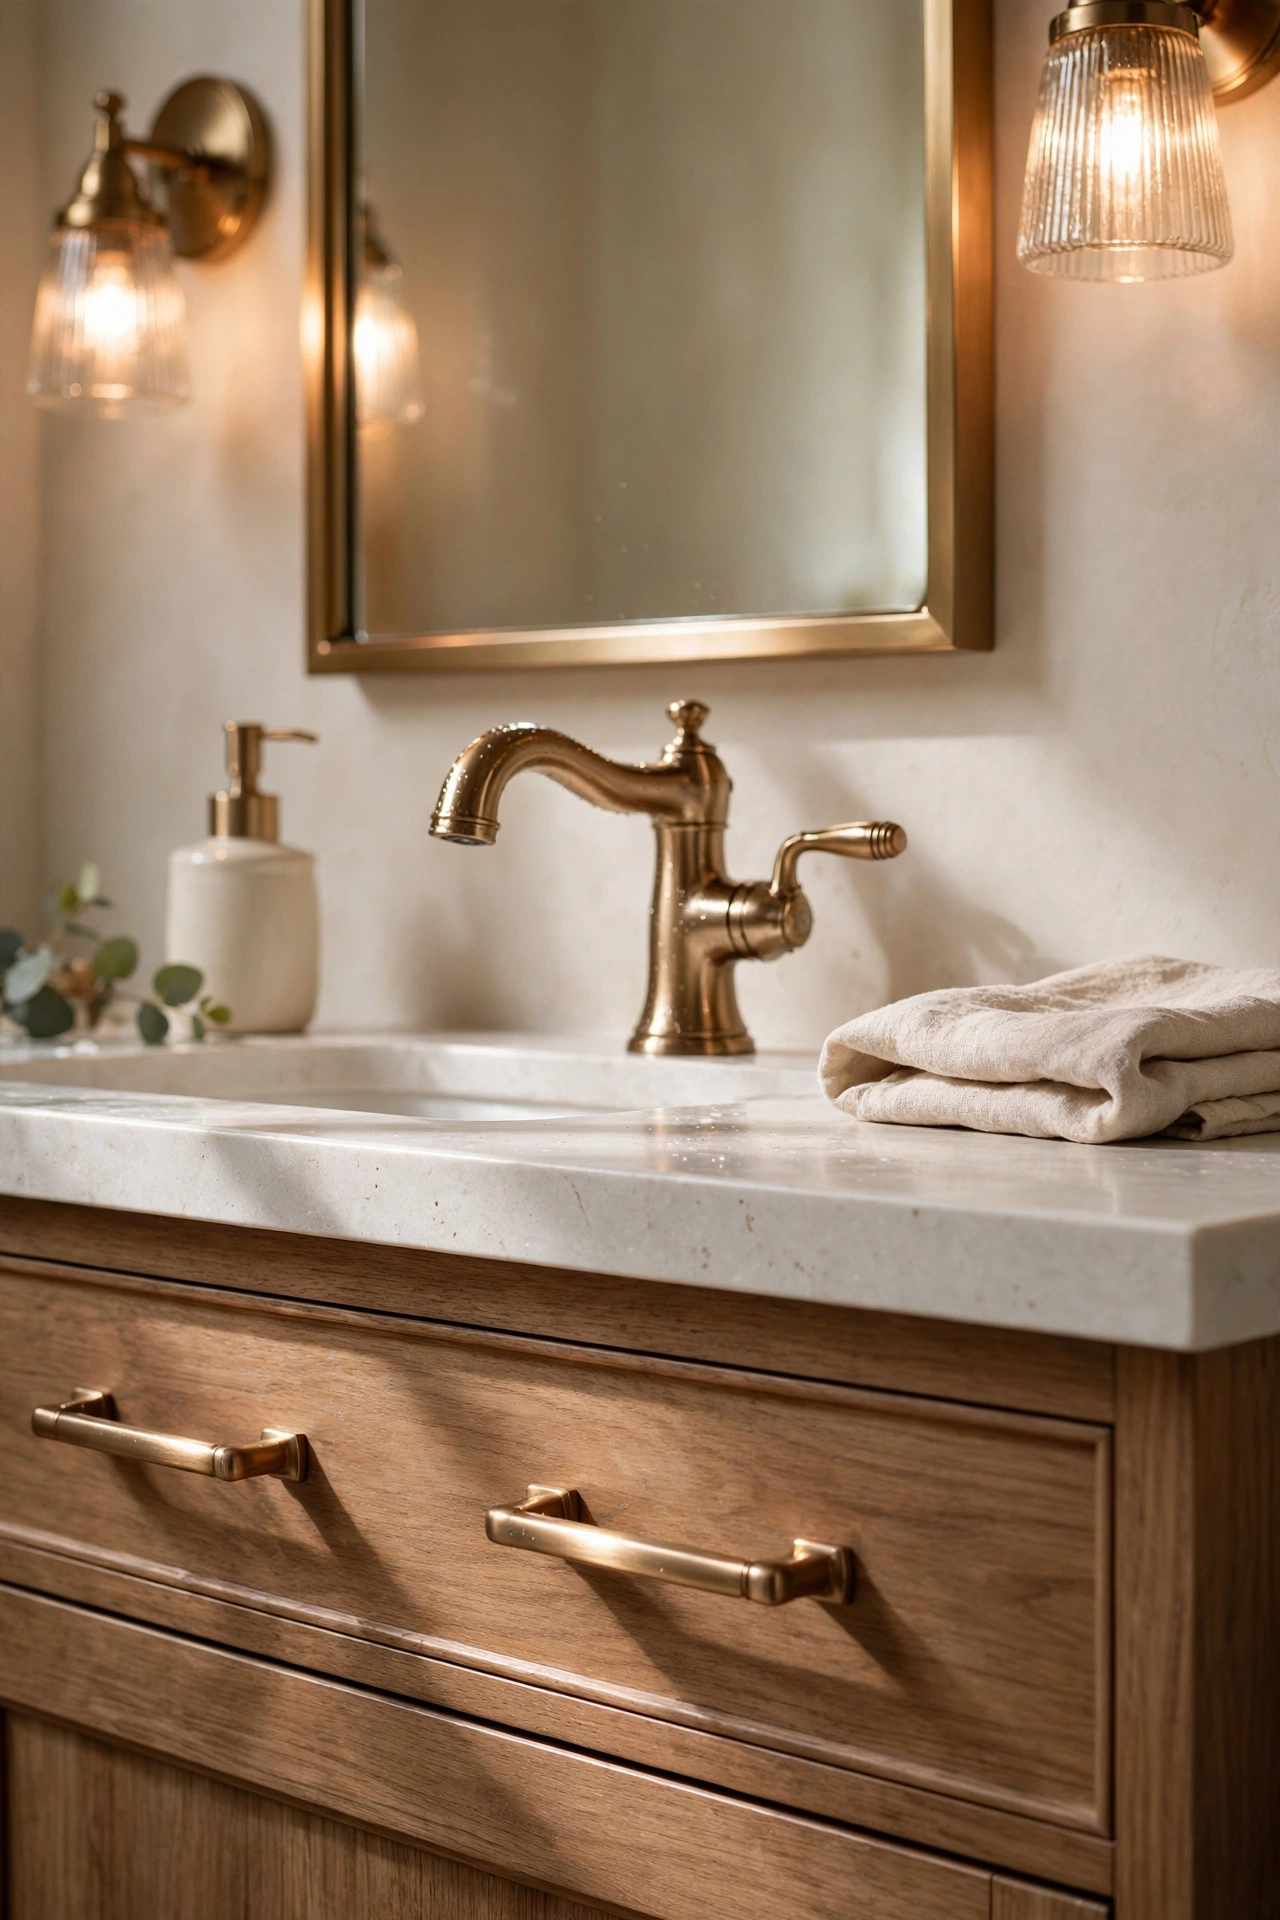
10. Floating Vanity With Under-Cabinet Lighting
A wall-mounted vanity exposes the floor beneath it, which makes even a large primary bathroom feel more open, and makes a smaller en suite feel noticeably less cramped than one with a floor-standing cabinet. Adding a strip of under-cabinet lighting reinforces the floating look after dark, casting a soft glow along the floor that emphasizes the gap between the cabinet and the tile. This style does require wall blocking and planning for hidden power during construction, since the cabinet needs to be securely anchored without visible legs or a toe-kick. Pairing a floating vanity with a wall-hung toilet, when the layout allows, extends the same airy, uncluttered feeling across the rest of the room.
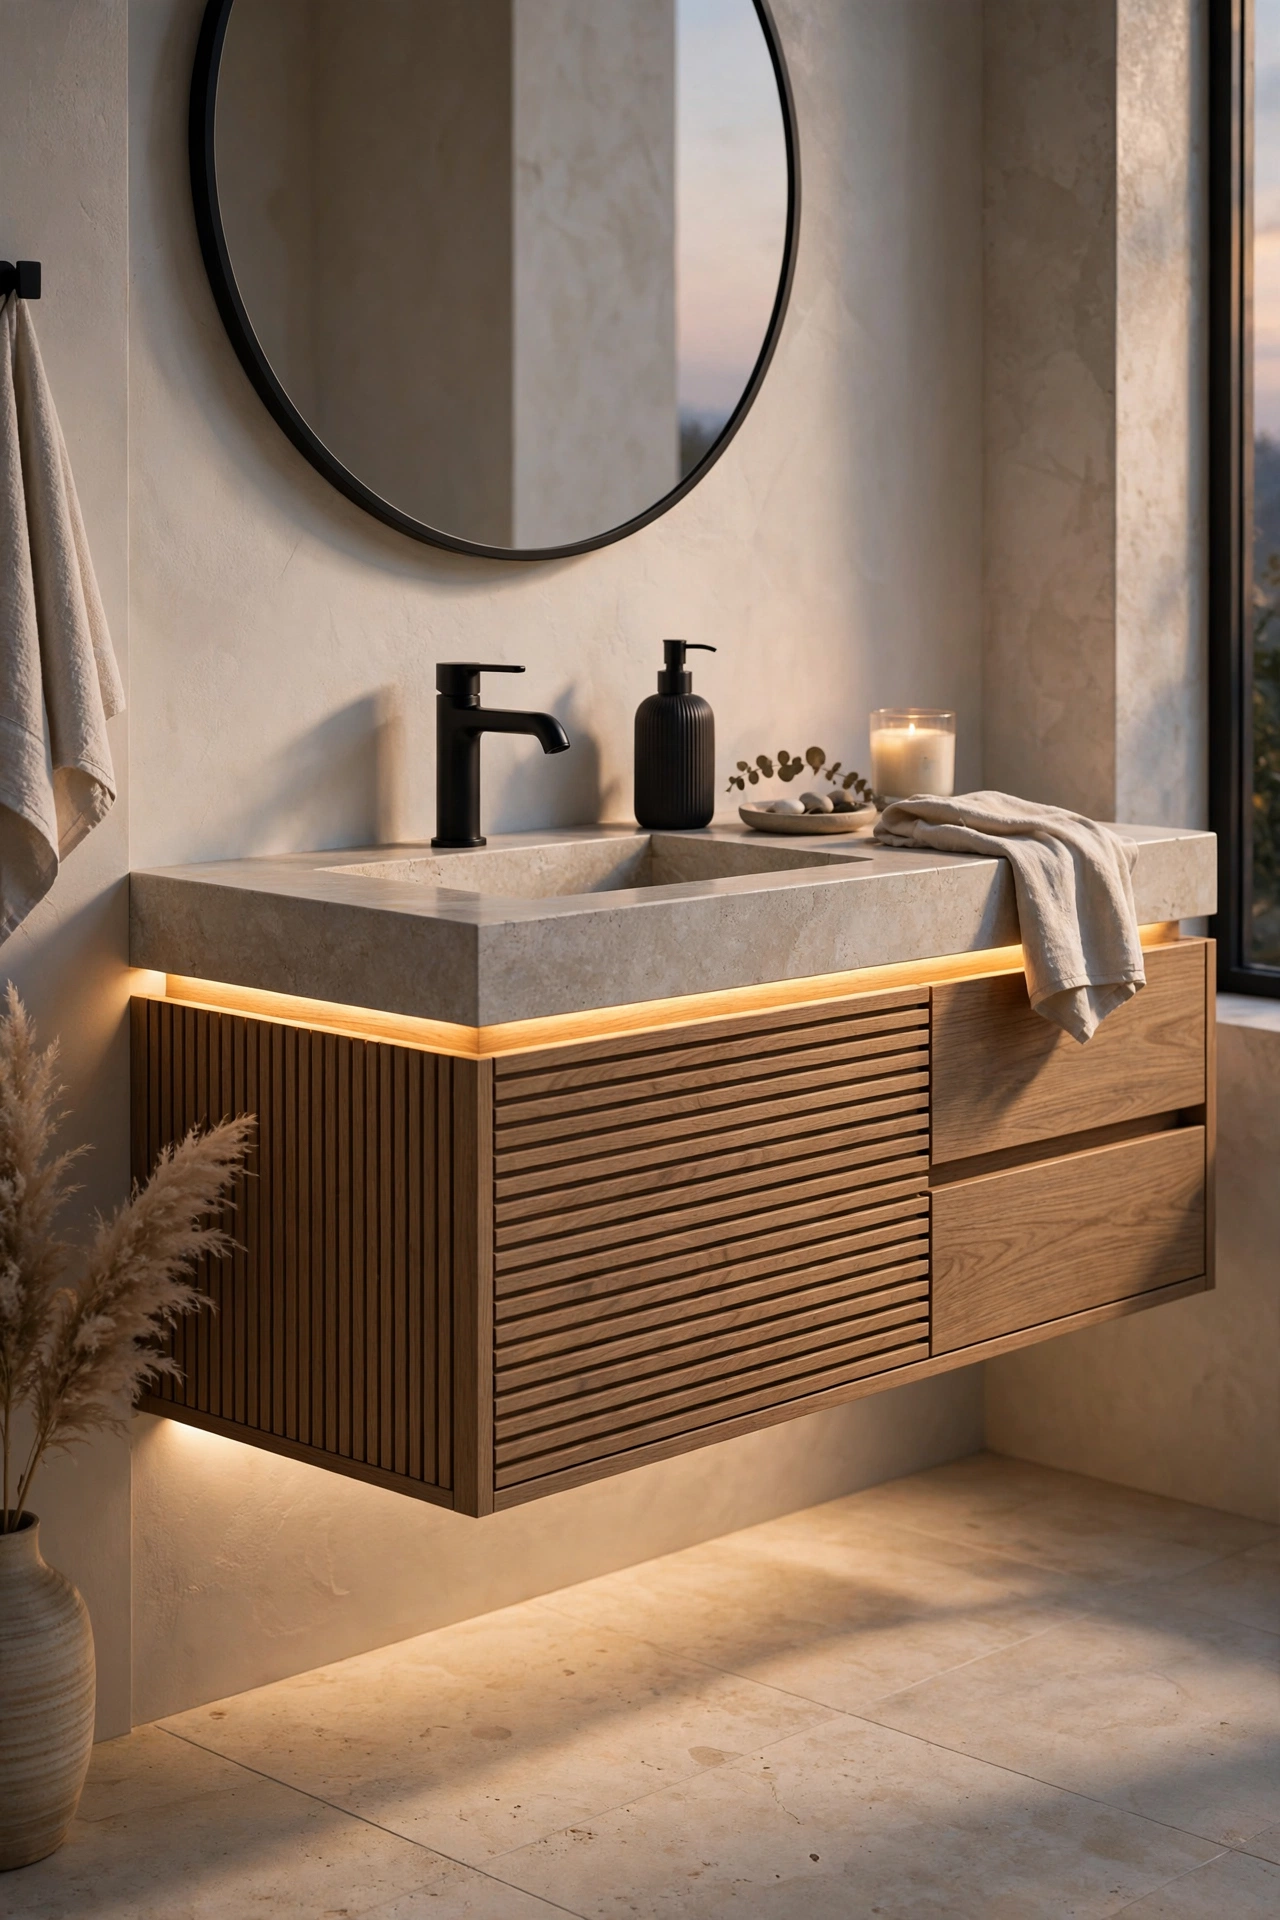
11. Statement Pendant Lighting Over the Tub
Lighting in en suite is planned in layers rather than treated as a single overhead fixture, and one of the clearest ways to see that shift is a pair of pendant lights hung on either side of, or directly above, a freestanding tub. Fluted glass or a warm metal finish on the pendants ties the fixture back to the rest of the room’s hardware, rather than treating the lighting as an unrelated decorative choice. Hanging the pendants at a height that clears the tub’s rim but still sits close enough to feel intentional, rather than floating high on the ceiling, is what makes this detail read as designed rather than incidental. This is a strong finishing touch for a tub that’s already positioned as the room’s visual anchor.
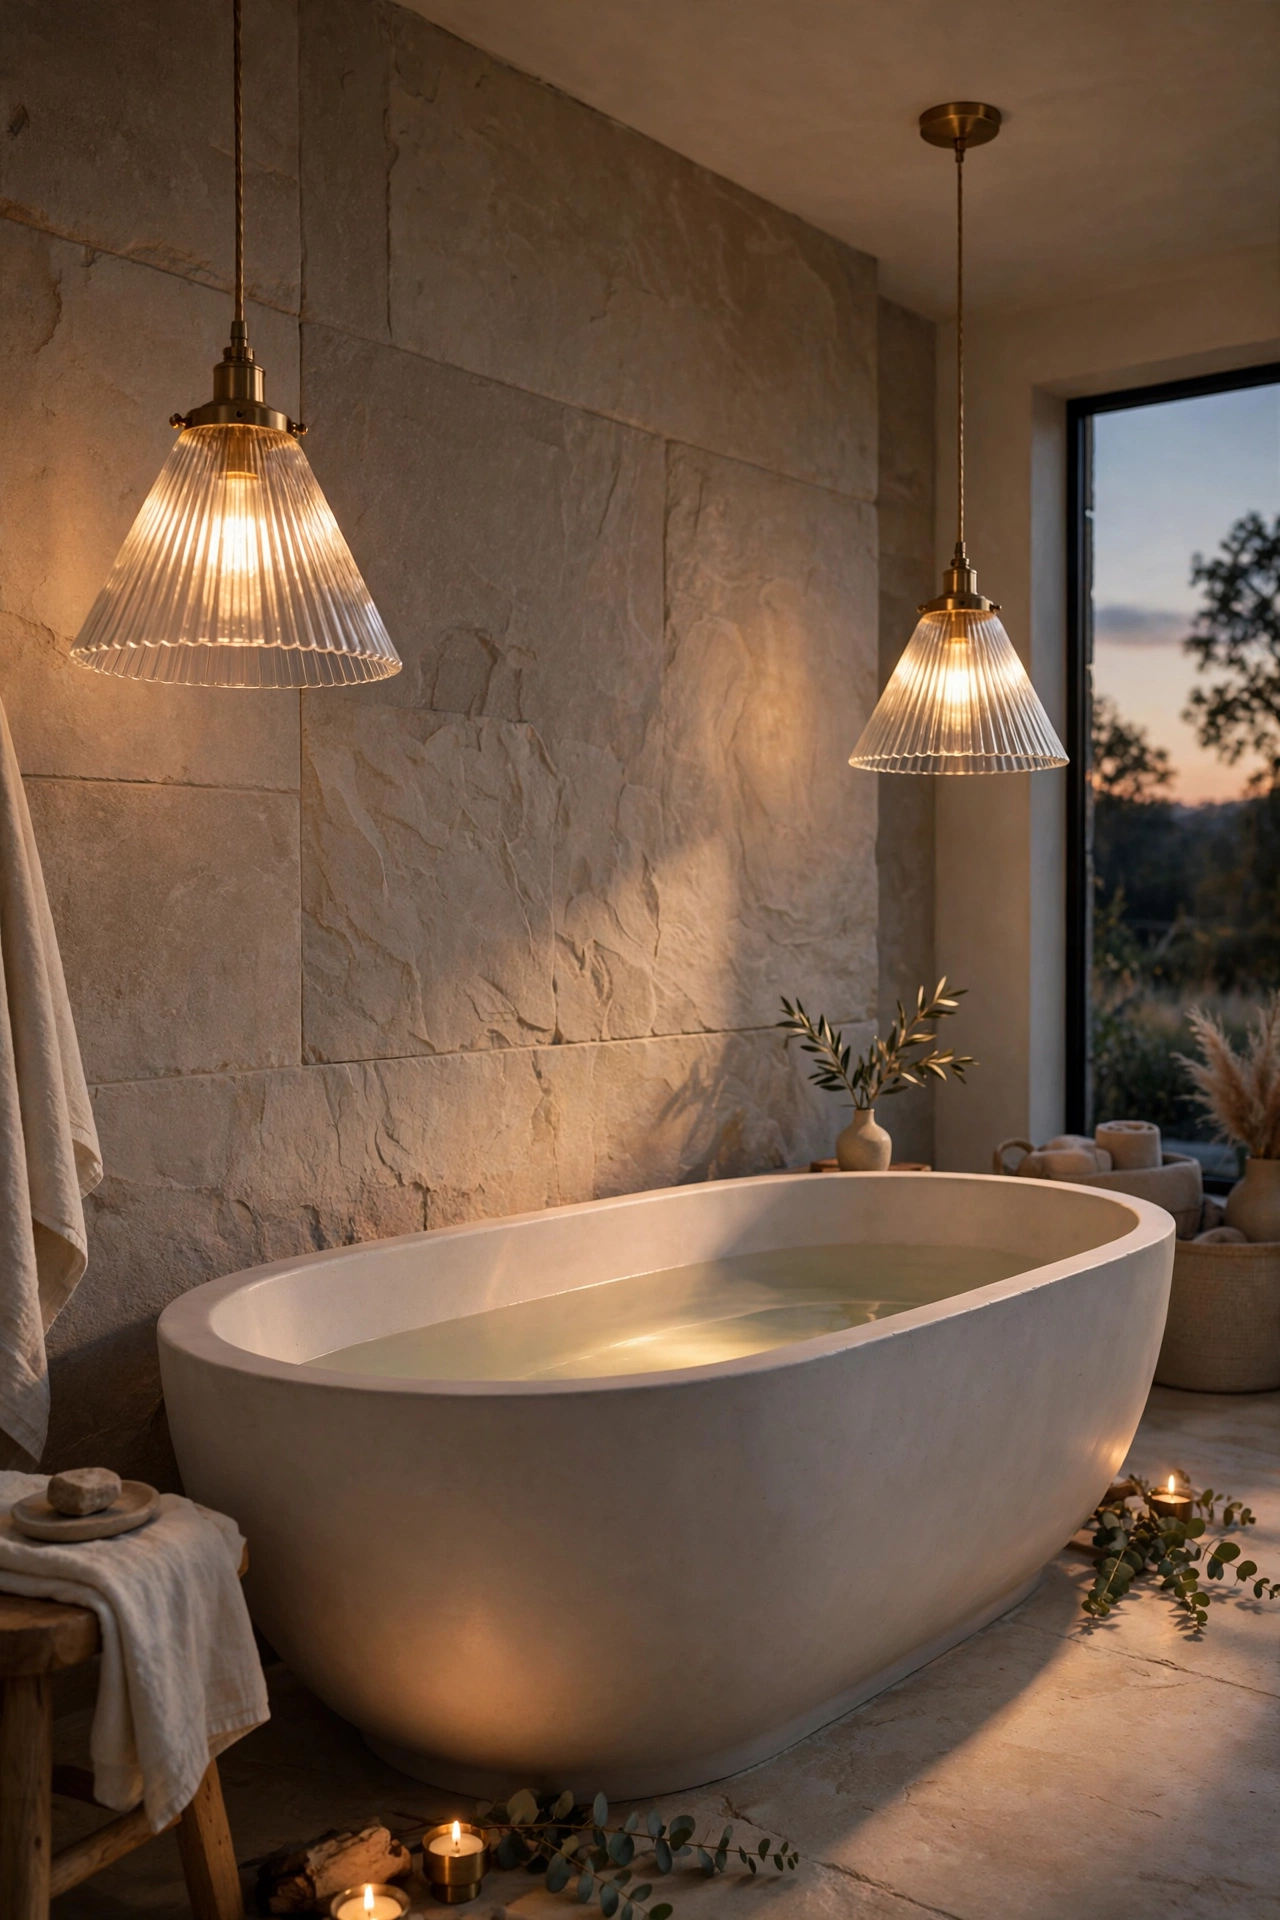
12. Limewash Accent Wall
Limewash paint dries with soft, cloudy variation across the surface, giving a single wall in the en suite a plaster-like depth that flat paint can’t replicate. Used on one wall, often behind the tub or as a backdrop to the vanity, rather than across the whole room, it adds texture without overwhelming a space that likely already has stone, tile, and wood competing for attention. A moisture-resistant, pre-mixed limewash formula matters here specifically, since standard limewash isn’t built to handle the steam and splashing a bathroom sees daily. This finish pairs particularly well with the organic modernism look currently defining primary suite design, where texture and warmth matter as much as color.

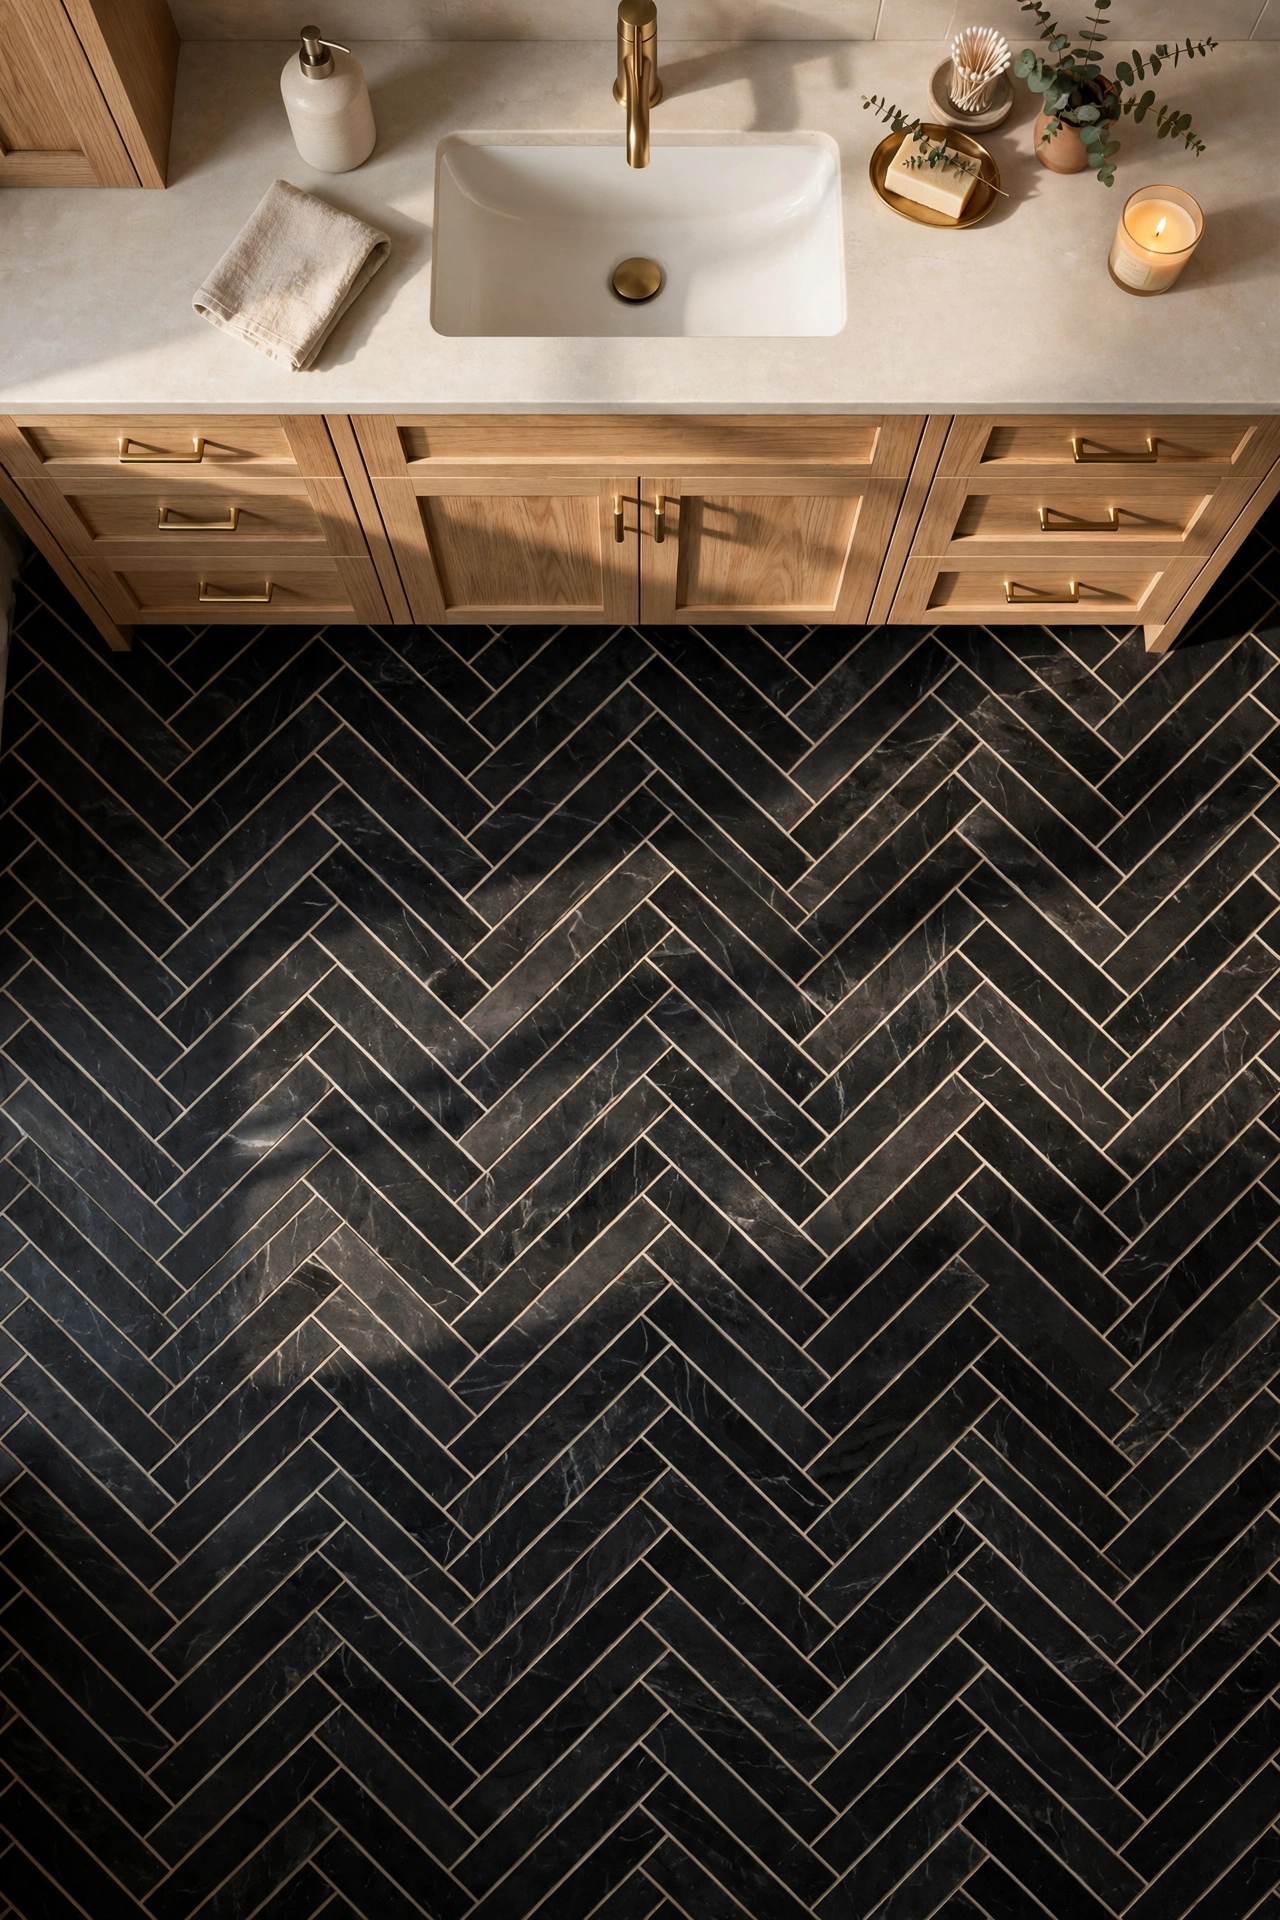
13. Herringbone Stone or Tile Floor
A herringbone pattern turns even a plain rectangular tile into something with visible craftsmanship, since the zigzag layout catches light differently than a straight grid does and reads as more custom without necessarily costing more per tile. In a primary en suite, herringbone floors are often paired with a black or dark stone tile against a lighter grout, or the reverse, to keep the pattern legible rather than blending into a flat surface. This pattern works particularly well as a way to add visual interest to the floor when the walls and fixtures are kept relatively simple and neutral, letting the floor carry the room’s personality. It’s a detail that reads clearly in photographs, which is part of why it continues to show up in higher-end primary suite renovations.
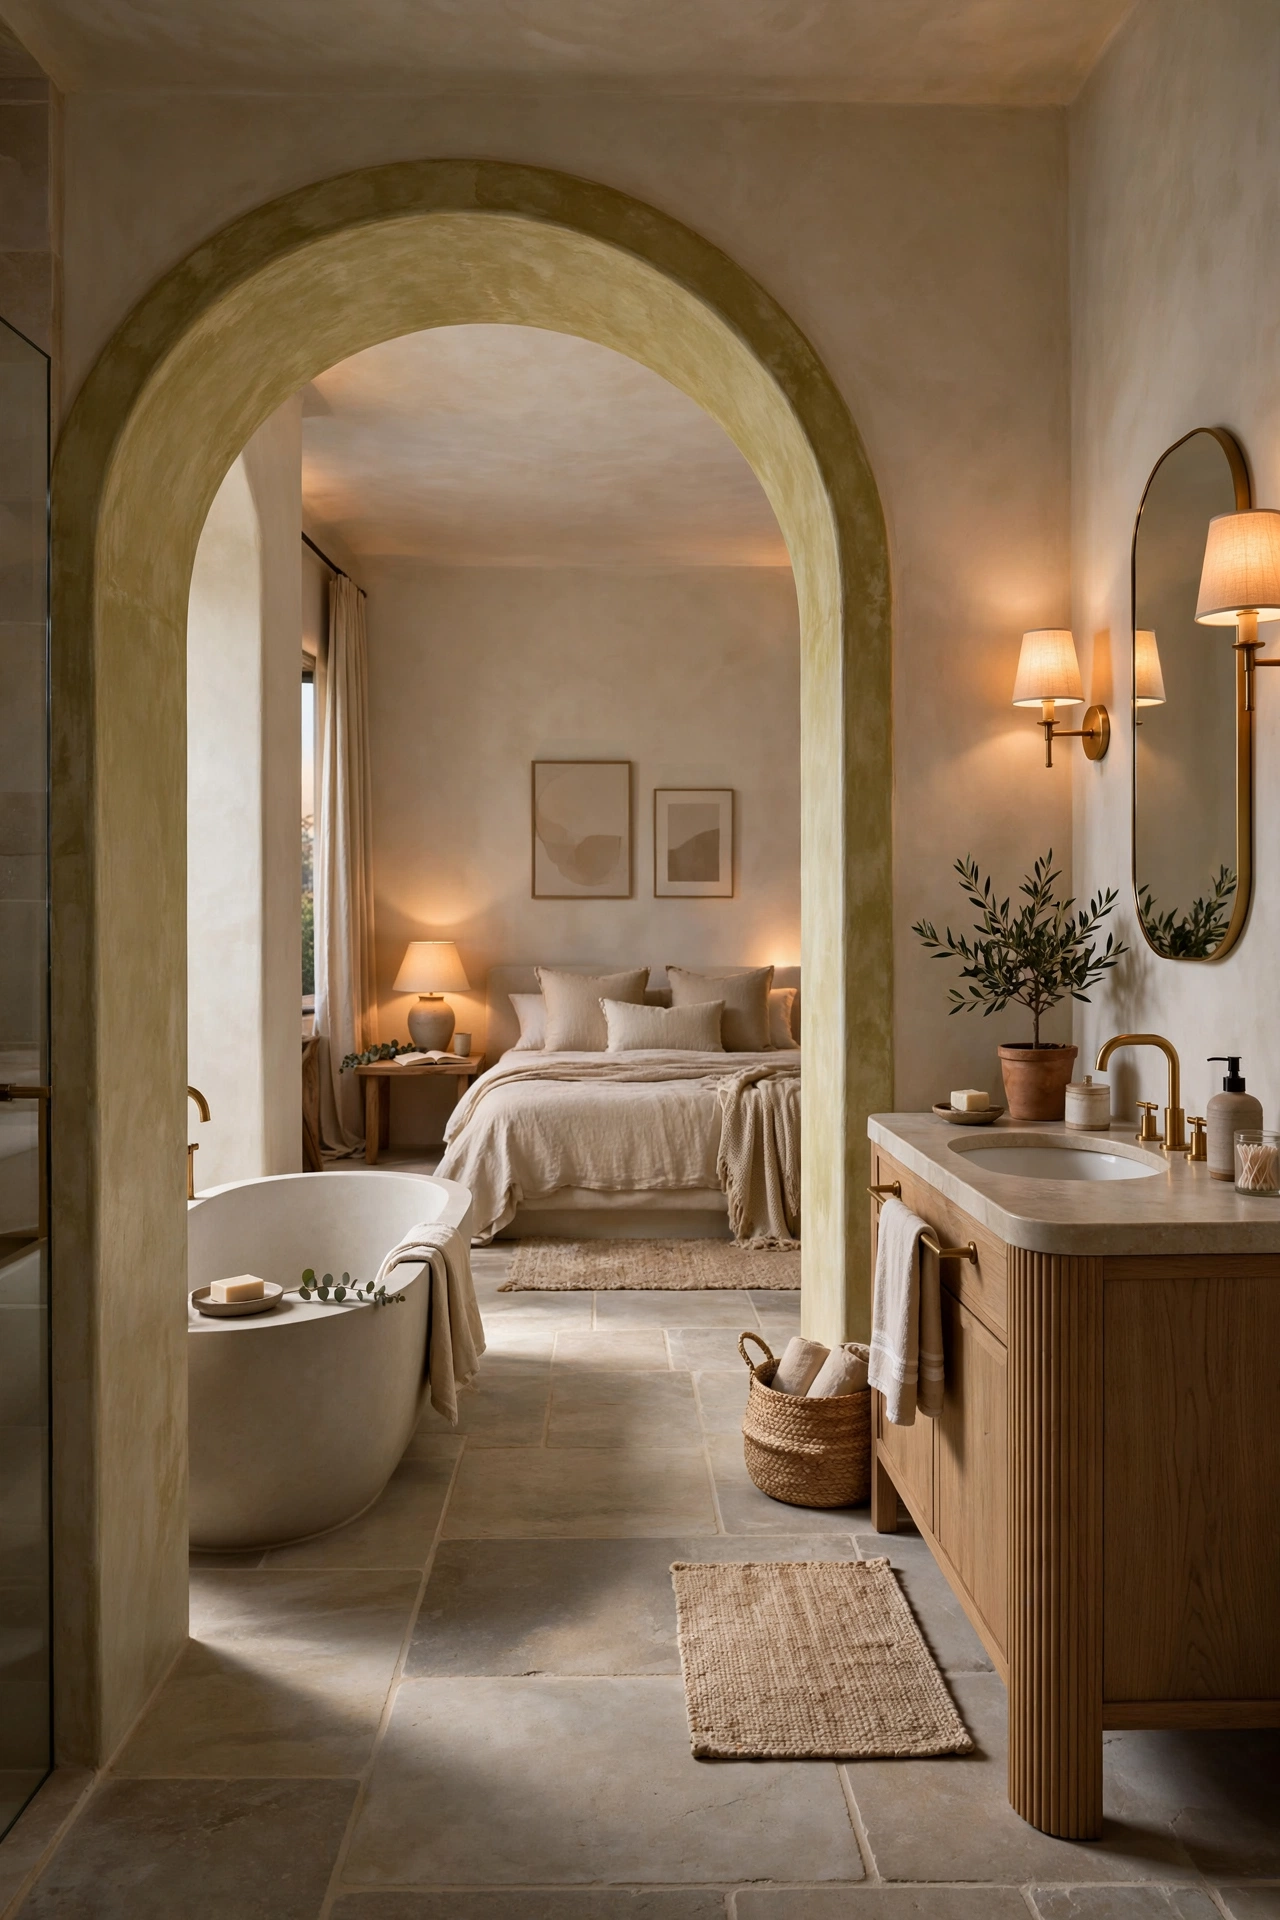
14. Arched Doorway or Nook Connecting the Suite
Soft curves and arched openings have become a defining architectural detail in primary suites, replacing the sharp rectangular doorway that’s typically stood between a bedroom and its bathroom. An arched entry, or an arched niche built around the tub or vanity, softens the transition between the two rooms and reinforces the sense that they’re part of one continuous suite rather than two separate rooms joined by a door. This detail works particularly well when the arch is echoed elsewhere in the room, in a mirror shape or a shower niche, so the curve feels like a deliberate design language rather than a one-off feature. Adding an arch to an existing doorway typically requires reframing, which makes this a project best planned alongside other structural changes rather than as a standalone update.
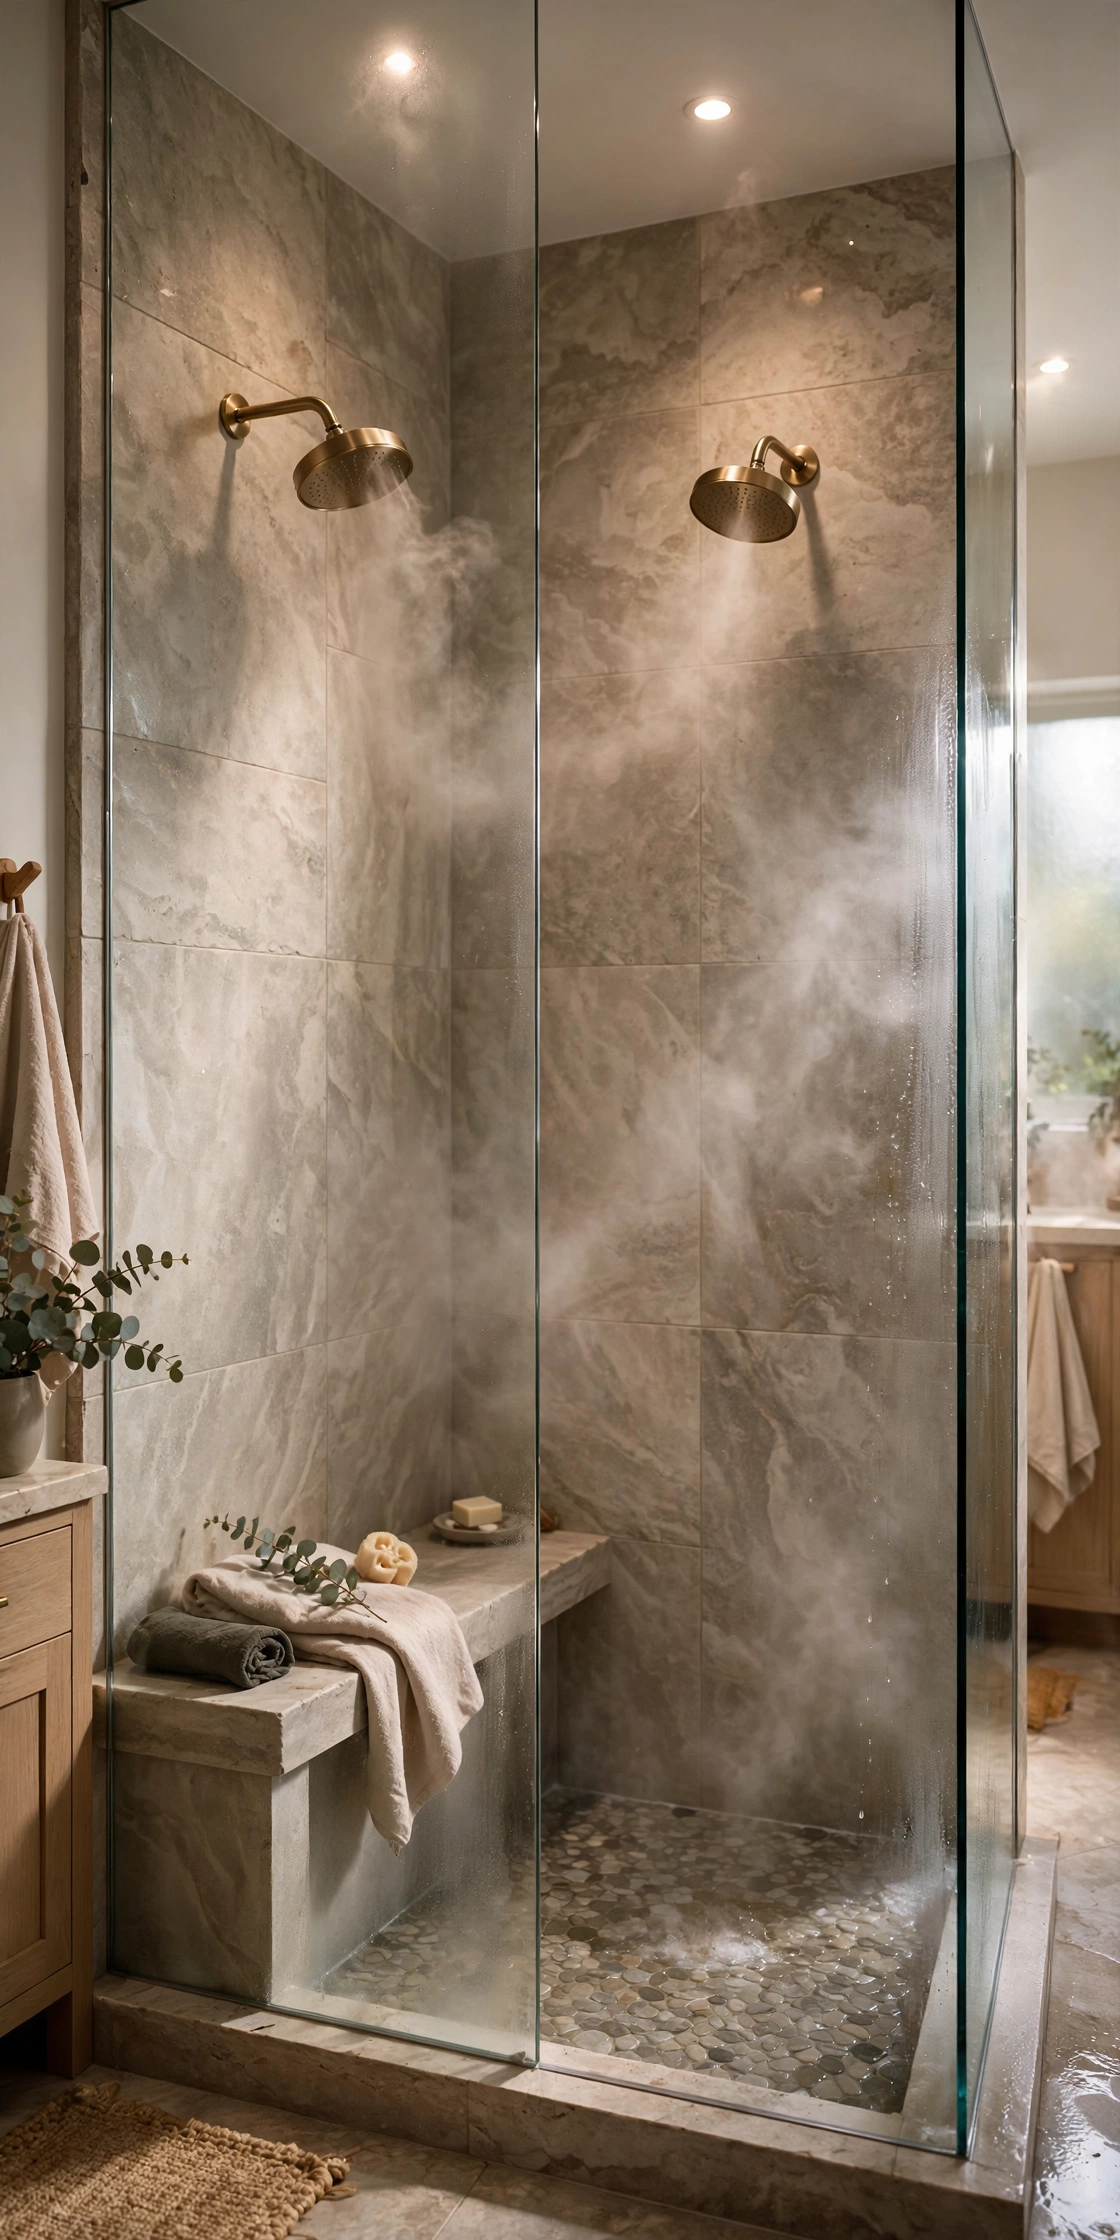
15. Dual Rain Showerheads
A single rain shower already feels more indulgent than a standard fixed showerhead, and adding a second one, positioned opposite or beside the first, is a feature designers increasingly recommend for a truly spa-level primary shower. Beyond function for two people sharing the space, dual heads also allow one person to use a rain shower overhead while a handheld attachment on the second line handles rinsing or cleaning, adding flexibility to a single shower system. This upgrade needs to be planned into the plumbing rough-in stage of a remodel, since running a second water line after walls are closed up is far more disruptive. Choosing matching finishes and styles for both heads keeps the pairing looking intentional rather than mismatched.
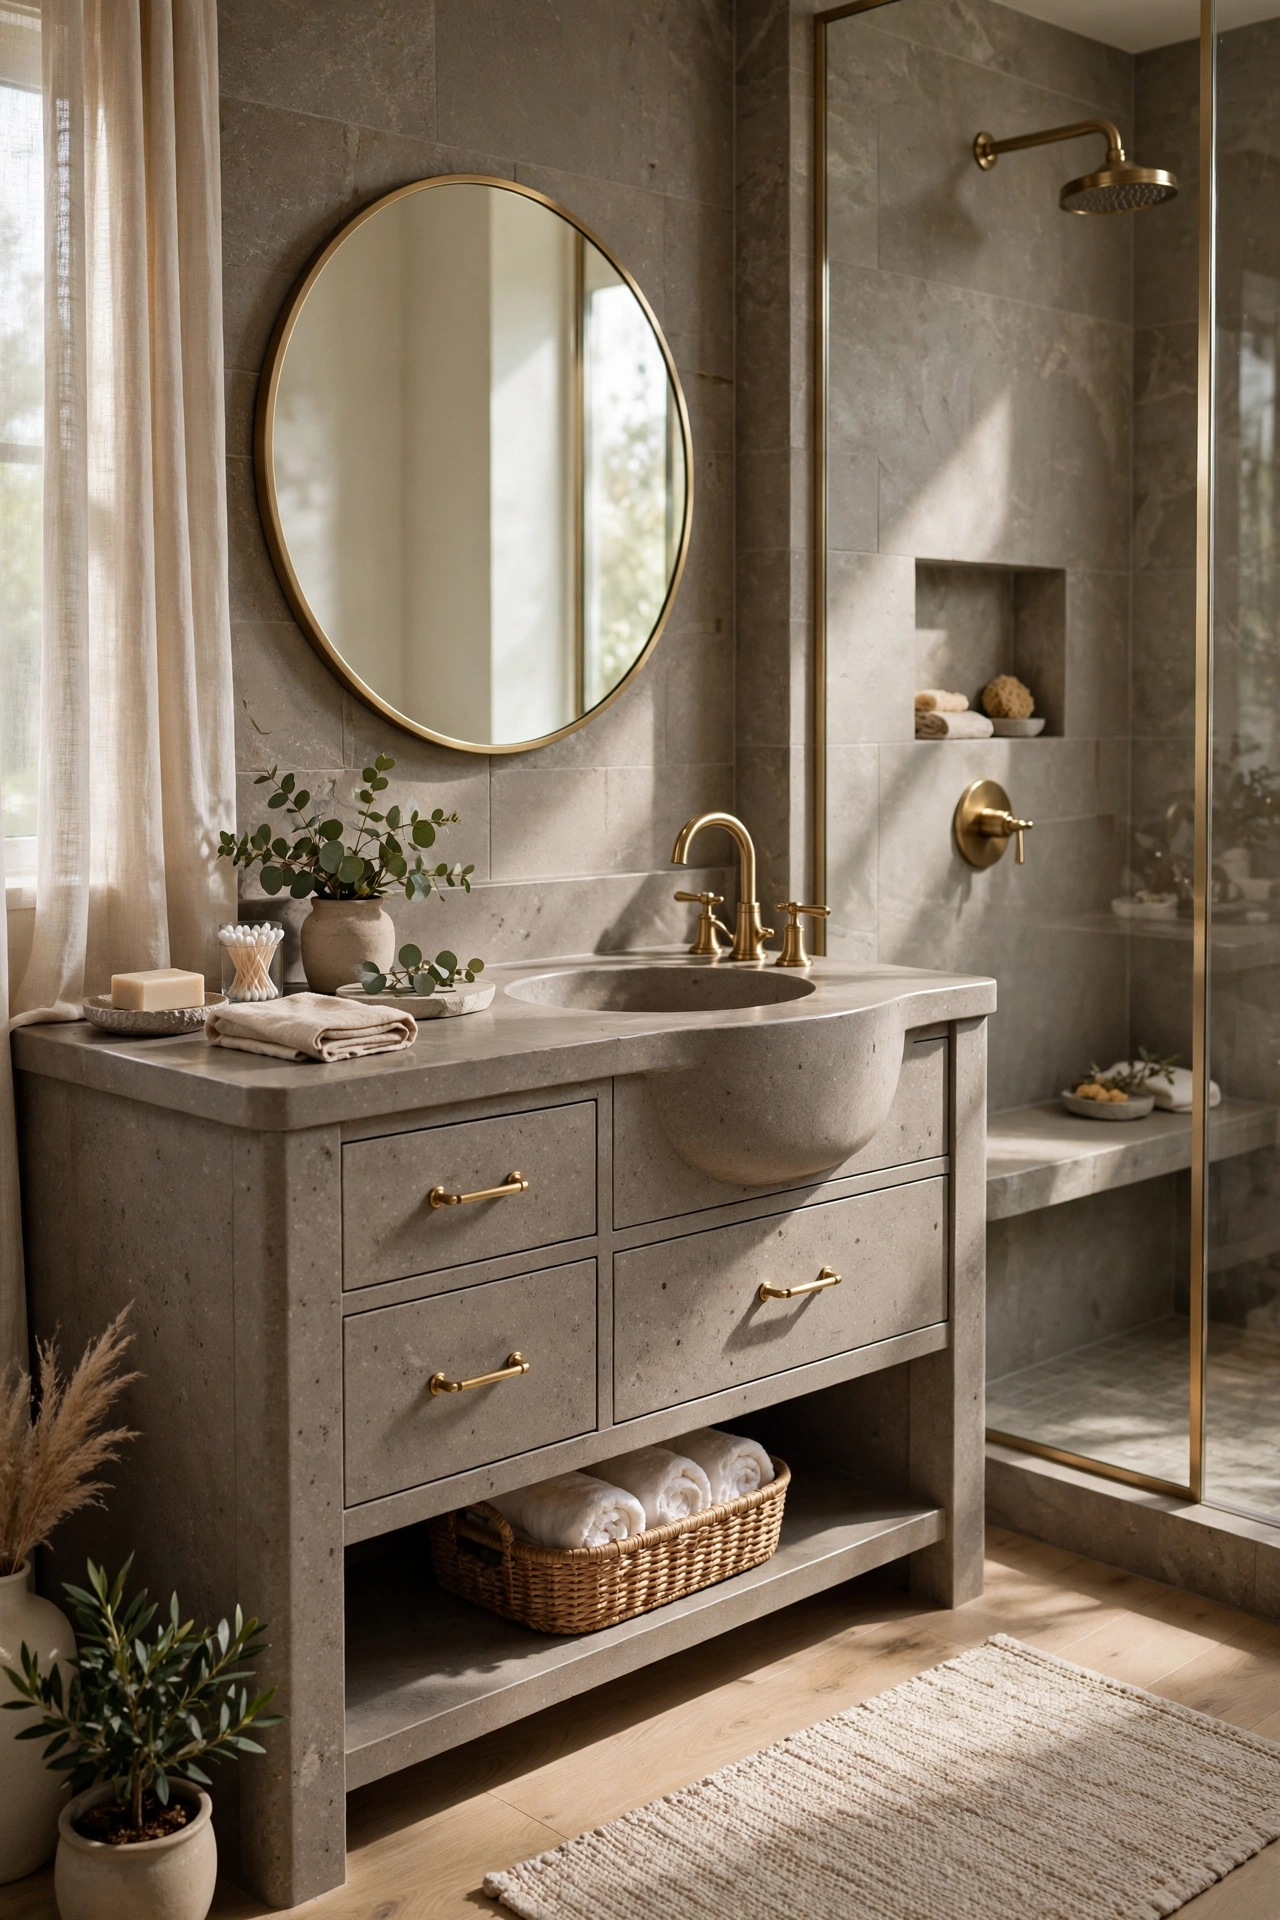
16. Stone-Clad Vanity Cabinetry
Swapping a wood or painted vanity base for one clad entirely in stone creates an unbroken visual line from the shower walls straight through to the vanity, since the same material carries across both zones of the room. This look tends to run at a higher price point than a wood or painted cabinet, but it delivers a cohesive, almost sculptural feel that’s difficult to achieve any other way. Choosing a honed rather than polished finish on the stone cladding keeps the vanity from reading as too formal or cold, especially when paired with a warm metal faucet and hardware. This idea suits a primary suite remodel where the goal is a fully custom, gallery-like feel rather than a more traditional furniture-style vanity.
17. Moody, Dark Primary Suite Palette
A dark, saturated palette, deep navy, emerald, or a near-black charcoal, has moved from powder room exclusive territory into full primary suite remodels, largely because a well-lit primary bathroom can support the drama a smaller, dimmer powder room sometimes can’t handle well. Layered lighting matters more in a dark palette than almost anywhere else on this list, since backlit mirrors, sconces, and under-cabinet lighting all need to work together to keep the room feeling intimate rather than dim. Pairing a dark wall or cabinet color with warm brass or bronze fixtures gives the metal something to visually stand out against, which is part of why these two trends, warm metals and moody color, have grown together rather than separately. This palette suits a primary suite used mostly in the morning and evening, when a hospitality-inspired, low-lit mood tends to read as more calming than sterile brightness.
18. Walk-In Linen and Storage Tower
A dedicated linen tower or a small walk-in storage nook solves the clutter problem that undermines an otherwise well-designed en suite faster than almost anything else, since towels, toiletries, and cleaning supplies all need somewhere to live out of sight. Built-in storage towers, styled to match the vanity’s cabinetry and hardware, read as furniture rather than as a utility closet bolted onto the room. Open shelving within the tower, reserved for neatly folded towels or a few styled accessories, gives the storage a chance to double as display without abandoning its main function. This feature is easiest to plan into a full remodel, since it typically needs its own footprint carved out of the room’s layout, but even a single tall cabinet added to an existing vanity wall can achieve a similar effect.

19. Spa Textiles: Robes, Rugs, and Candlelight
Not every upgrade on this list requires construction. A pair of matching robes hung on hooks near the door, a plush wool or Turkish cotton rug beside the tub, and a few unscented candles grouped on the vanity or windowsill do more to create a hotel-like feeling in the moment than most people expect from soft goods alone. Choosing a rug in a natural material and a neutral tone, rather than a printed bath mat, ties the floor into the room’s other materials instead of looking like an afterthought. This is the lowest-cost, fastest idea on the entire list, and it’s worth doing regardless of whether a bigger remodel is planned, since it can be completely refreshed again later without any waste.

20. Open Sightline Between Bedroom and Bathroom
The single detail that does the most to make a bedroom feel like a true suite is a clear, intentional sightline between the two rooms, whether that’s an open archway, a glass partition, or simply a bathroom door left open onto a coordinated color palette. Carrying the same flooring material, or at least a visually similar tone, from the bedroom into the bathroom reinforces the sense that the two rooms were designed together rather than separately. Matching the lighting temperature and dimmer capability in both rooms means the transition from bedroom to bathroom at night doesn’t involve a jarring shift from warm, dim light to a bright, cool one. This idea costs nothing to implement in an existing home; it’s mostly a matter of coordinating color, materials, and lighting choices across a threshold that’s often treated as two unrelated rooms instead of one connected retreat.

Styling Tips
- Carry one or two materials, most often stone and a single wood tone, from the bathroom back into the bedroom so the two spaces read as one suite rather than two separate rooms.
- Choose a single warm metal finish for the whole en suite, and let it repeat across the faucet, shower fixtures, mirror frame, and cabinet hardware.
- Plan lighting in layers: a backlit mirror or sconce for grooming, a pendant or chandelier for ambiance, and dimmers on both so the mood can shift from morning to evening.
- Keep visible counter clutter to a small, intentional grouping, a tray, a candle, one plant, rather than an open display of every product used daily.
- Let the tub or shower be the room’s one clear focal point, and keep surrounding finishes calmer so that anchor piece doesn’t have to compete for attention.
Practical Implementation Ideas
- If a full wet room conversion isn’t in the budget, start with a curbless shower pan alone, which delivers much of the same clean, seamless look without touching the rest of the floor.
- Request wall blocking and hidden power routing early in any remodel planning conversation, since floating vanities, backlit mirrors, and under-cabinet lighting all depend on decisions made before walls are closed up.
- If a dual vanity isn’t possible due to space, a single wide vanity with two undermount sinks captures much of the same functionality in a smaller footprint.
- Test paint and limewash samples under the bathroom’s actual lighting at both morning and evening, since the room’s mood is meant to shift across the day.
- Budget for professional installation on anything involving plumbing rough-in changes, such as dual showerheads or heated floors, since these are far more expensive to add after tile and fixtures are already in place.
Common Mistakes to Avoid
- Choosing a dramatic, dark palette without planning enough layered lighting to support it, which can leave the room feeling dim rather than moody and intimate.
- Mixing more than two metal finishes throughout the room, which tends to look accidental rather than intentionally layered.
- Skipping ventilation planning when adding a steam shower or heated floors, both of which increase moisture and heat load in the room.
- Treating the vanity as purely functional rather than as a furniture piece, which is one of the easiest ways for an otherwise well-planned en suite to feel generic.
- Leaving the bedroom and bathroom color palettes completely unrelated, which undercuts the sense of a single connected suite even when each room looks good individually.
Small-Space Alternatives
- Choose a single rain showerhead and a curbless shower pan instead of a full wet room conversion, which delivers a similar clean look in a smaller footprint.
- Use a floating vanity to expose floor space, which reads as more open in a small en suite than a floor-standing cabinet ever will.
- Skip the dual vanity in favor of one wider vanity with a single generous sink and more counter space.
- Rely on a backlit mirror and layered sconces rather than a large chandelier or pendant fixture that needs more ceiling clearance.
- Use an open sightline and matching materials between the bedroom and bathroom instead of an arched doorway that requires structural reframing.
Budget-Friendly Alternatives
- Swap bathroom hardware and the faucet to a warm metal finish instead of a full vanity replacement.
- Add a wool bath mat, matching robes, and a few candles instead of installing heated floors, for a similar cozy feeling at a fraction of the cost.
- Use a large-format porcelain tile that mimics honed stone instead of natural stone slab, which delivers a similar look with a lower price tag and less maintenance.
- Add a single statement pendant light over an existing tub rather than rewiring for backlit mirrors or layered sconces throughout the whole room.
- Repaint an existing vanity or accent wall in a moody, saturated color instead of a full cabinetry or tile replacement.
Pro Styling Recommendations
- Pick the tub or shower first, then build the rest of the room’s finishes around that one anchor piece, rather than choosing tile and paint before settling on the room’s focal point.
- Match the finish sheen, honed versus polished, across stone surfaces in the room so nothing reads as visually louder than intended.
- When budget allows only one high-impact splurge, prioritize lighting over tile, since layered lighting changes how every other finish in the room reads throughout the day.
- Keep the connection between bedroom and bathroom in mind at every material decision, asking whether the choice would look equally at home a few steps away in the bedroom.
- Reserve bold, dark color choices for rooms with strong natural or layered artificial light, and default to lighter, warmer tones in any en suite with limited daylight.
FAQs
Conclusion
The best en suite bathrooms don’t feel like a bathroom that happens to be attached to a bedroom. They feel like the bedroom simply continues, just with better lighting and a place to soak.
Not everything on this list needs a contractor. Some of it is a rug, a few candles, and a matching set of robes. Start with whichever idea fits the space and budget you’re working with right now, whether that’s a full wet room conversion or a warmer light bulb and a folded wool mat by the tub, and let the rest come later.