19 Outdoor Kitchen Designs That Make Backyard Entertaining So Much Better
A backyard cookout only feels special until someone has to run inside for napkins, ice, or a second bag of buns. That back-and-forth is usually the difference between a yard with a grill and a yard with an actual outdoor kitchen.
The good news is that an outdoor kitchen doesn’t have to mean a five-figure renovation with a full roofline and a built-in pizza oven. It can be a single stone island with a grill and a mini fridge, or it can be a full pavilion with a bar, a smoker, and enough counter space for a whole spread. What matters is picking a layout that matches how your household actually hosts, not just what looks good in a photo.
These 19 outdoor kitchen designs cover small patios, sprawling backyards, poolside setups, and everything in between, with real notes on materials, layout logic, and who each style suits best.
- L-Shaped Stone Island With Pergola Cover
- U-Shaped Kitchen With Bar Seating
- Compact Kitchenette For Small Patios
- Wood-Fired Pizza Oven Station
- Poolside Kitchen With Waterproof Cabinetry
- Rustic Reclaimed Wood Outdoor Kitchen
- Minimalist Concrete Outdoor Kitchen
- Fully Covered Outdoor Kitchen Pavilion
- Single-Wall Grill Island
- Farmhouse Brick Outdoor Kitchen
- Entertainment-Focused Bar With Outdoor TV
- Coastal-Style Outdoor Kitchen
- Pergola-and-String-Light Evening Setup
- Smoker-and-BBQ Cooking Station
- Beverage-Centered Kitchen With Built-In Fridge
- Fire Pit and Kitchen Combo Layout
- Stone Pizza Oven With Wood Storage Nook
- Budget Modular Cart-Based Kitchen
- Luxury Resort-Style Dining Pavilion
- Styling Tips
- Practical Implementation Ideas
- Common Mistakes To Avoid
- Small-Space Alternatives
- Budget-Friendly Alternatives
- Pro Styling Recommendations
- FAQs
- Conclusion
19 Outdoor Kitchen Designs
1. L-Shaped Stone Island With Pergola Cover
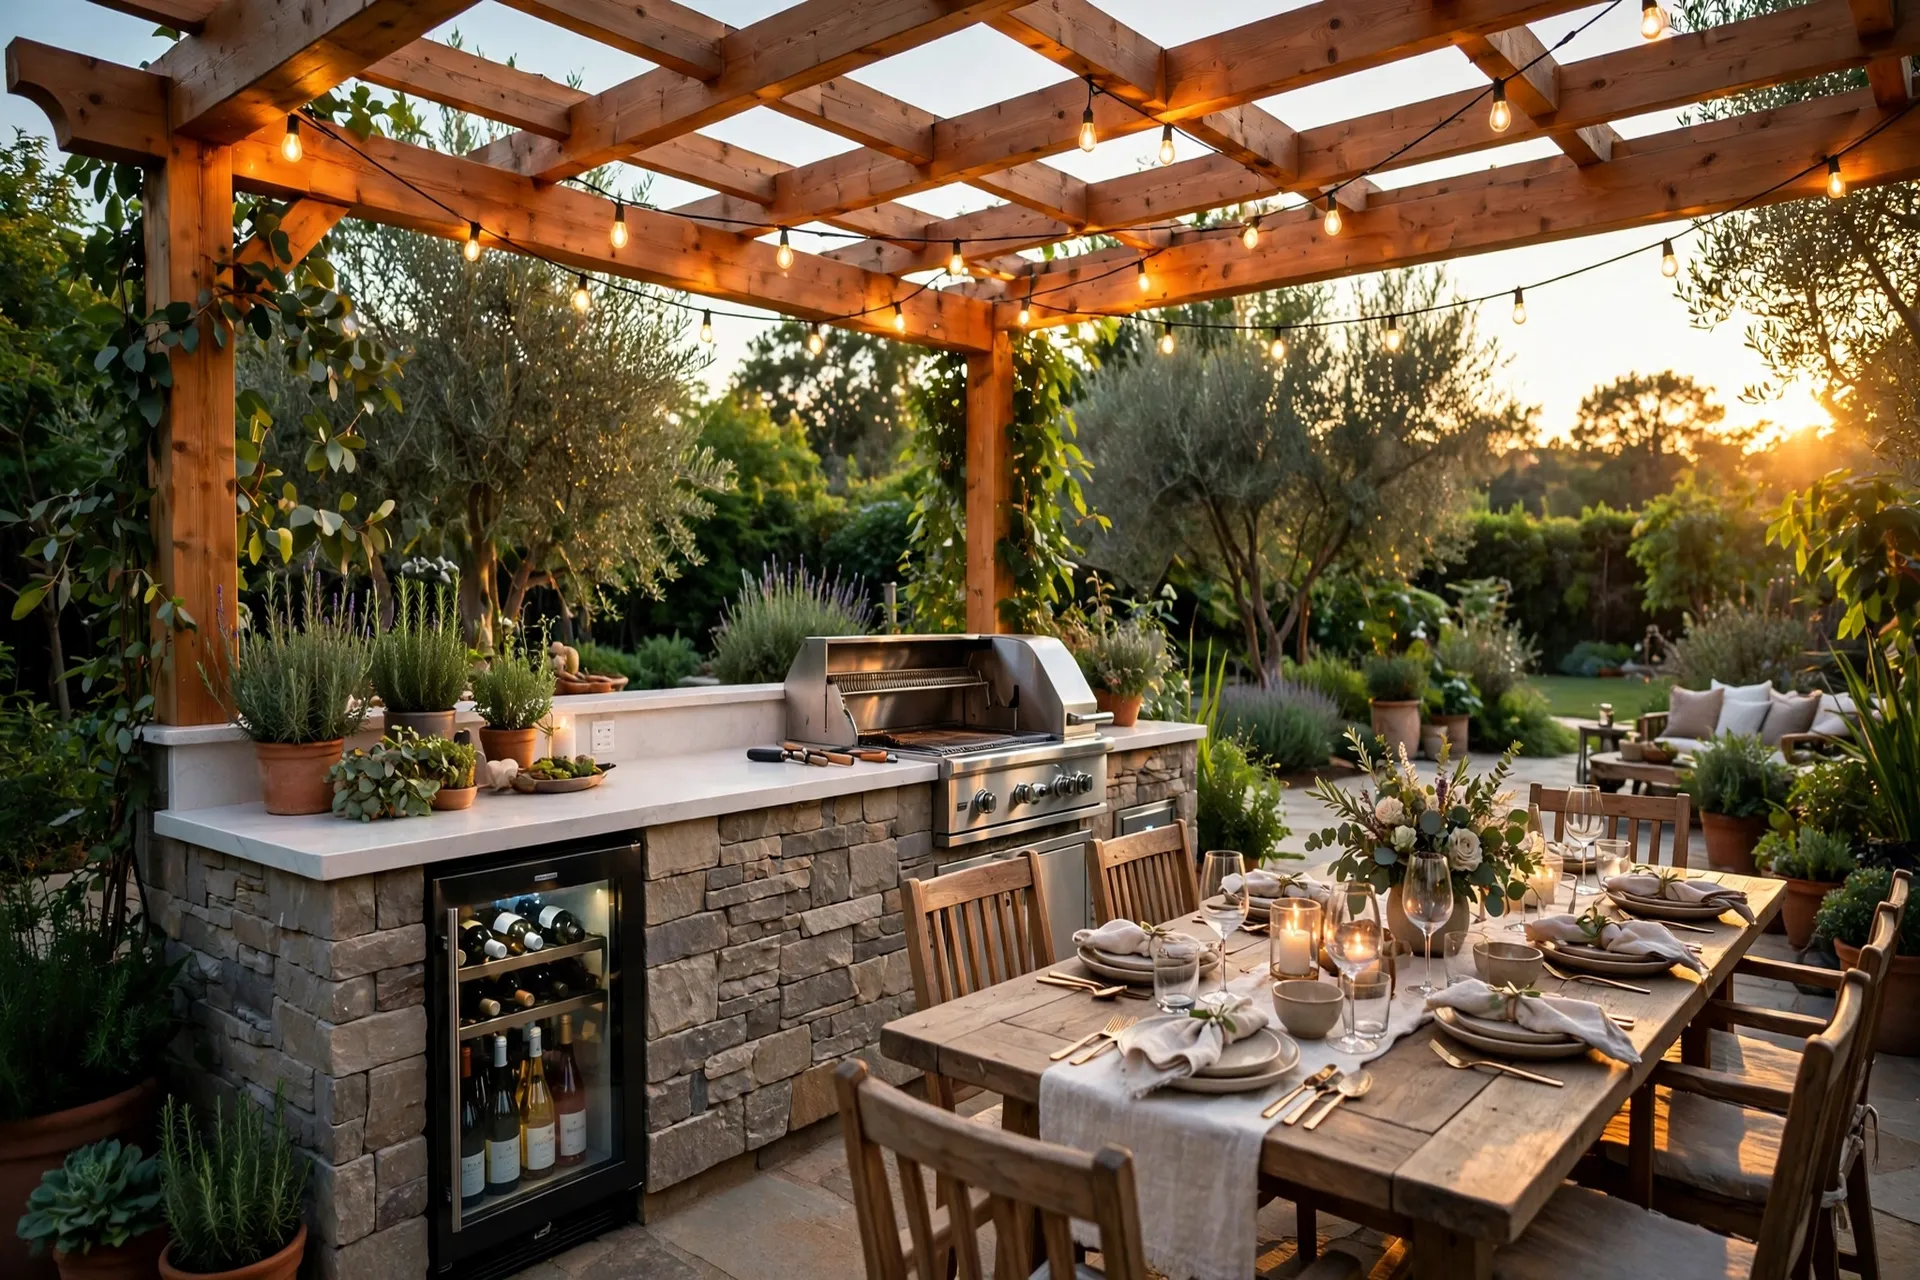
An L-shaped layout wraps the grill, prep counter, and a small sink into one corner of the patio, which keeps the cook facing the yard instead of turned toward a wall. Natural stone veneer over a concrete block core holds up through freeze-thaw cycles better than stacked brick alone, and it pairs naturally with a cedar or steel pergola overhead. The pergola does double duty: it shades the cook during peak afternoon heat and gives you a spot to hang string lights for evening dinners. This layout works especially well on a patio corner because the two legs of the L can follow the existing hardscape lines instead of requiring a full reconfiguration. It also leaves the open side of the island facing the lawn or pool, so guests can perch on stools while food is being prepped.
2. U-Shaped Kitchen With Bar Seating
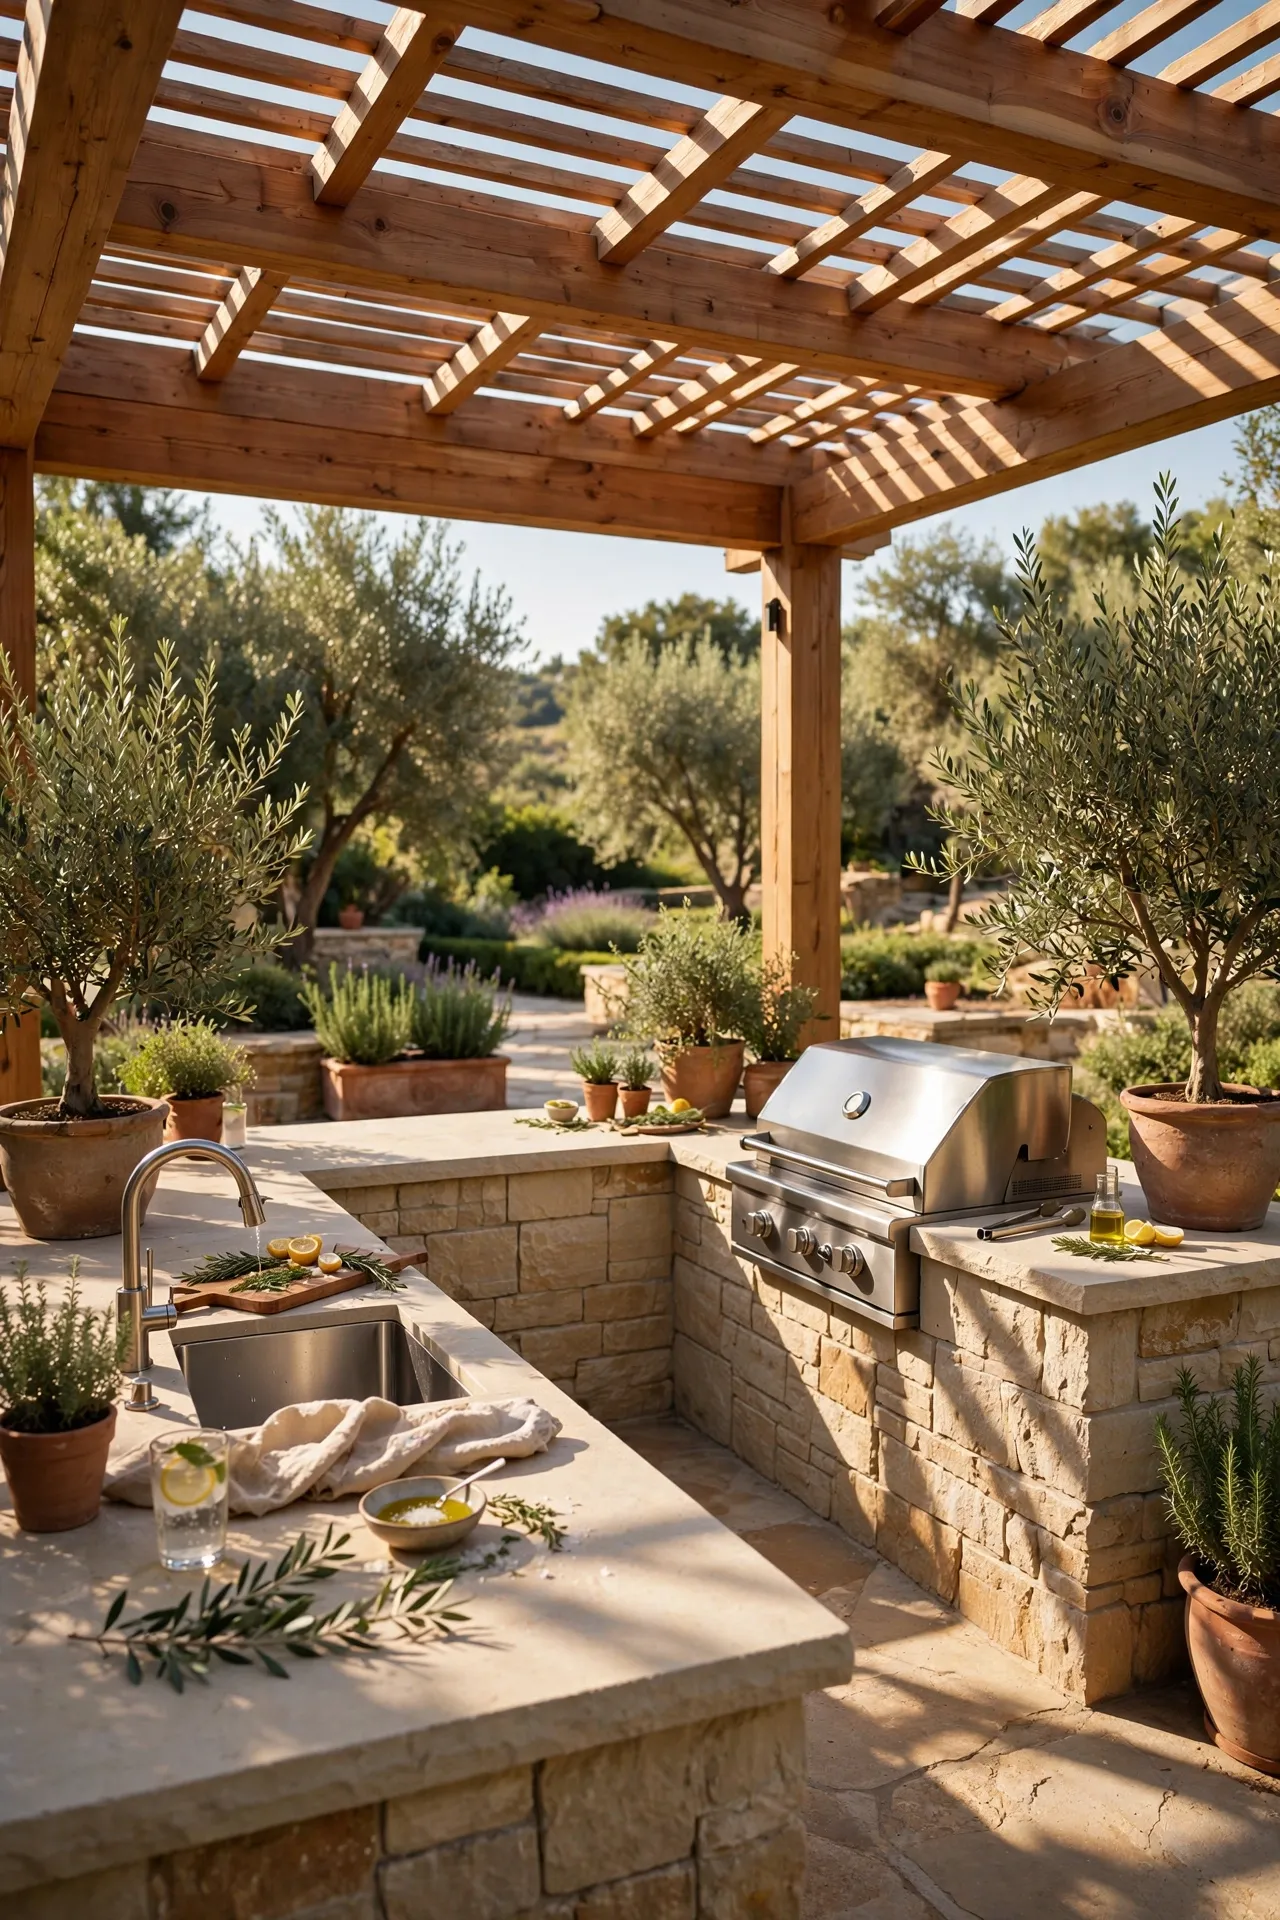
A U-shaped outdoor kitchen surrounds the cook on three sides, which is the layout worth choosing if multiple people tend to help with grilling, plating, or drinks at once. One leg typically holds the grill and side burner, the second leg carries prep space and storage drawers, and the third leg becomes a raised bar with stools facing out toward the yard. This shape needs more square footage than an L or single-wall design, so it tends to suit larger patios or backyards with at least a 12-by-12-foot dedicated footprint. Quartz-look composite countertops are a strong choice here because they resist heat and staining across a large surface area without needing yearly resealing like natural stone. Because the bar side faces outward, it also becomes the social anchor of the whole backyard, pulling guests toward the kitchen instead of leaving the cook isolated.
3. Compact Kitchenette For Small Patios
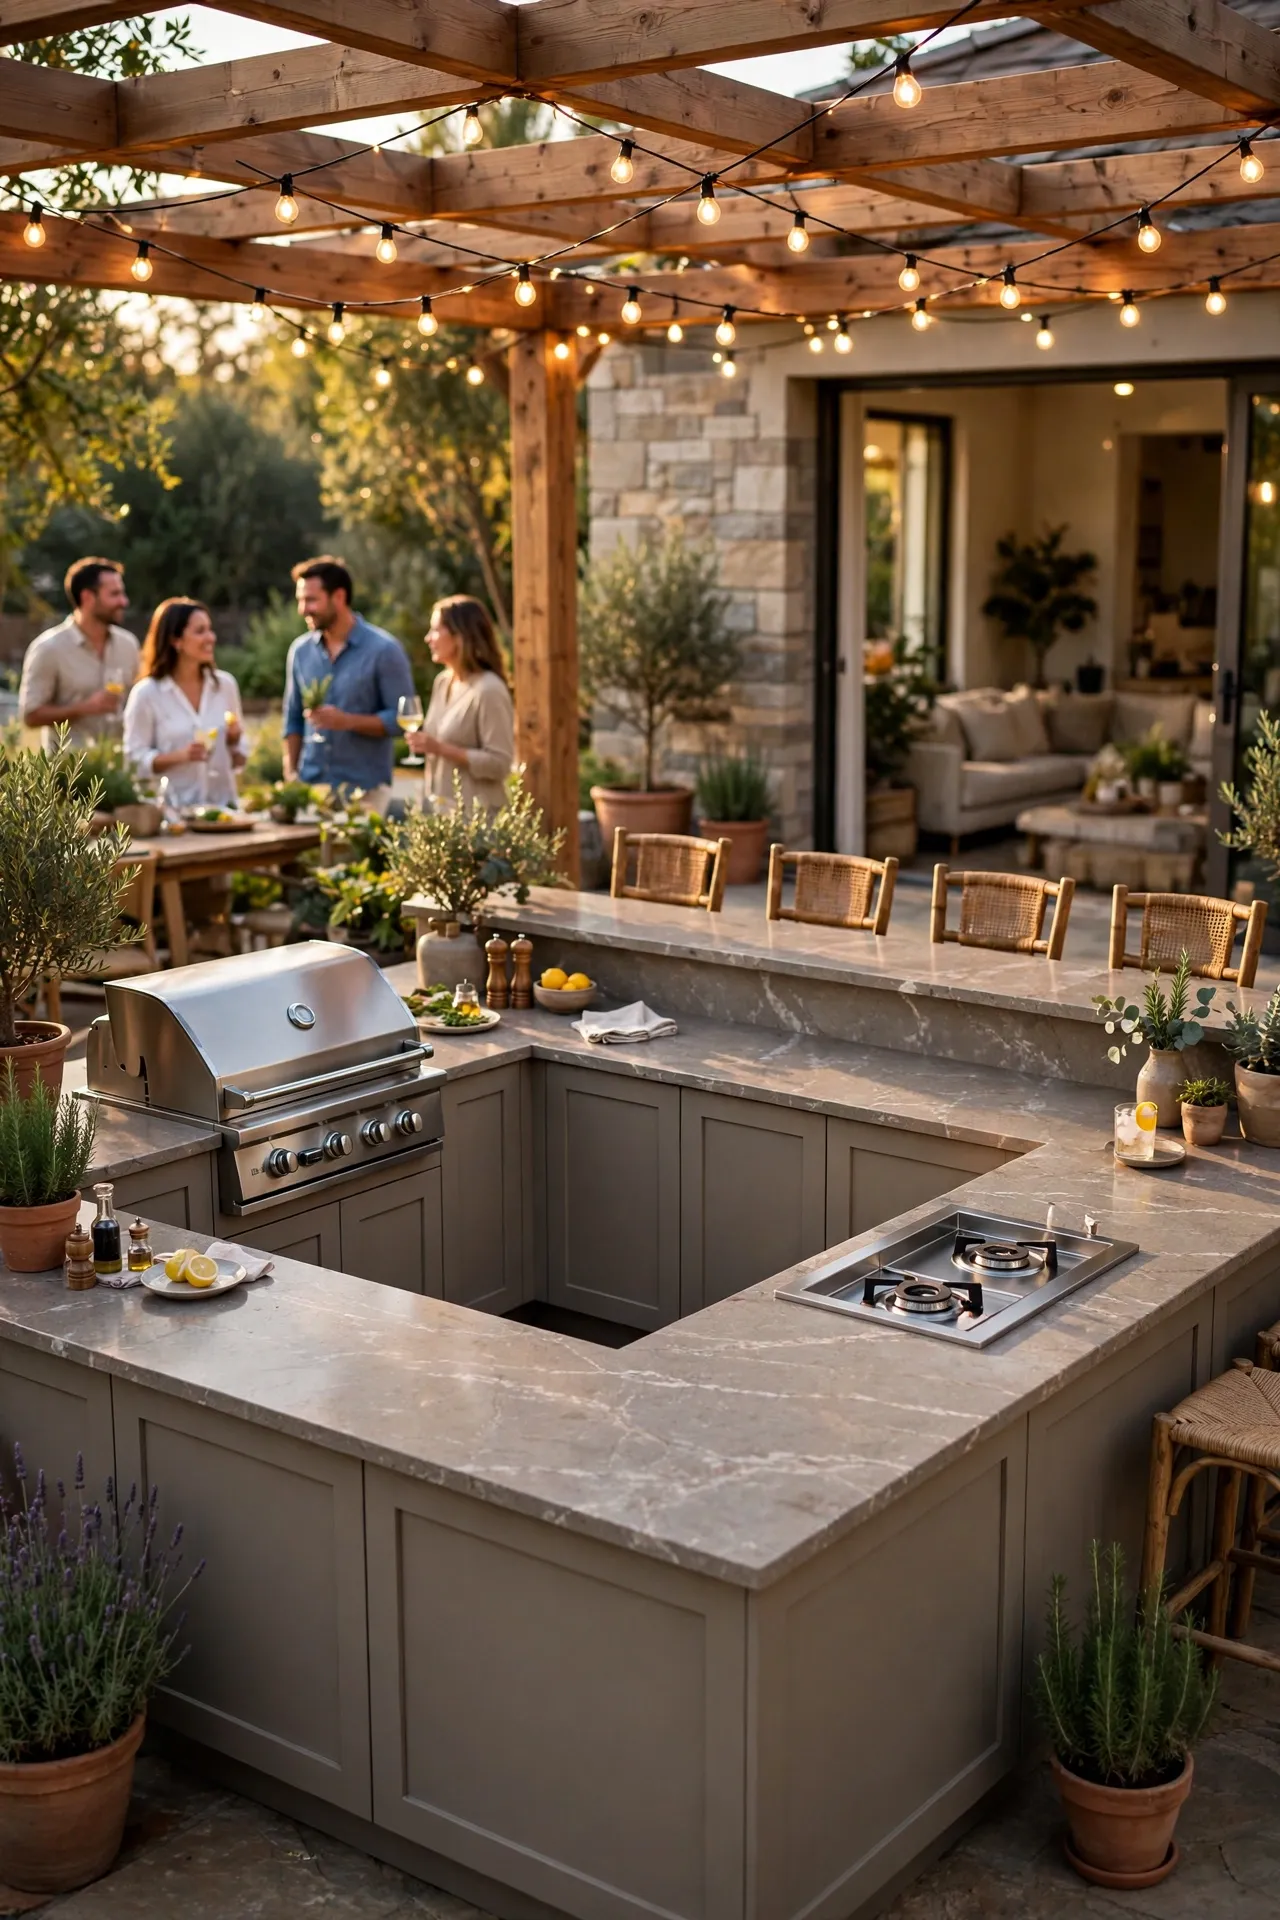
Not every backyard has room for a full island, and a compact kitchenette proves that a small footprint can still function well. This design usually fits a single run of cabinetry under six feet, holding a built-in grill, a narrow prep counter, and one or two drawers for tools and plates. Choosing a grill sized specifically for small footprints, rather than shrinking a standard island to fit, keeps the proportions from feeling cramped. A slim bar-height counter along the back or side wall adds standing room for drinks without eating into walking space. This layout works especially well for townhouse patios, narrow side yards, or apartment-style balconies where every square foot needs a clear purpose.
4. Wood-Fired Pizza Oven Station
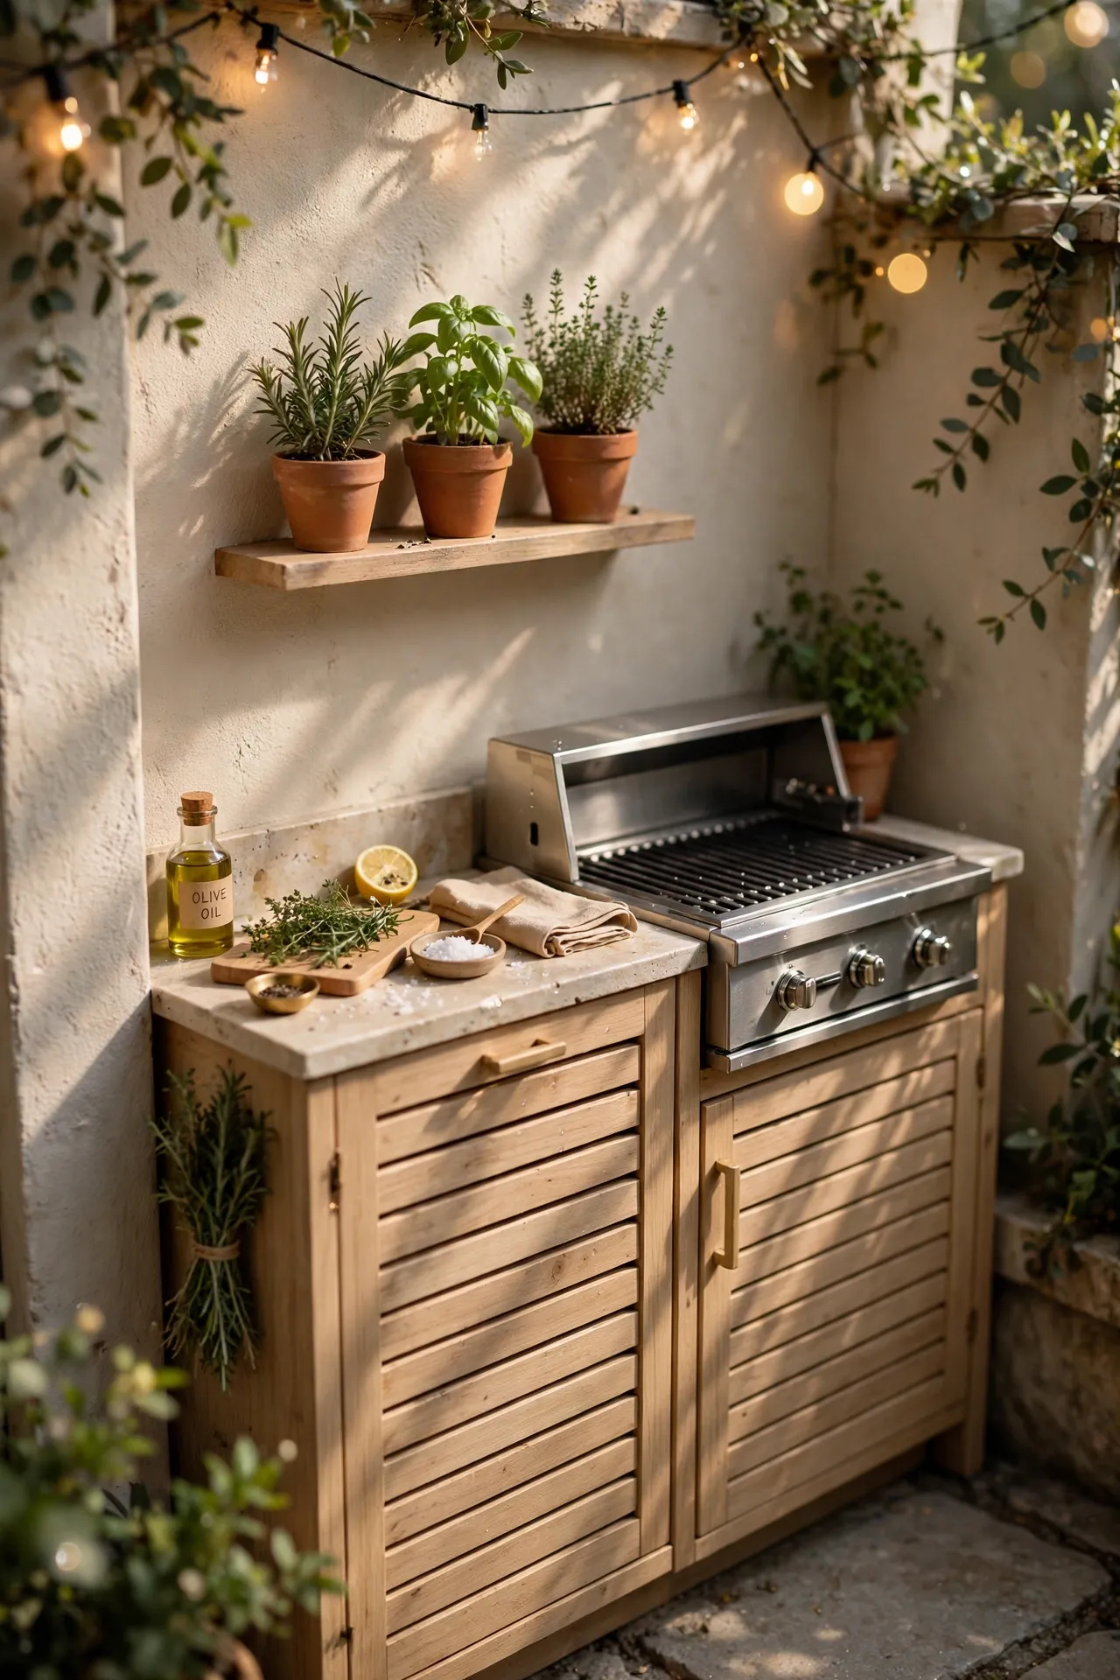
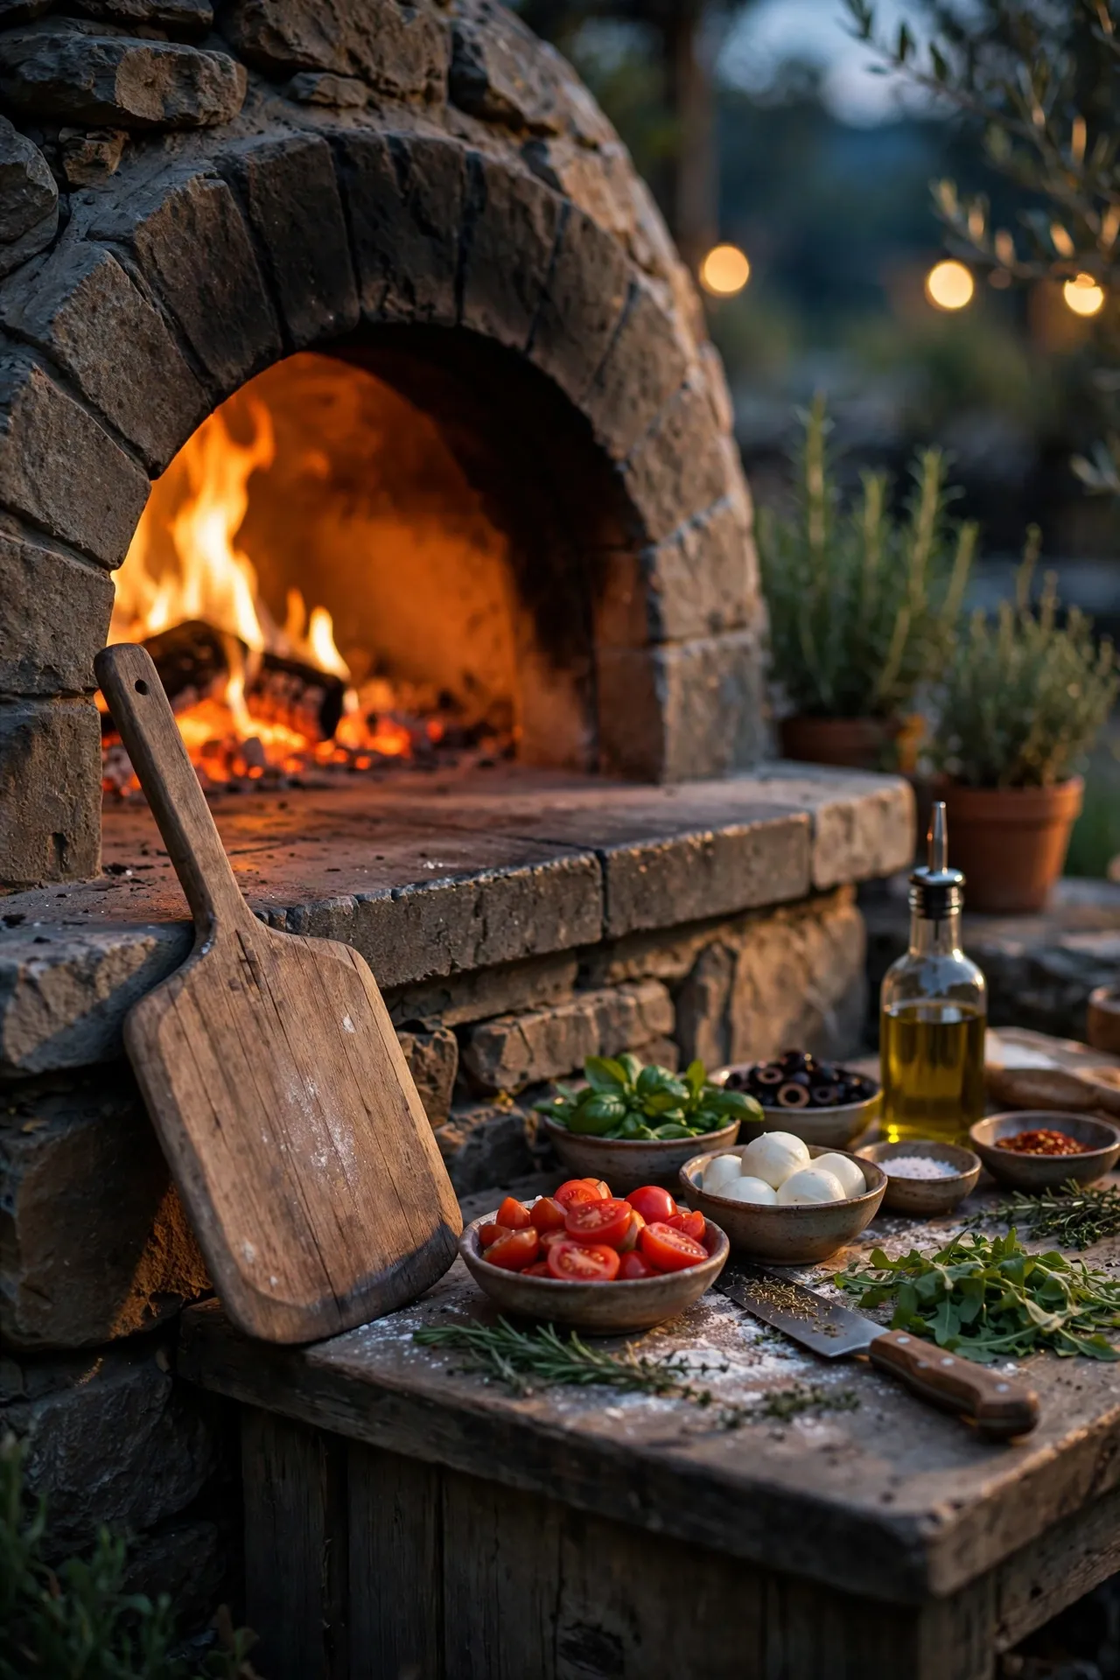
A dedicated pizza oven station has become one of the most requested additions in outdoor kitchens, largely because it turns cooking into the entertainment itself. The oven is usually built into a stone or brick base with a raised hearth, positioned so guests can watch the dough go in without standing directly in the smoke path. A small prep counter beside the oven holds toppings, peels, and a proofing area, while a lower shelf or side nook stores extra wood or charcoal. Positioning the oven mouth away from prevailing wind keeps smoke from blowing back toward the seating area. This station pairs naturally with a nearby dining table, since pizza night tends to turn into a longer, more social meal than a quick grill-and-serve dinner.
5. Poolside Kitchen With Waterproof Cabinetry
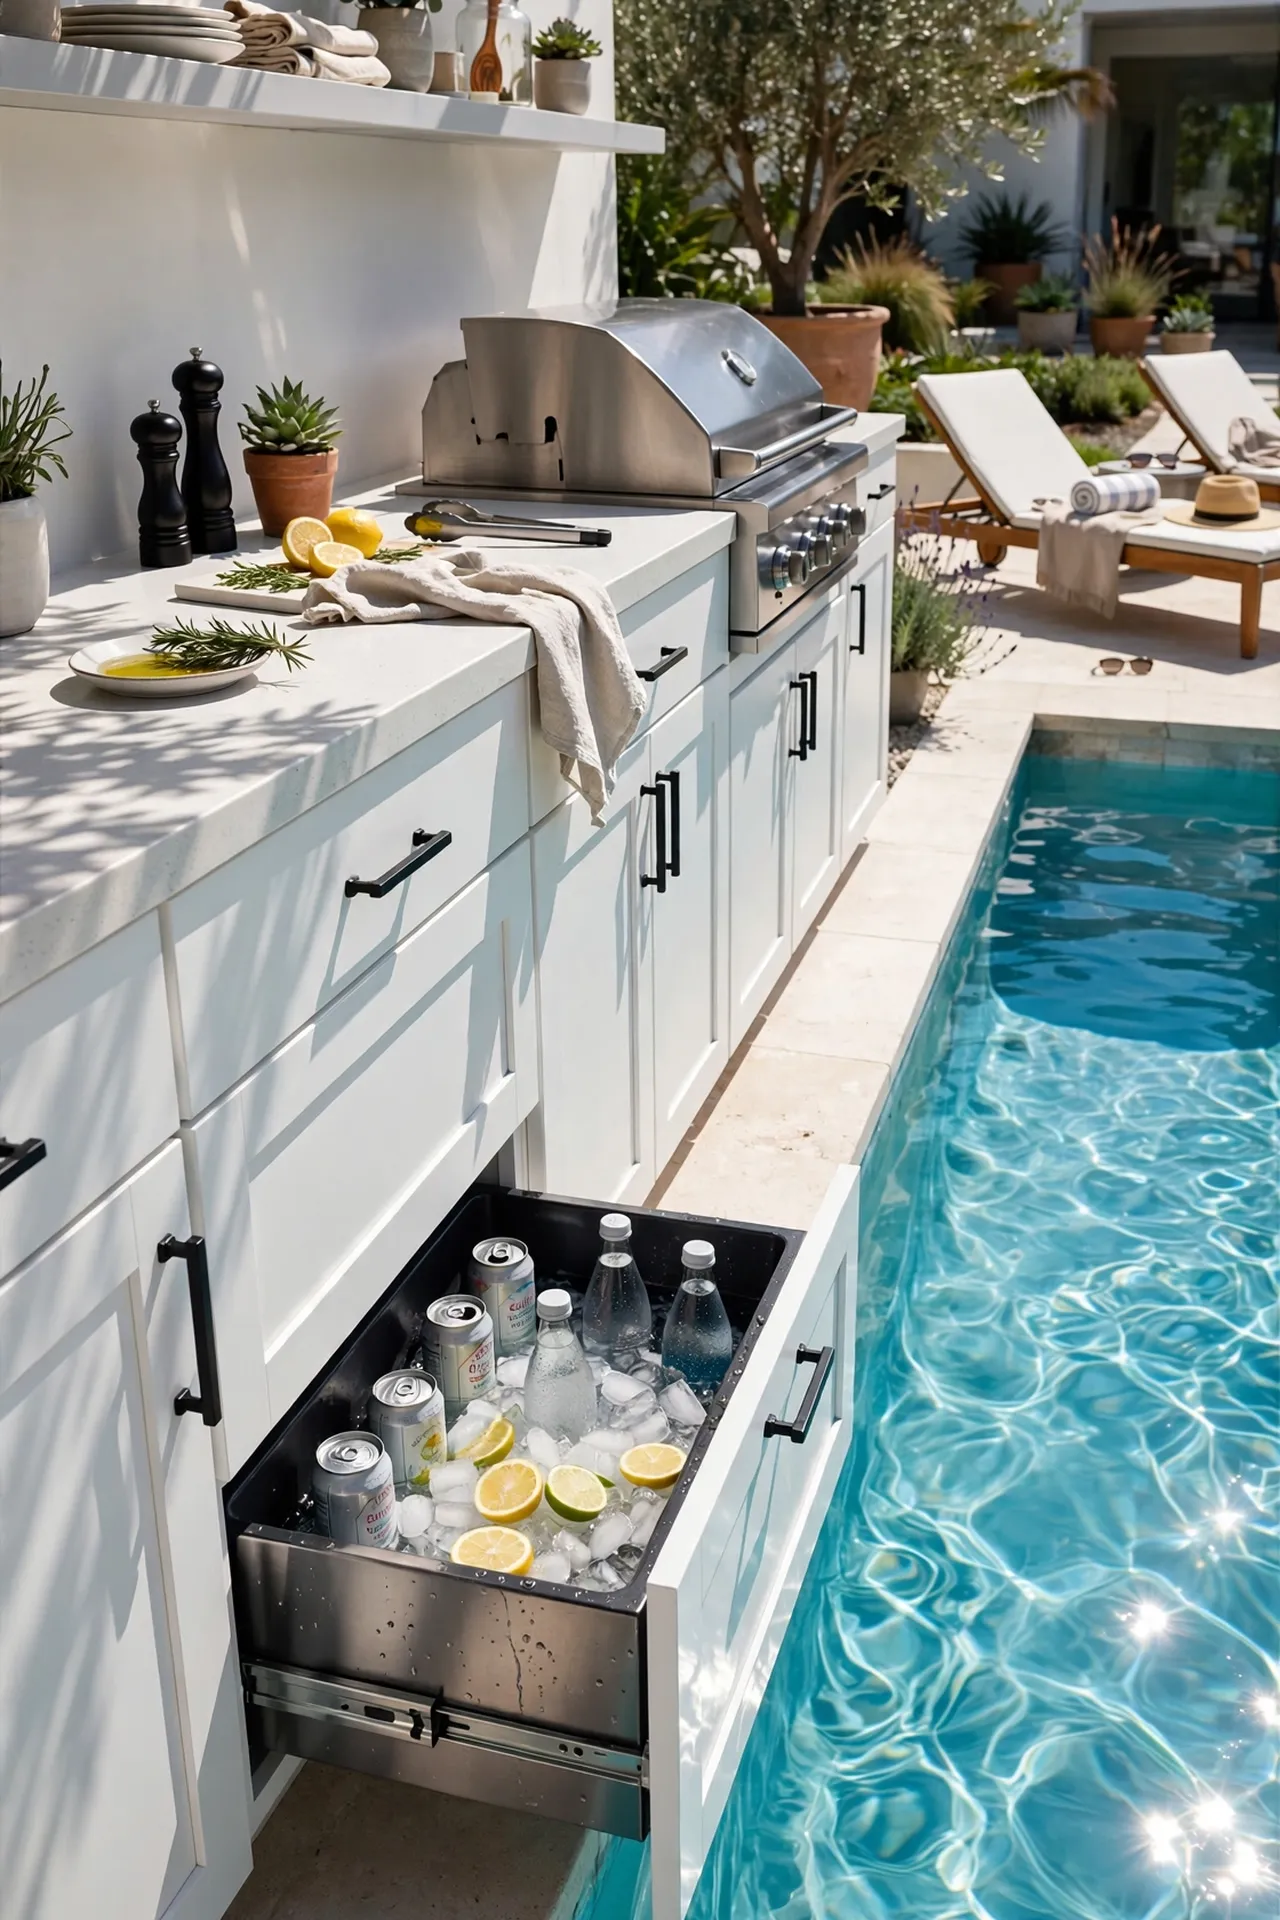
A kitchen built along the pool deck needs to handle splash exposure and constant humidity, so cabinetry material matters more here than almost anywhere else in the yard. HDPE (high-density polyethylene) cabinets are a common choice because they resist moisture, chlorine exposure, and UV fading better than painted wood or standard laminate. The layout usually runs in a single line along the pool fence or a low wall, keeping the cook close enough to supervise swimmers while still prepping food. A built-in cooler drawer or under-counter fridge cuts down on trips back to the house for drinks and snacks. Non-slip stone or textured concrete countertops are worth prioritizing here, since wet hands and pool decks are a common combination.
Related: 21 Clever Christmas Buffet Table Styling Ideas for Your Kitchen Island
6. Rustic Reclaimed Wood Outdoor Kitchen
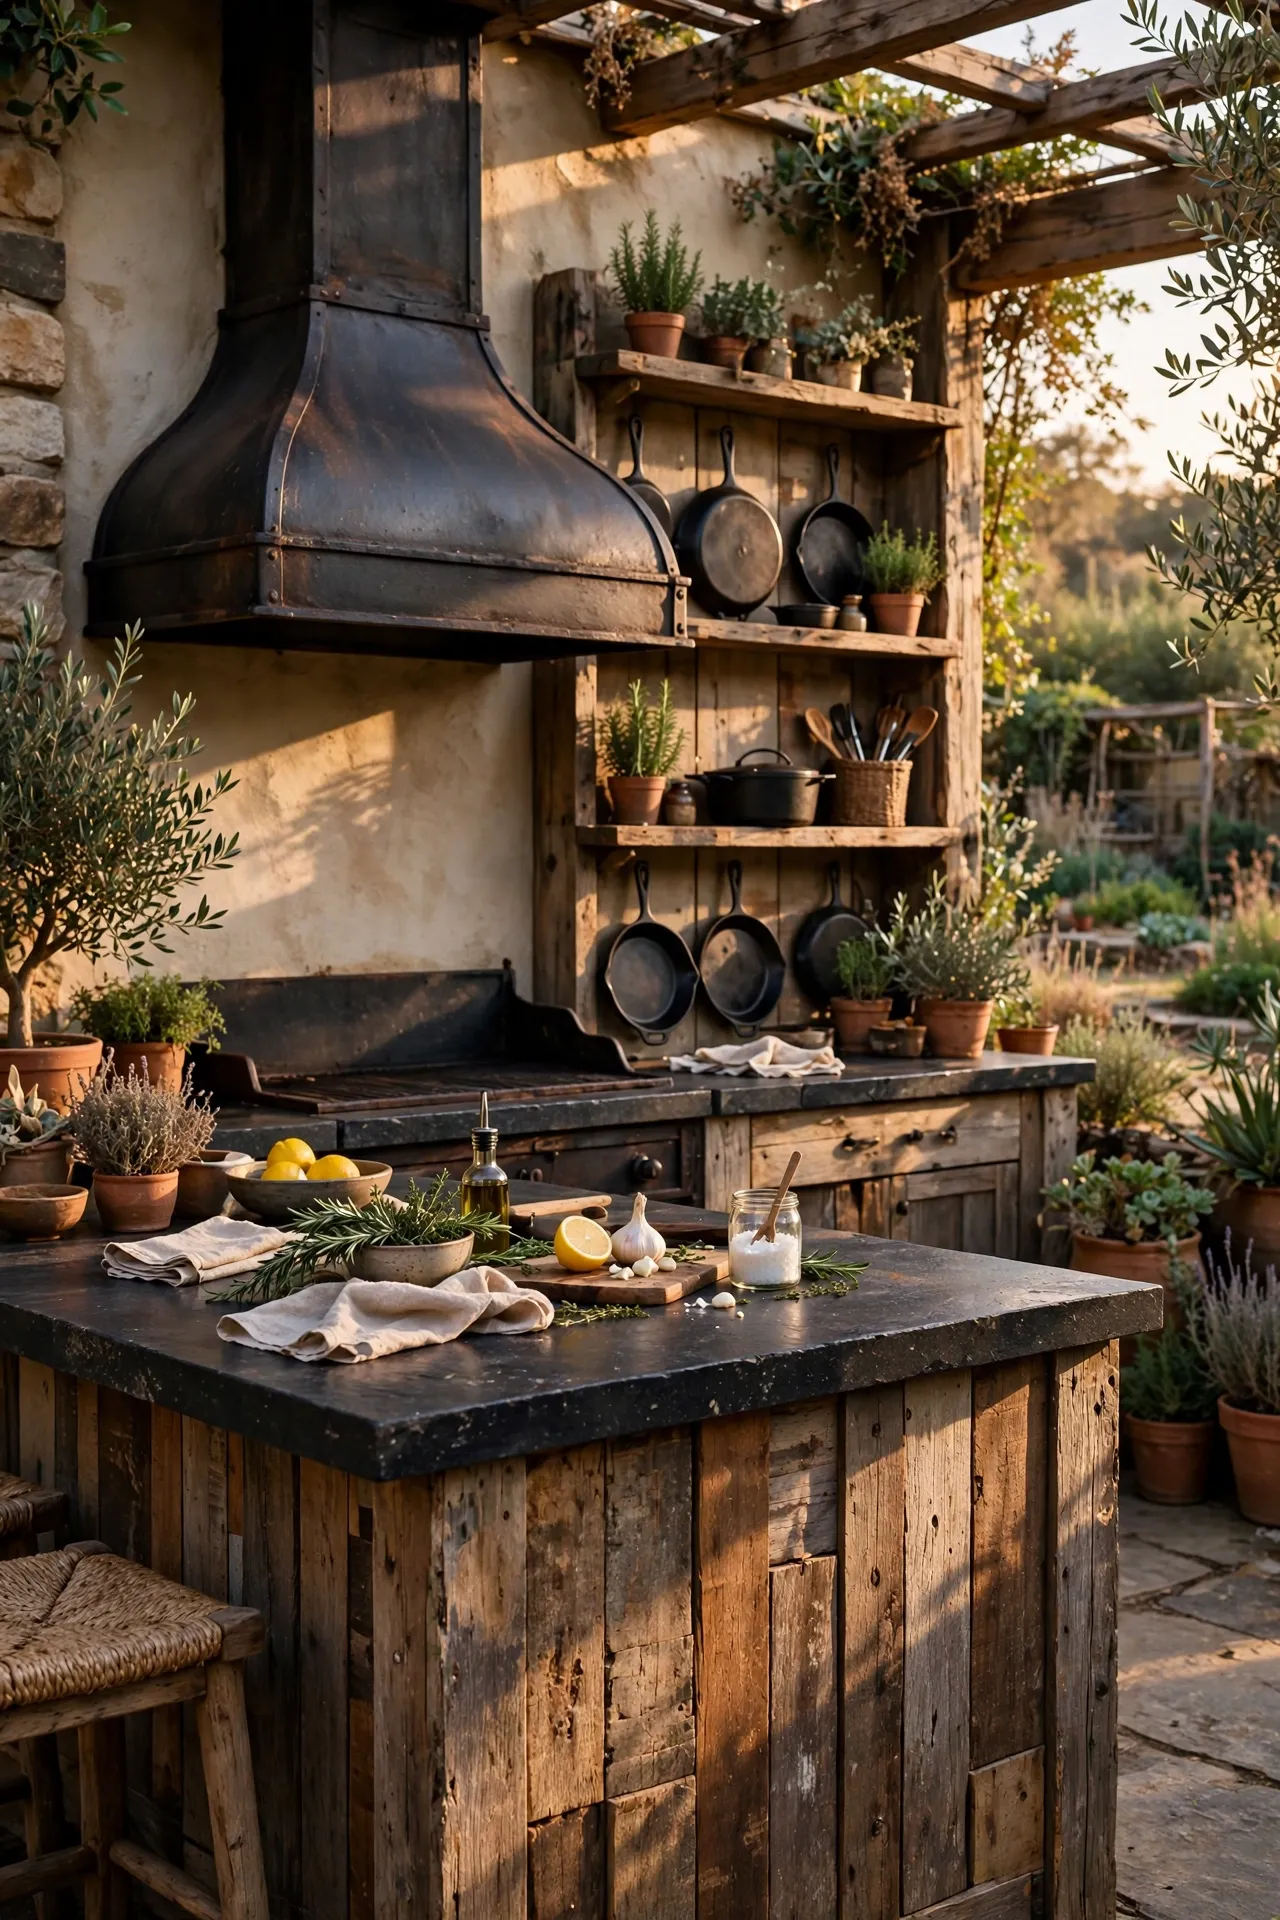
A rustic outdoor kitchen leans on reclaimed wood accents, often as cladding on the island base or as a header beam above the cooking zone, paired with darker stone or brick for the structural parts that need to withstand weather. This combination gives warmth without sacrificing durability, since the reclaimed wood is typically used as a non-structural accent rather than the main load-bearing material. A cast iron or matte black grill hood fits the aesthetic better than stainless steel, which can read as too polished against the weathered wood tones. Open shelving built from the same reclaimed wood adds storage for cast iron pans and serving boards while keeping the look cohesive. This style tends to suit farmhouse, cabin, or lake-house backyards where the goal is a lived-in, gathered-around feel rather than a showroom finish.
7. Minimalist Concrete Outdoor Kitchen
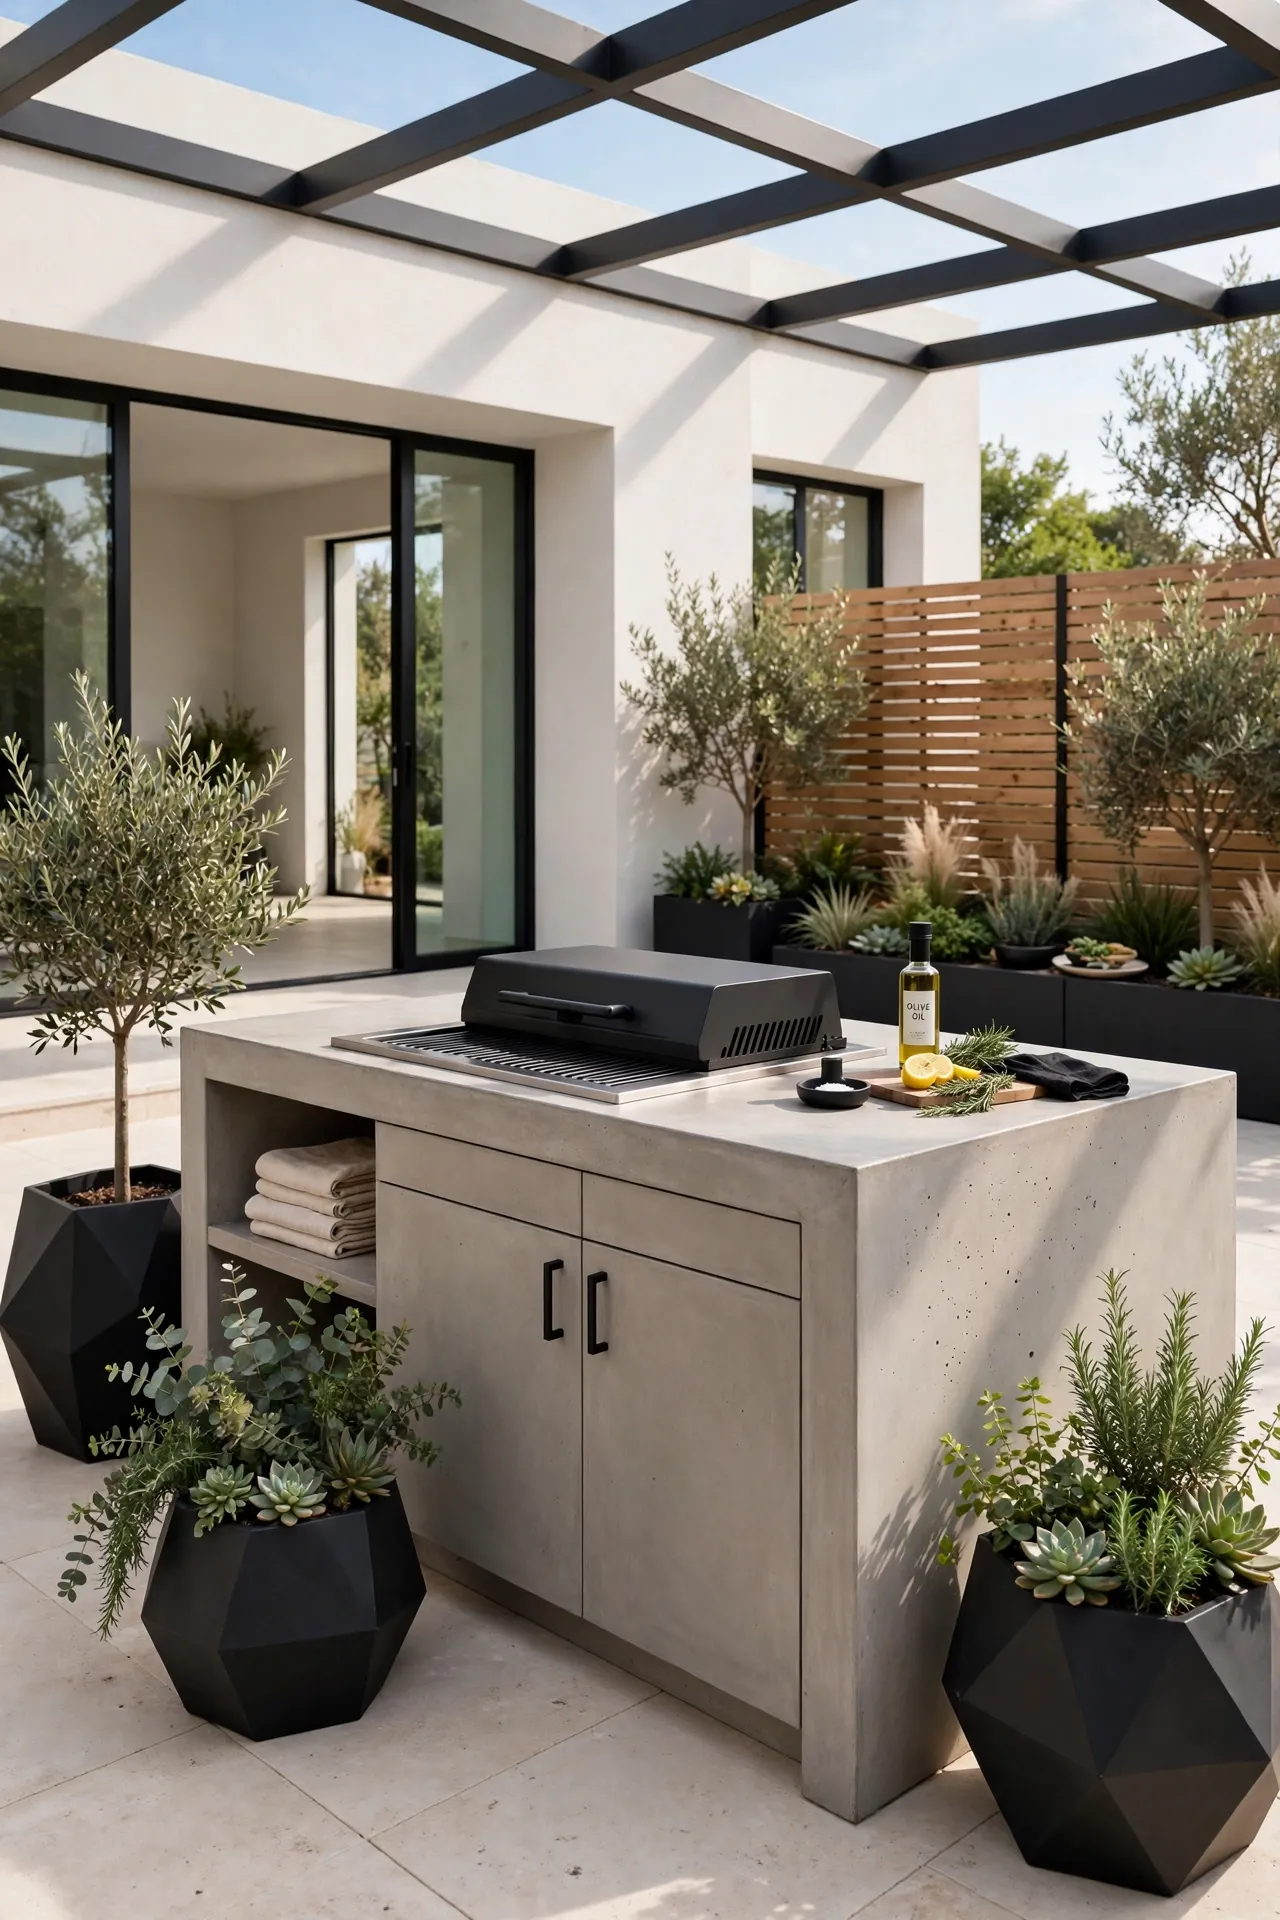
A minimalist outdoor kitchen strips the design down to clean horizontal lines, a single neutral material, and almost no visual clutter beyond the appliances themselves. Poured or precast concrete counters in a soft warm gray or the current Cloud Dancer white tone read as calm and modern, especially when paired with matte black hardware and a flush-mounted grill. Cabinet doors are usually handle-free or feature simple integrated pulls, which keeps the front face of the island looking uninterrupted. This design works best in contemporary backyards with clean hardscaping, like large-format pavers or smooth concrete patios, since a minimalist kitchen against a busy or textured backdrop can end up looking mismatched. Greenery in simple geometric planters is often the only decorative element added, letting the plants provide the softness the hard materials don’t.
8. Fully Covered Outdoor Kitchen Pavilion
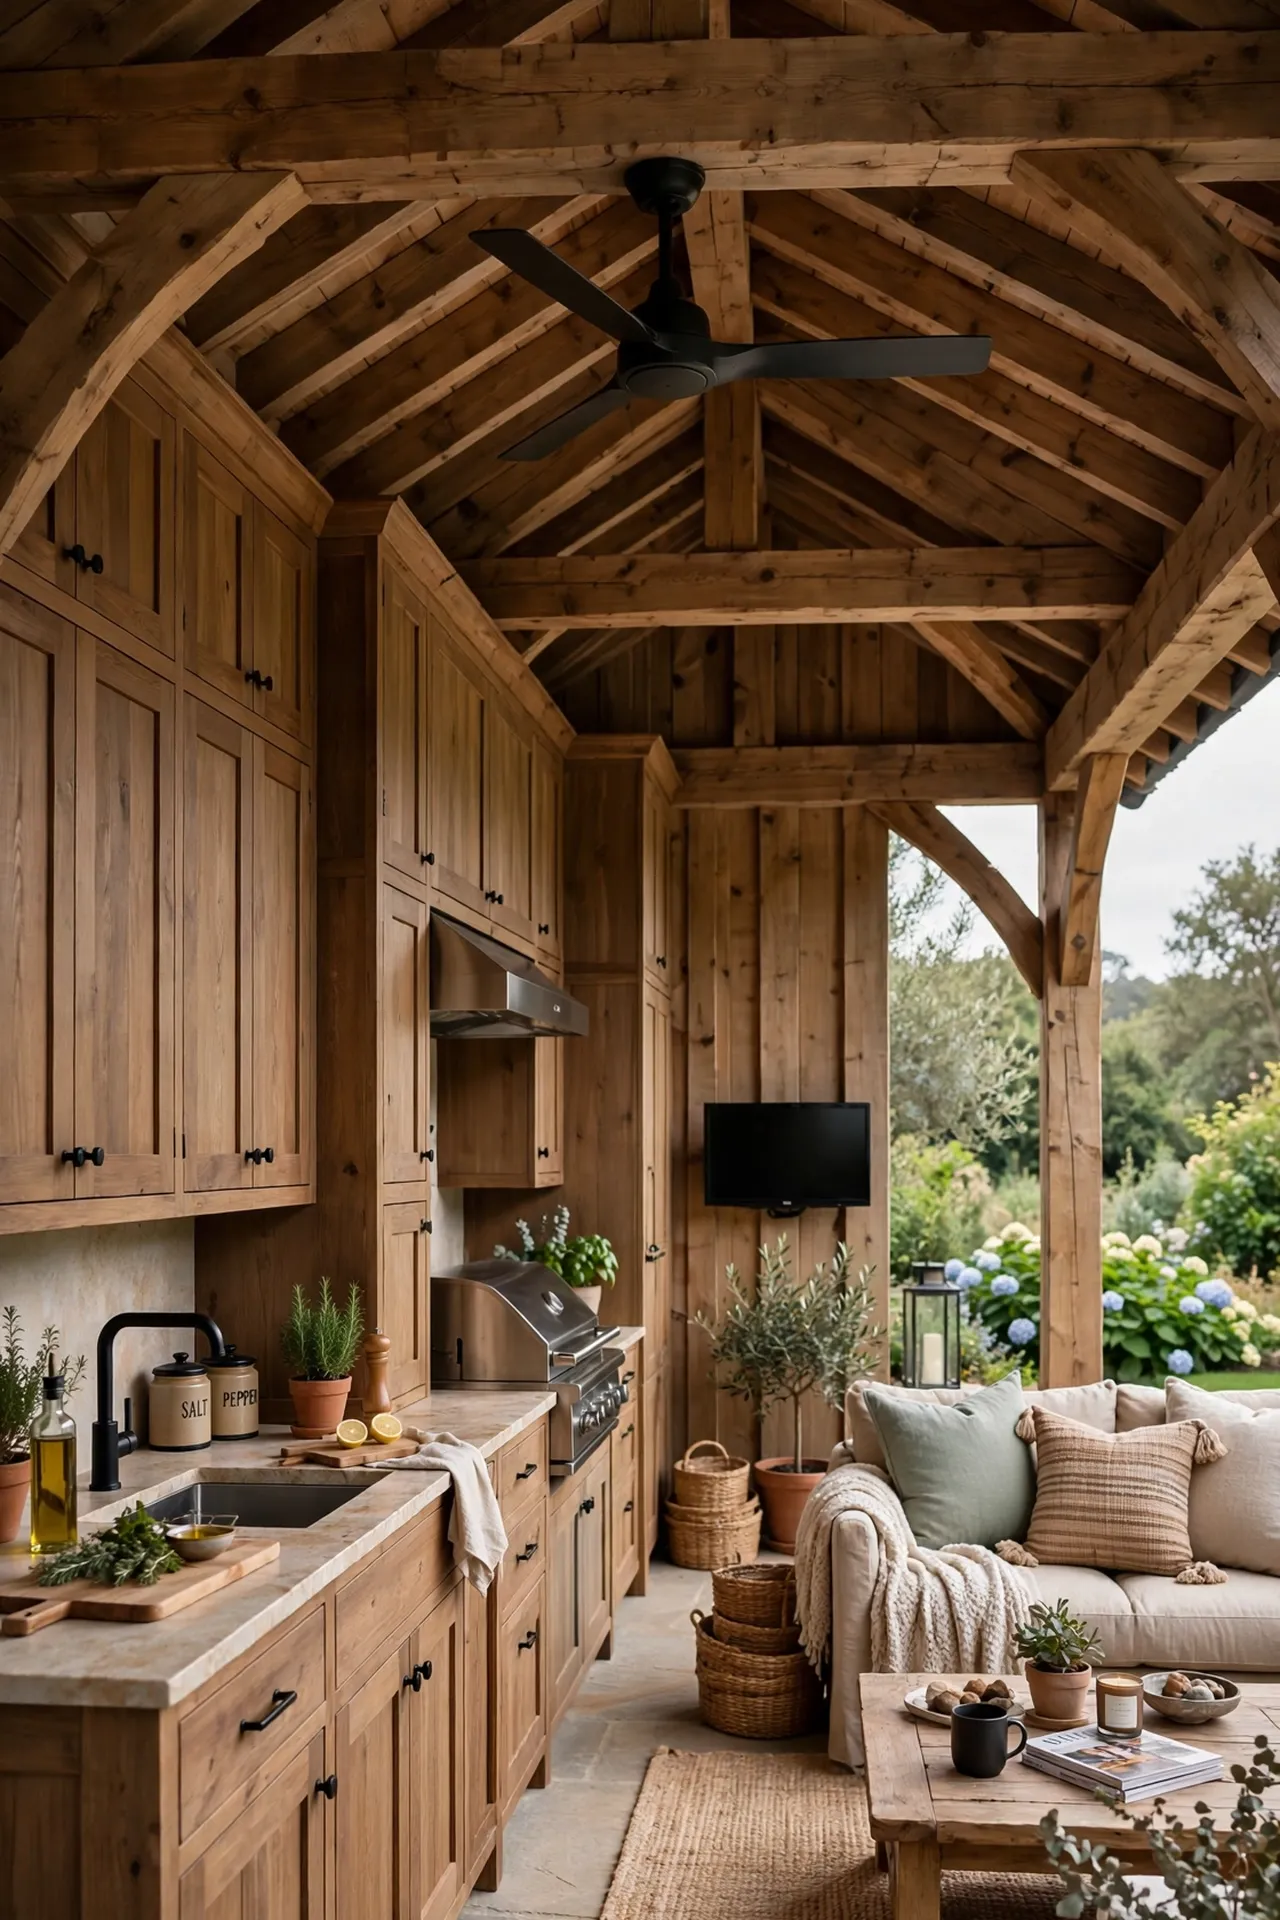
A fully covered pavilion extends the usable season of an outdoor kitchen further than almost any other single upgrade, especially in climates with real rain or snow. The structure typically has a solid roof rather than an open pergola, along with at least one or two walls to block wind, which lets the space function through spring and fall instead of just peak summer. Inside, the layout often mirrors an indoor kitchen more closely, with full-height cabinets, a proper sink, and sometimes a small television for game days. Ceiling fans or overhead heaters are common additions here since a covered roof traps heat in summer and needs help staying comfortable. This style suits homeowners who want the outdoor kitchen to function as a genuine second living space rather than a seasonal bonus area.
9. Single-Wall Grill Island
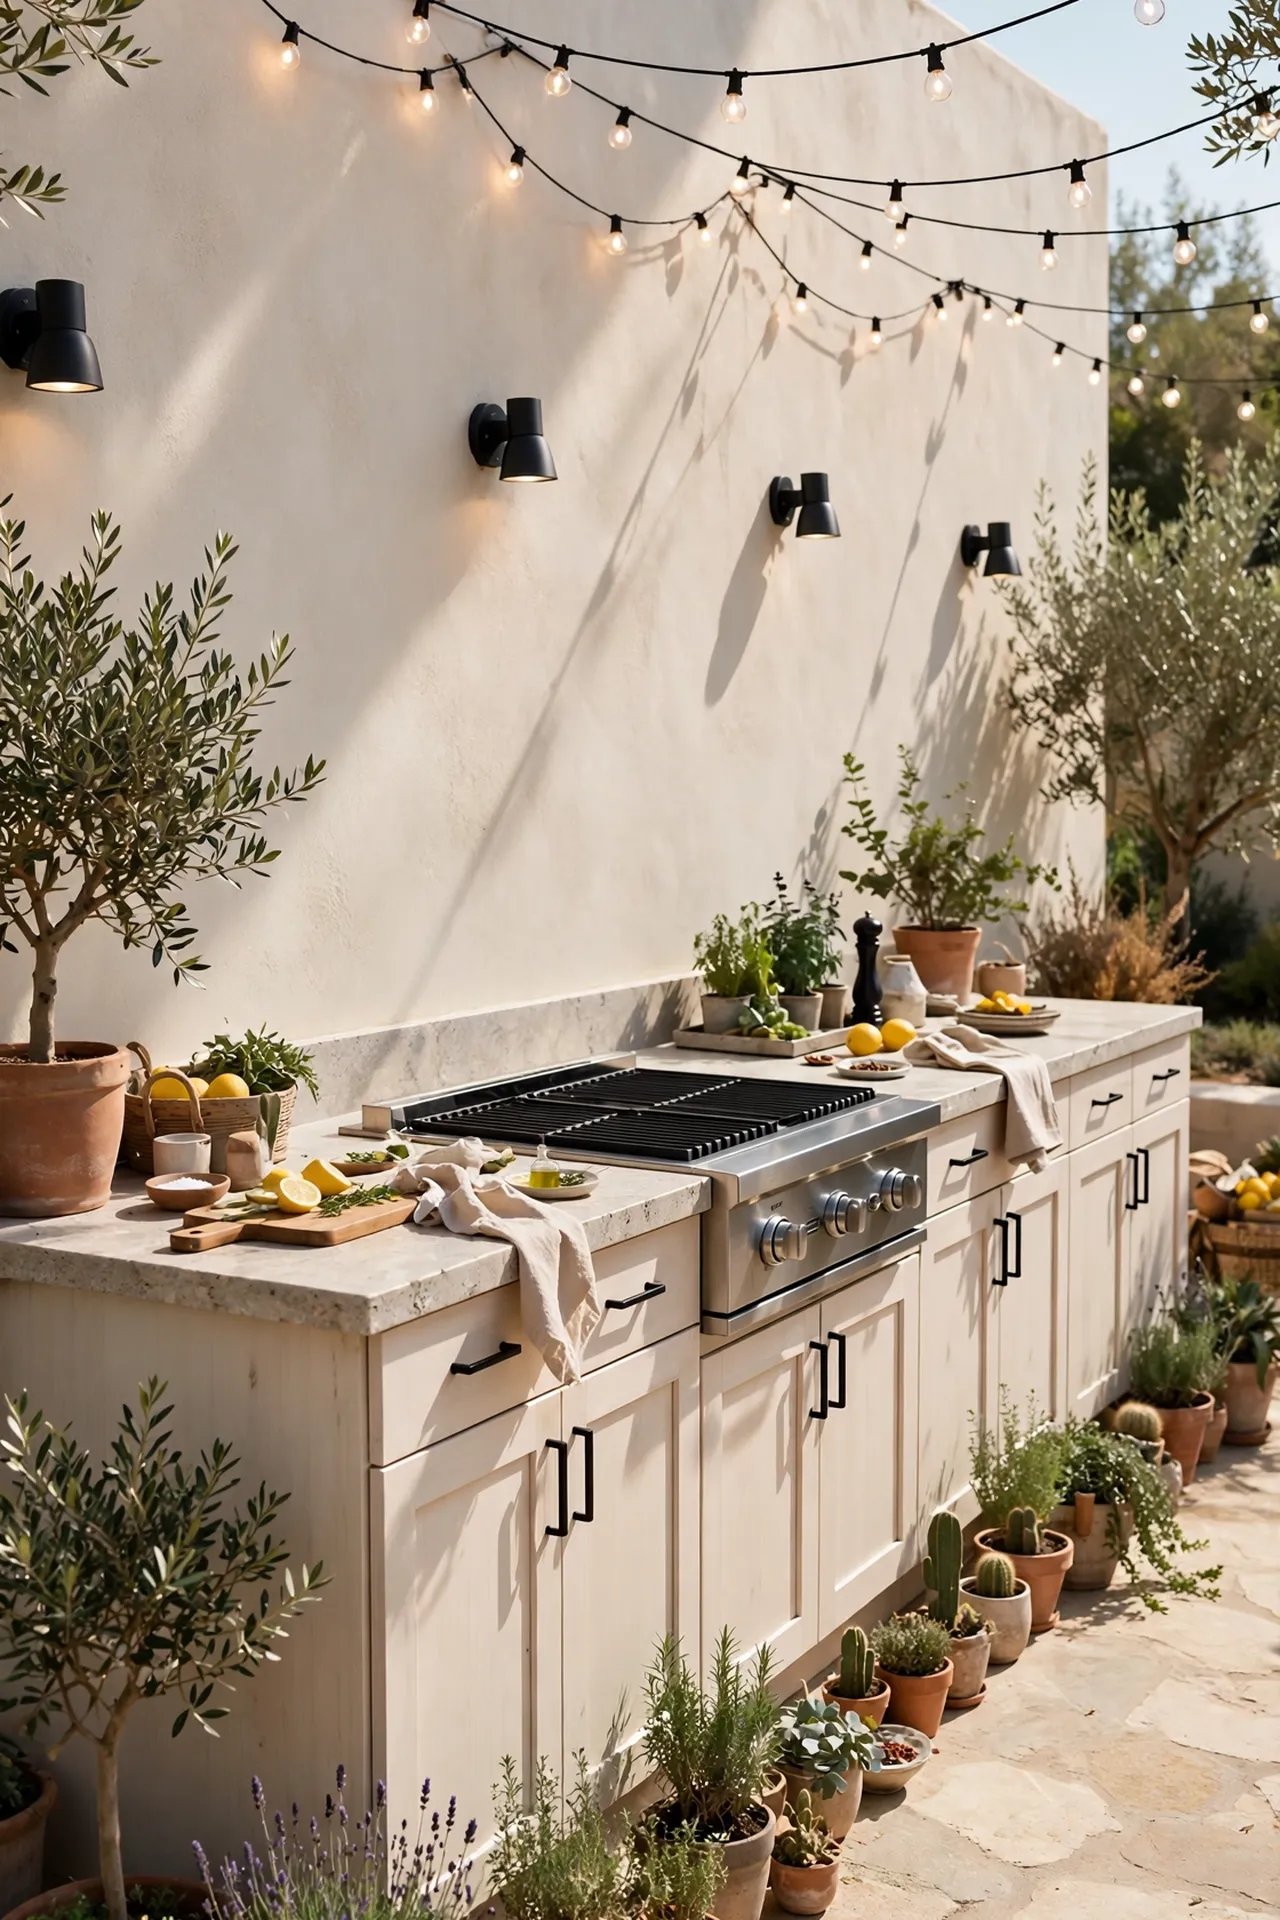
A single-wall island is the simplest true outdoor kitchen layout, running all the components in one straight line against an existing wall, fence, or house exterior. It typically includes the grill, a small stretch of counter space, and one or two storage cabinets, without wrapping around a corner. Because it only needs one run of plumbing and gas lines if those are included, it’s usually the most affordable custom-built option beyond a freestanding cart. This layout works well for narrow side yards or patios where depth is limited but length is available. A single-wall design also leaves the opposite side of the patio completely open for a dining table or lounge seating, which keeps the space feeling less boxed in.
10. Farmhouse Brick Outdoor Kitchen
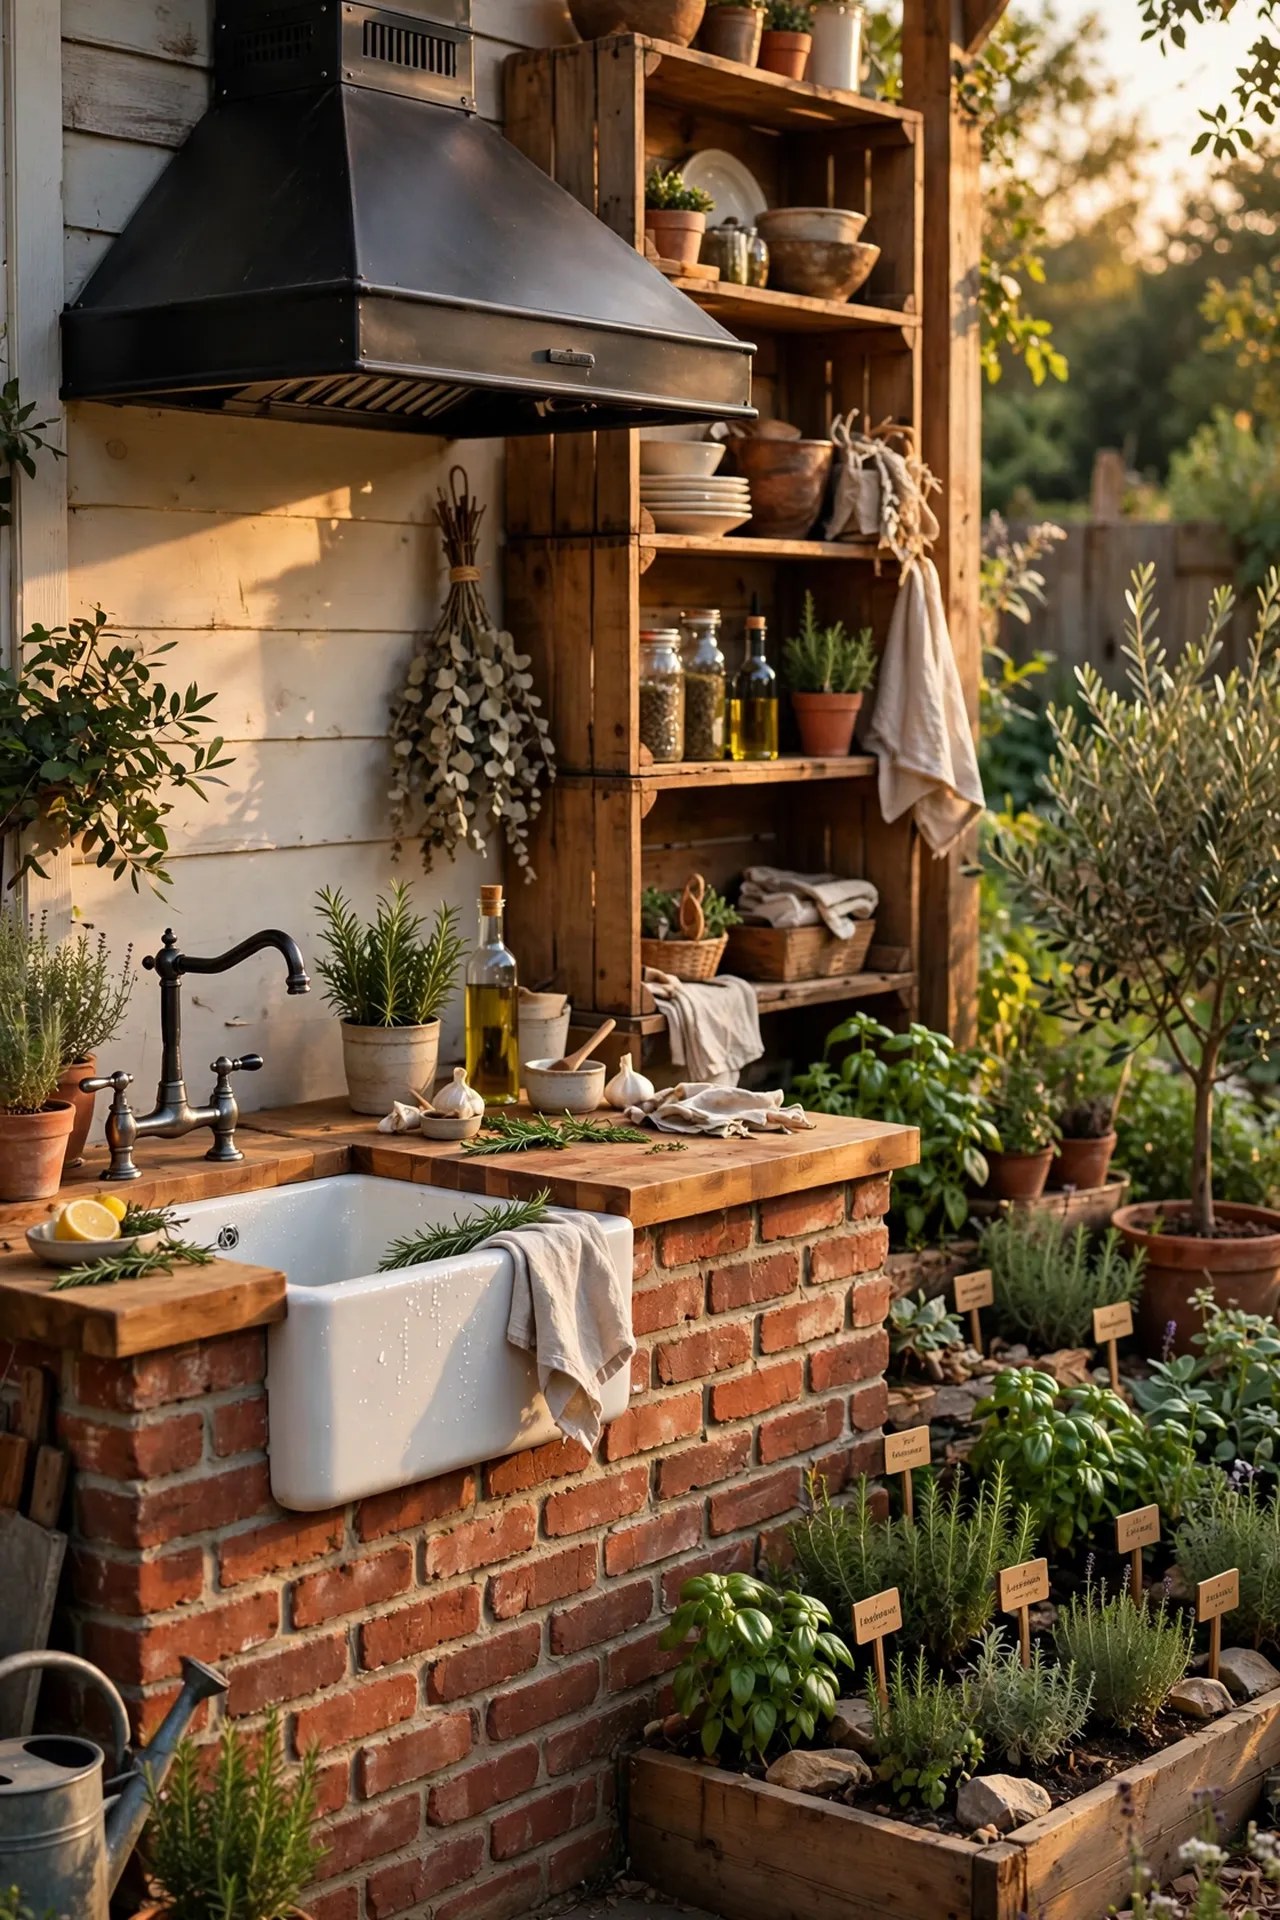
A farmhouse-style outdoor kitchen typically uses red or whitewashed brick for the island base, paired with a butcher-block-look counter or honed stone on top. Black metal accents, like a hood vent or hardware, add contrast without pulling the design away from its cozy, traditional feel. A farmhouse sink built into the counter is a common detail here, since it echoes the indoor kitchen style many homeowners already have and reinforces the indoor-outdoor continuity that’s become a bigger design priority. Open lower shelving stacked with wood crates or galvanized bins keeps storage visible and on-theme rather than hidden behind flat cabinet doors. This design pairs naturally with a nearby vegetable garden or herb bed, since the whole aesthetic leans into a homegrown, farm-to-table feeling.
11. Entertainment-Focused Bar With Outdoor TV
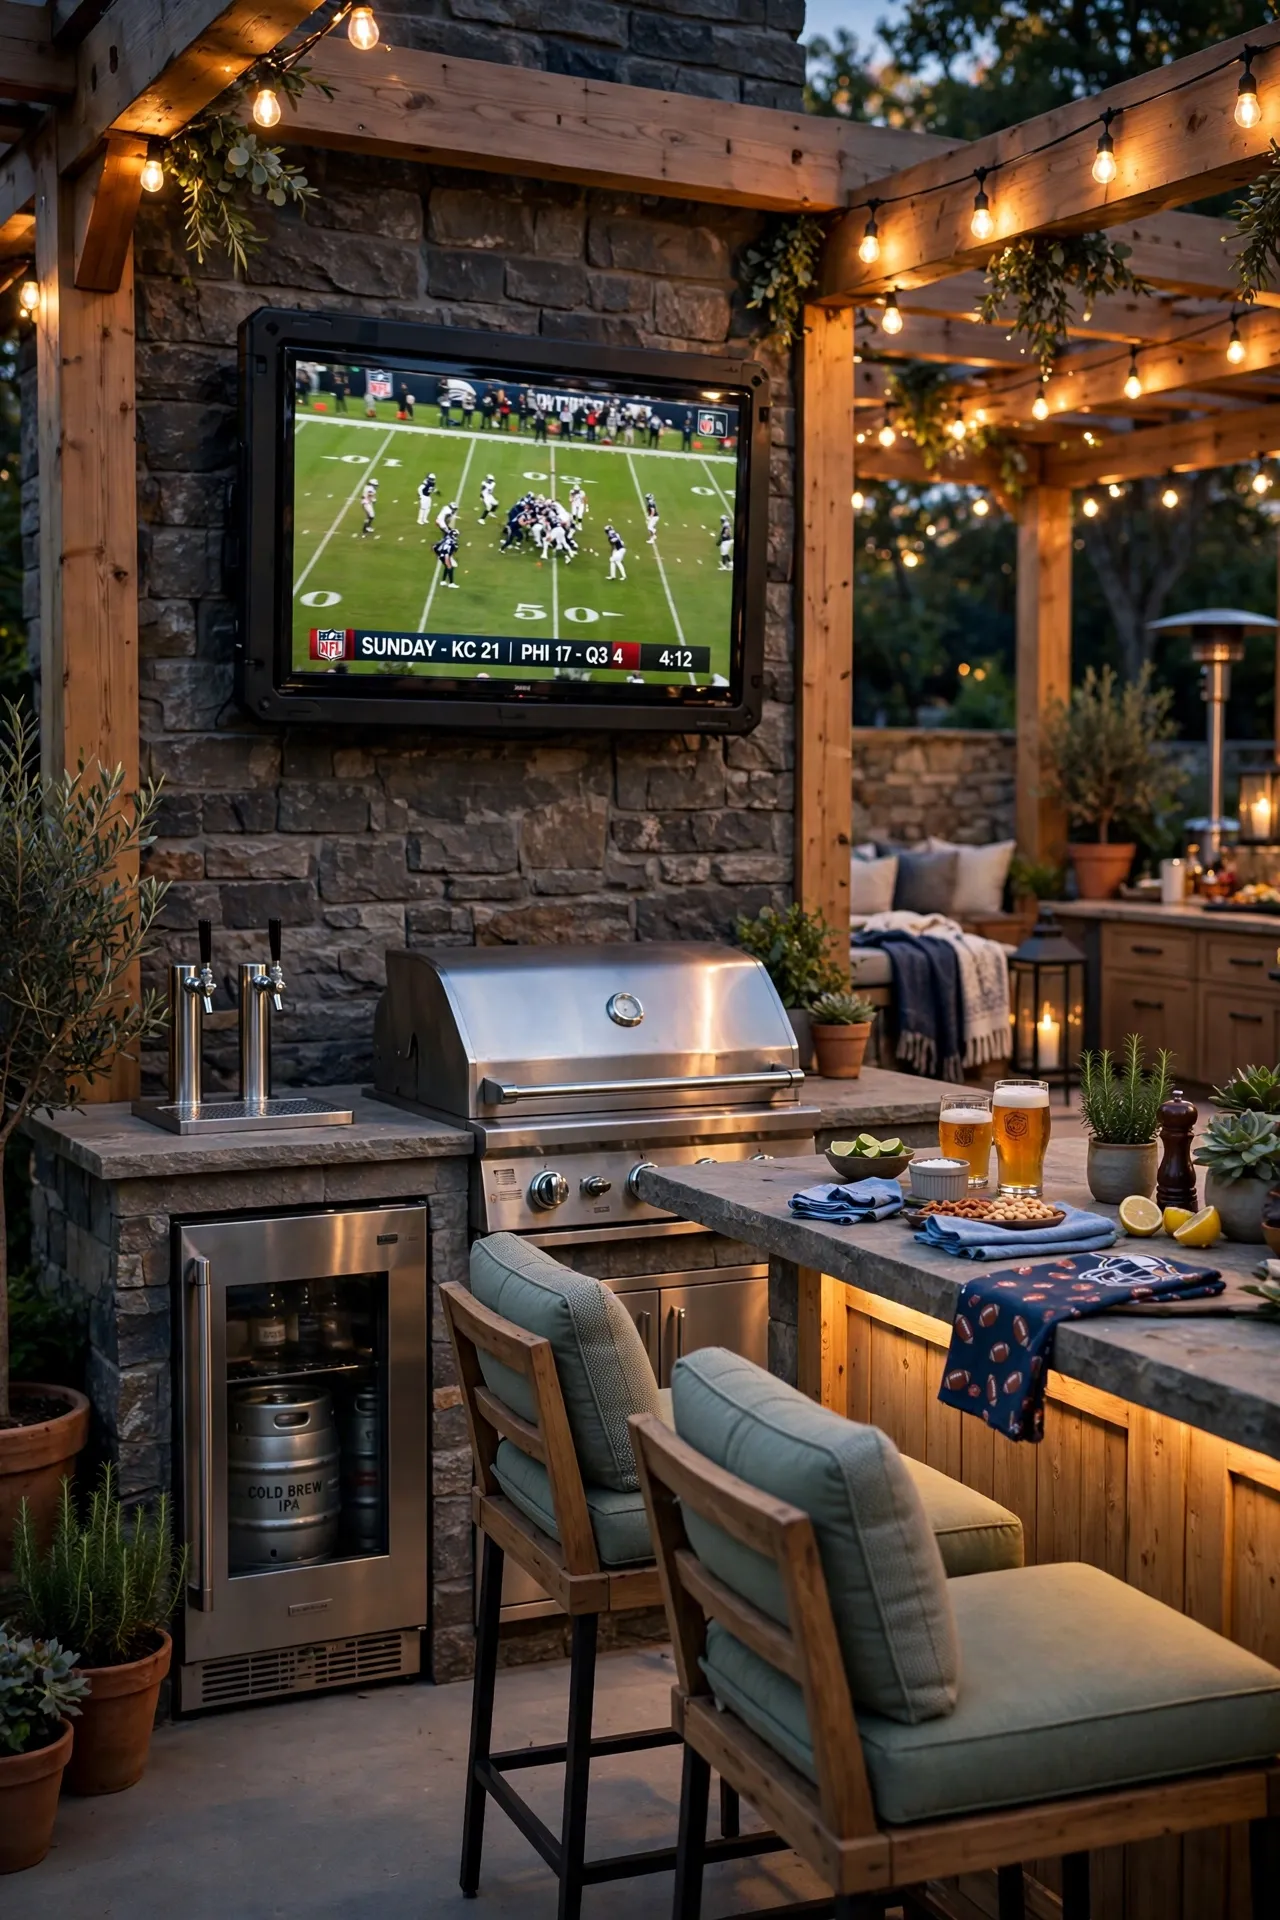
This layout treats the outdoor kitchen as an extension of a media or game-day setup rather than a purely cooking-focused space. A weatherproof outdoor television gets mounted above or beside the grill zone, usually under a covered section to protect the screen from direct sun glare and rain. The counter often includes a beverage station with a built-in ice maker or kegerator, since this layout tends to host longer gatherings centered around watching a game rather than a single meal. Comfortable bar stools with weather-resistant cushions make sitting through a full game more realistic than standard hard patio seating. This style works particularly well for households that already use an indoor media room heavily and want that same experience available outside.
Related: 27 Cozy Christmas Kitchen Decor Ideas That Make Every Morning Feel Festive
12. Coastal-Style Outdoor Kitchen
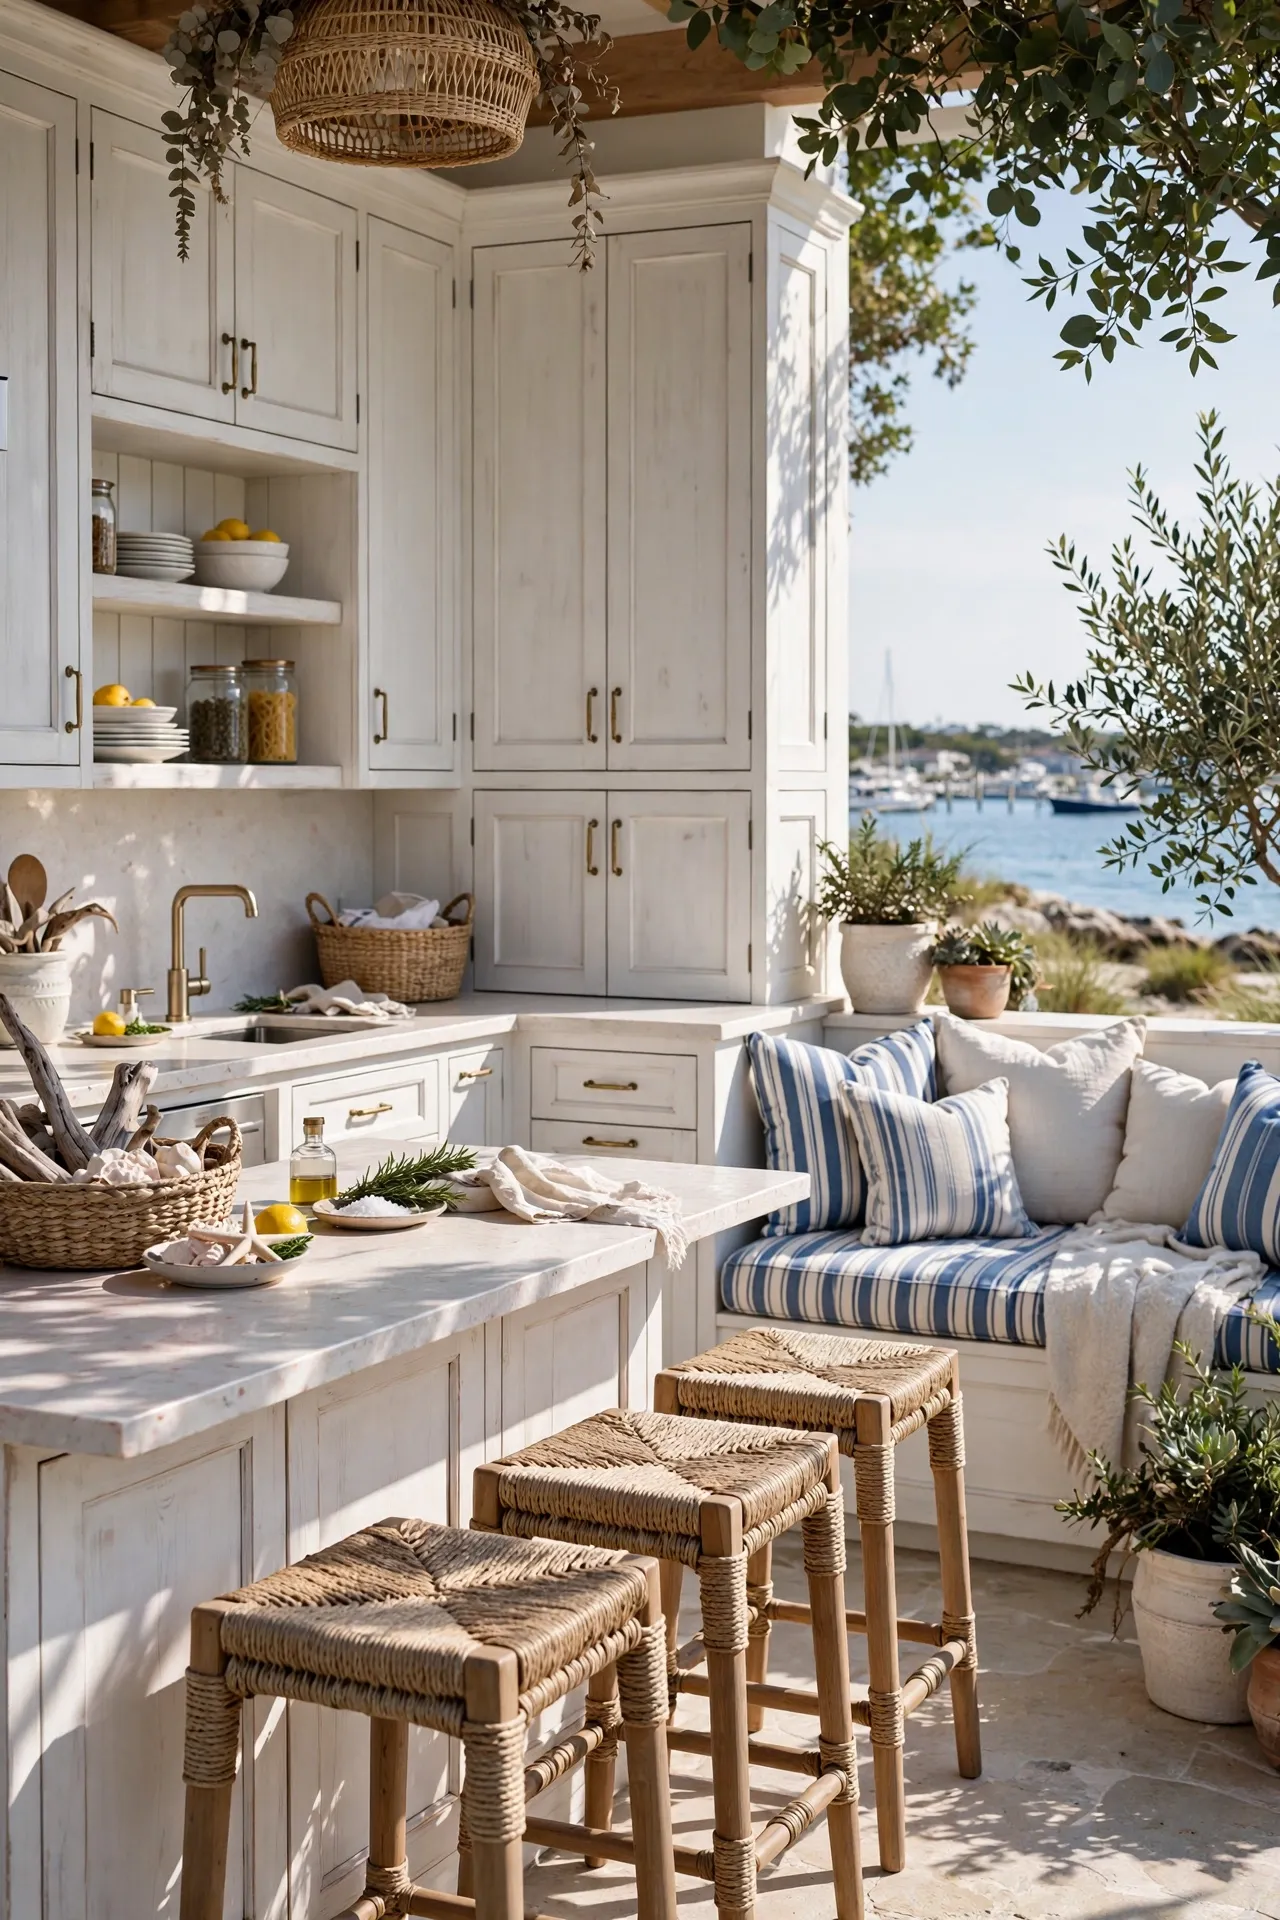
A coastal outdoor kitchen leans into light, breezy materials, usually whitewashed or driftwood-toned cabinetry paired with a pale stone or shell-toned quartz counter. Blue and white striped textiles on nearby seating reinforce the palette without needing to touch the kitchen structure itself. Because coastal properties often deal with salt air, stainless steel appliances rated specifically for marine-grade or coastal environments hold up significantly longer than standard outdoor-rated versions. Rope or woven details on stool seats and light fixtures add texture that fits the theme without looking costume-like. This style suits beach houses, lake properties, or any backyard where the goal is a relaxed, vacation-like feel rather than a formal entertaining space.
13. Pergola-and-String-Light Evening Setup
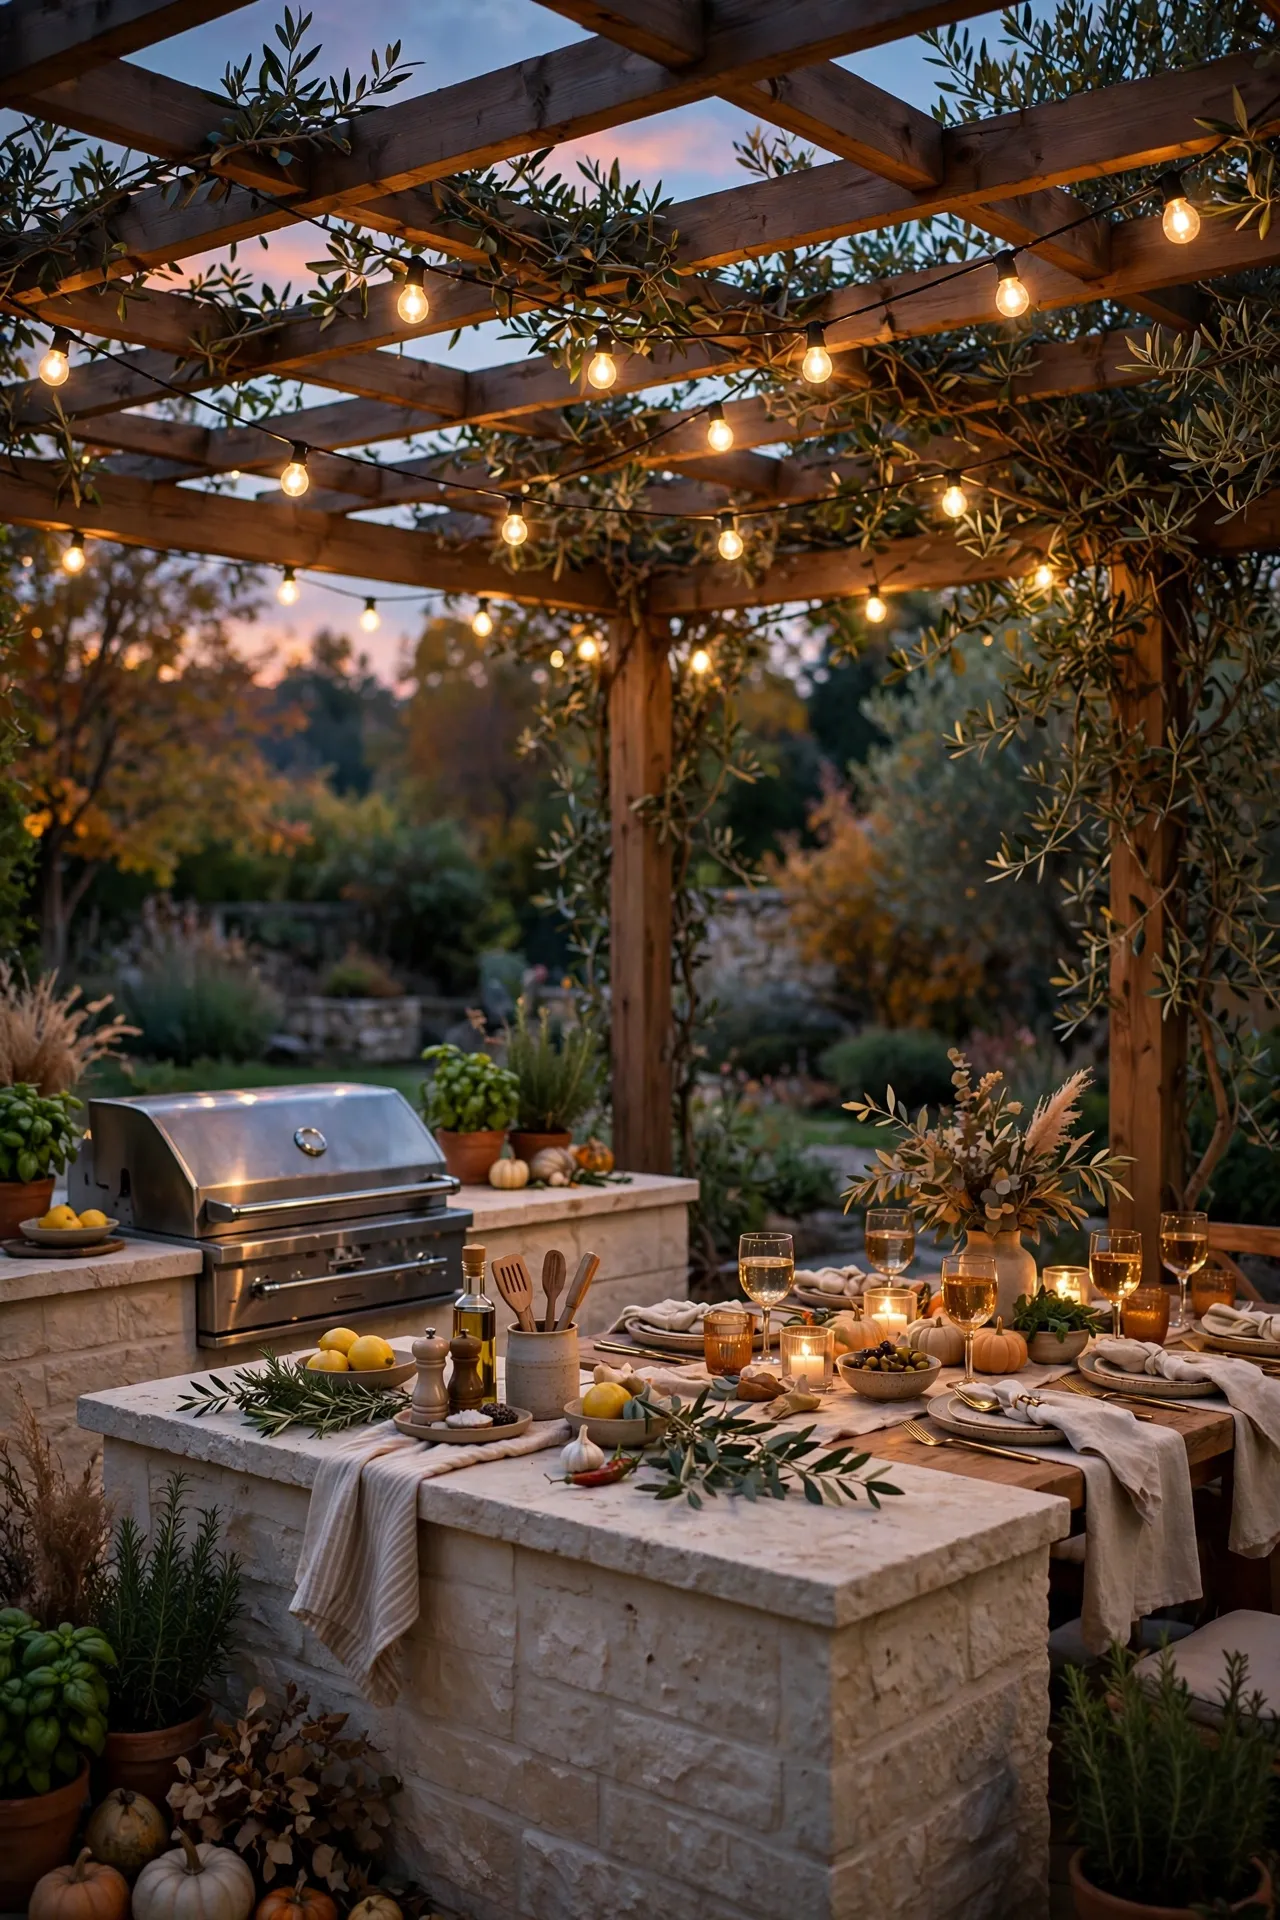
This design prioritizes the after-dark experience over daytime cooking logistics, which matters if most of your entertaining happens after the sun goes down. A simple pergola frame, whether wood or powder-coated steel, becomes the anchor for layered string lights, usually a mix of warm bistro bulbs and smaller fairy lights woven through the beams. The kitchen itself can be a modest single-wall or L-shaped layout, since the real design investment goes into the lighting plan and ambiance rather than a large footprint. Dimmable, warm-toned fixtures near the cooking zone keep task lighting functional without washing out the softer string lights above the dining area. This setup works well for homeowners who host smaller, more intimate dinners rather than large daytime parties.
14. Smoker-and-BBQ Cooking Station
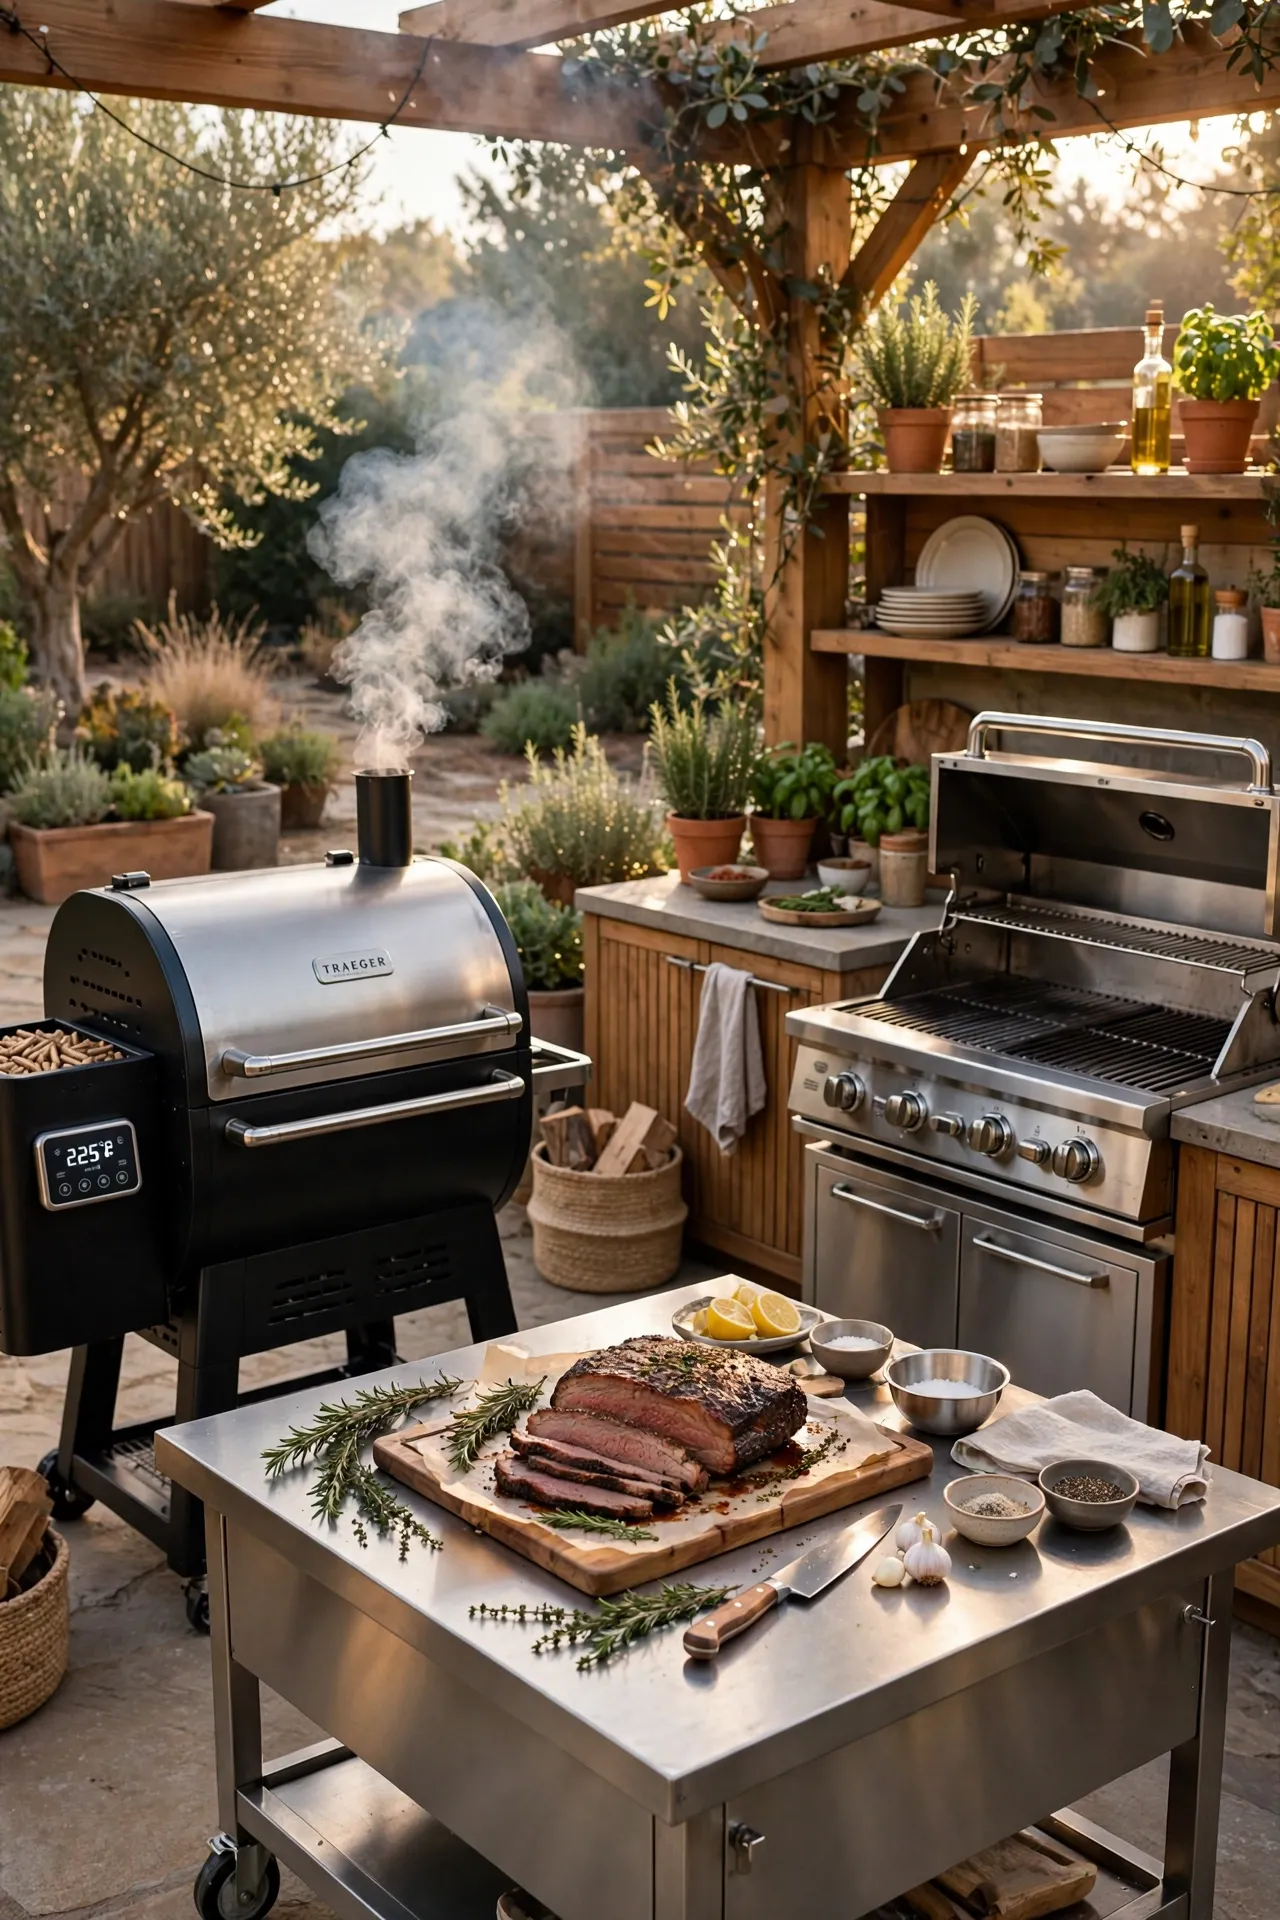
A smoker-focused station is built for homeowners who cook low-and-slow barbecue rather than quick grilling, and the layout reflects that difference. Instead of a single grill, this design usually includes a dedicated offset smoker or pellet smoker alongside a standard grill, giving flexibility between a five-hour brisket and a fast weeknight dinner. Extra counter space near the smoker matters more here, since barbecue prep involves trimming, rubbing, and resting meat before and after cooking. A stainless steel or powder-coated prep table positioned close by keeps that process contained instead of spreading across the whole island. This layout also benefits from a nearby seating area positioned within view of the smoker, since serious barbecue cooks often want to monitor temperature and smoke levels throughout a long cook.
15. Beverage-Centered Kitchen With Built-In Fridge
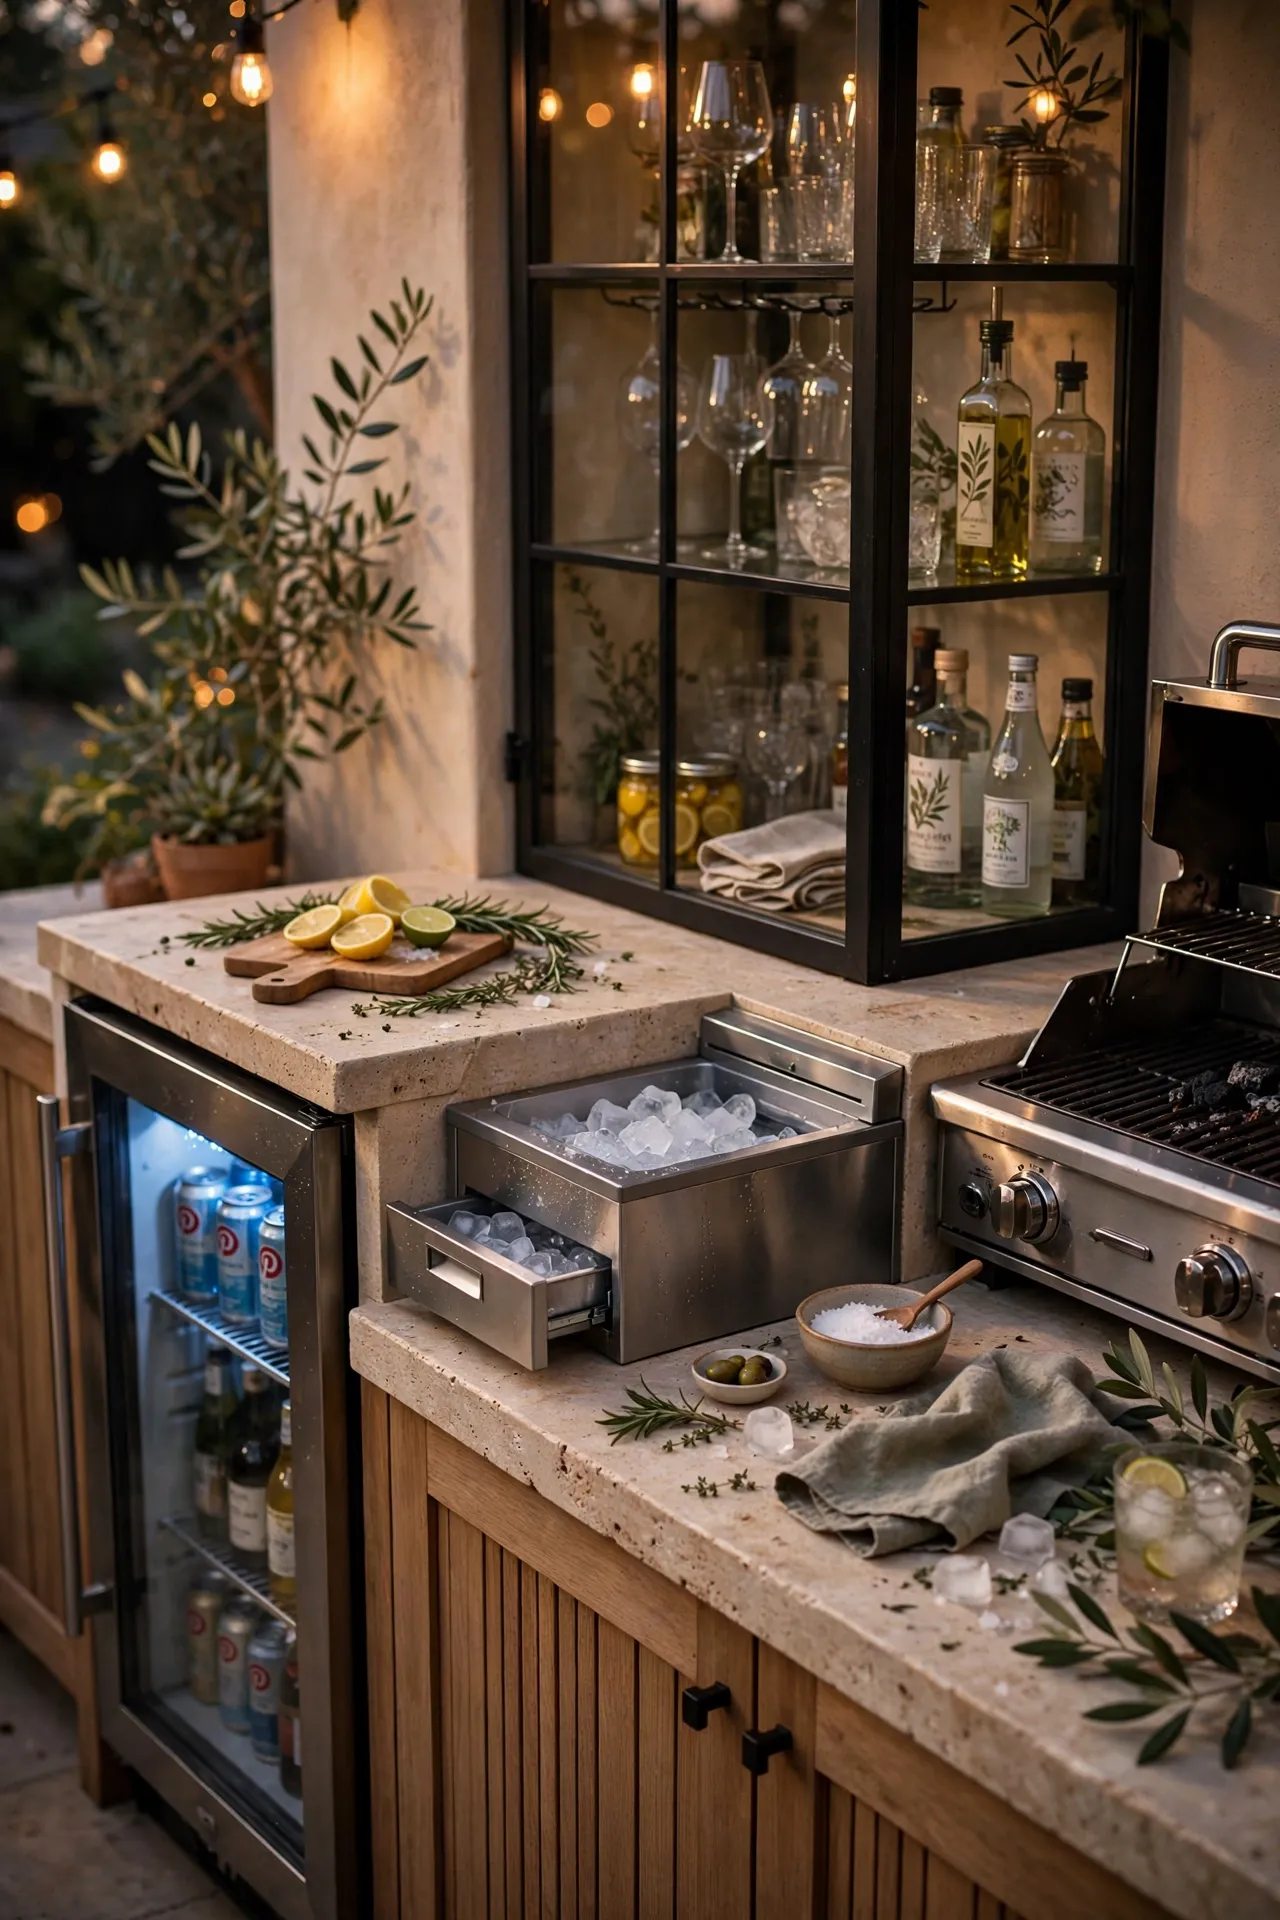
This layout puts drinks, not food, at the center of the design, which suits households that host frequent happy hours or casual get-togethers more than big dinners. A built-in beverage fridge or wine cooler sits at counter height so guests can serve themselves without needing help from the host. A small ice maker nearby cuts down on the most common reason people leave the yard mid-party, which is running inside for more ice. Open shelving or a glass-front cabinet displays glassware and bottles, turning storage into part of the visual design rather than hiding it away. The grill in this layout is often smaller and positioned to the side, since cooking plays a supporting role to the drink station here.
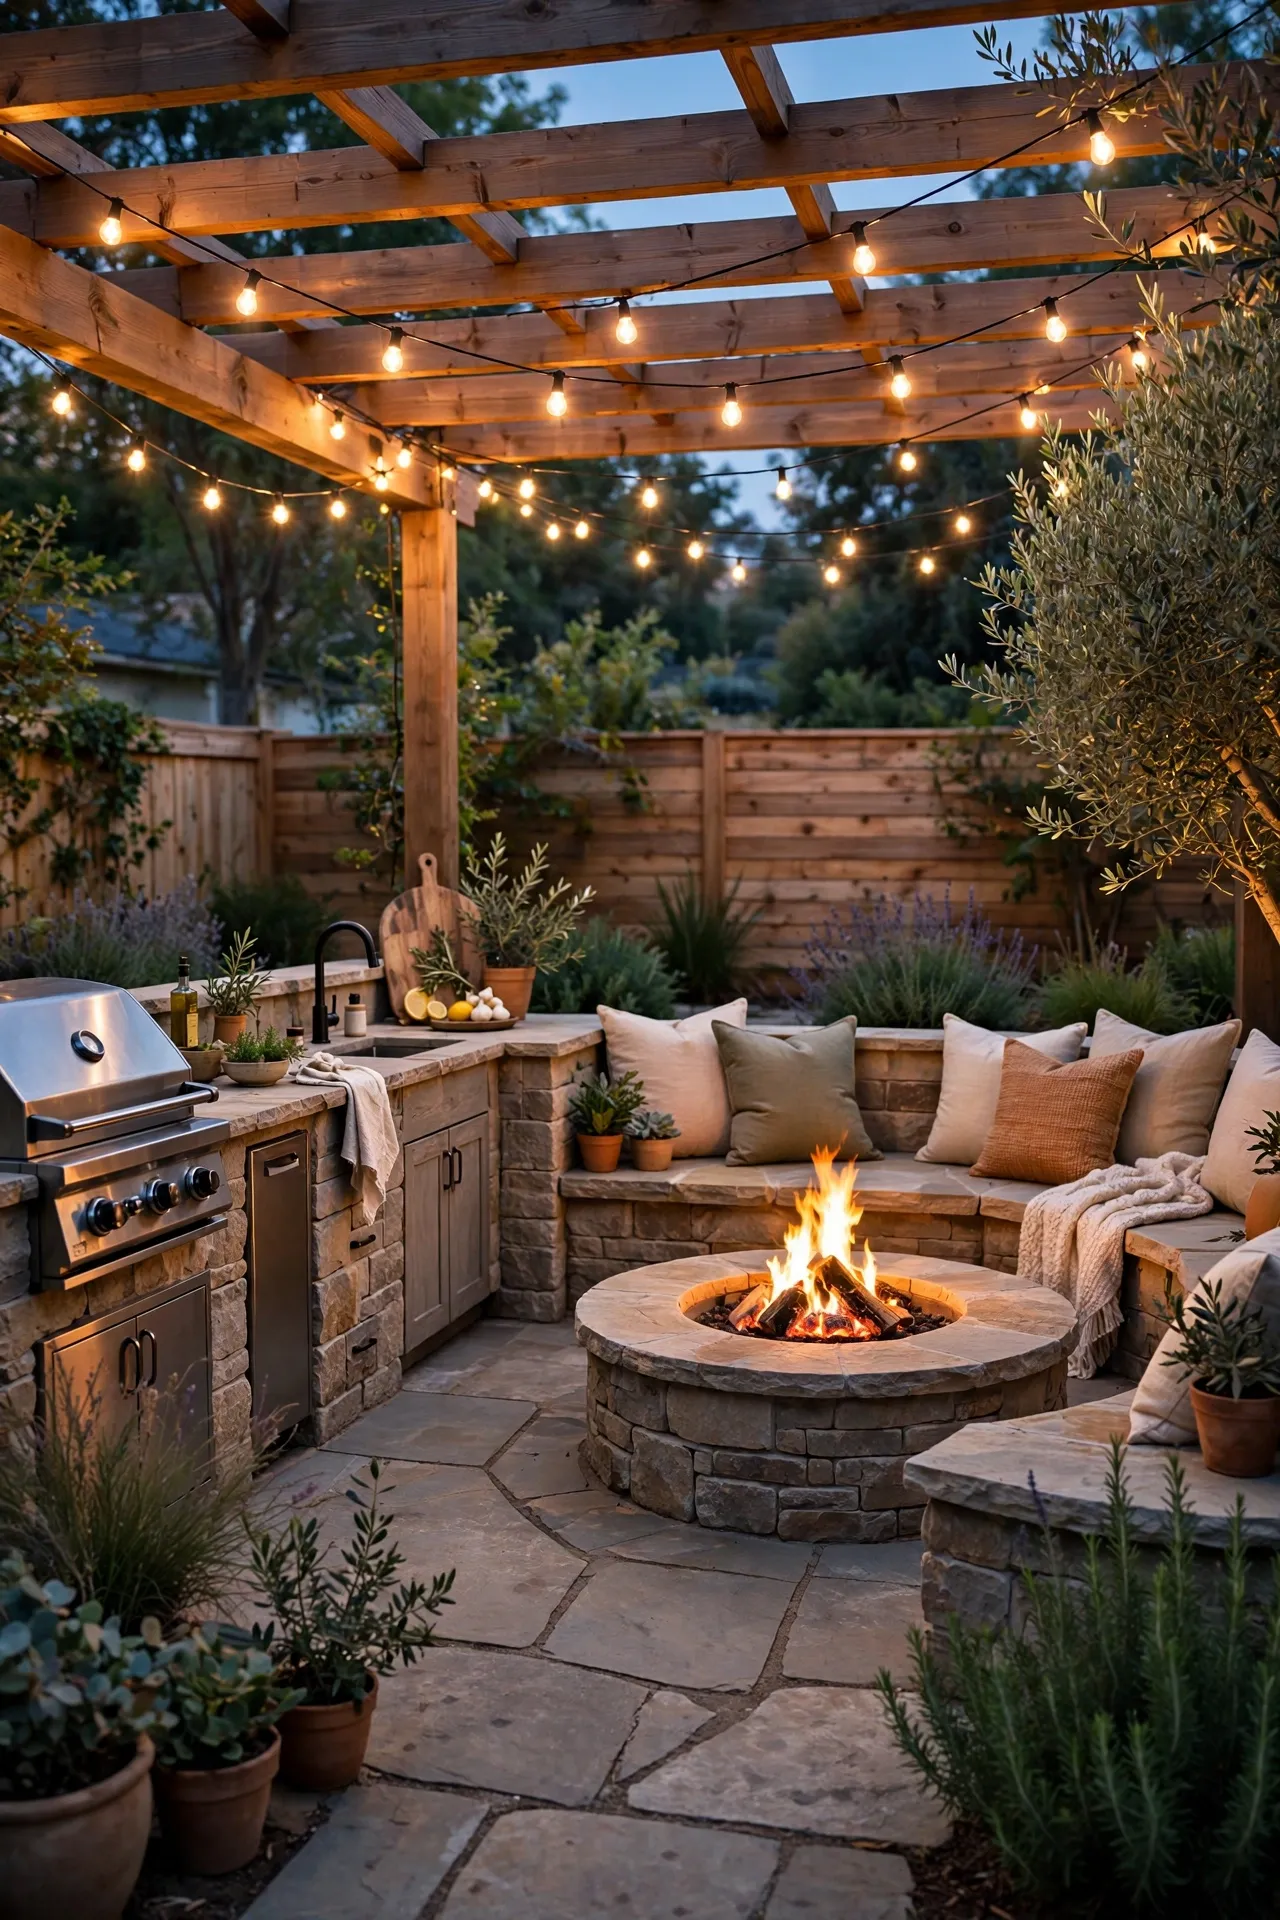
16. Fire Pit and Kitchen Combo Layout
Pairing a fire pit with the outdoor kitchen creates two distinct zones within one connected space, which keeps the party moving even after the cooking is done. The kitchen usually sits closer to the house for easier utility hookups, while the fire pit anchors a separate seating cluster a short distance away, connected by the same patio material to keep the transition visual and easy to walk. Built-in bench seating around the fire pit, made from the same stone or brick as the kitchen island, ties the two areas together instead of making them feel like separate projects. A small side table or mobile cart near the fire pit lets guests bring drinks and snacks over without walking all the way back to the main counter. This layout extends how long guests stay outside, since the fire pit gives people a reason to linger after the meal is finished.
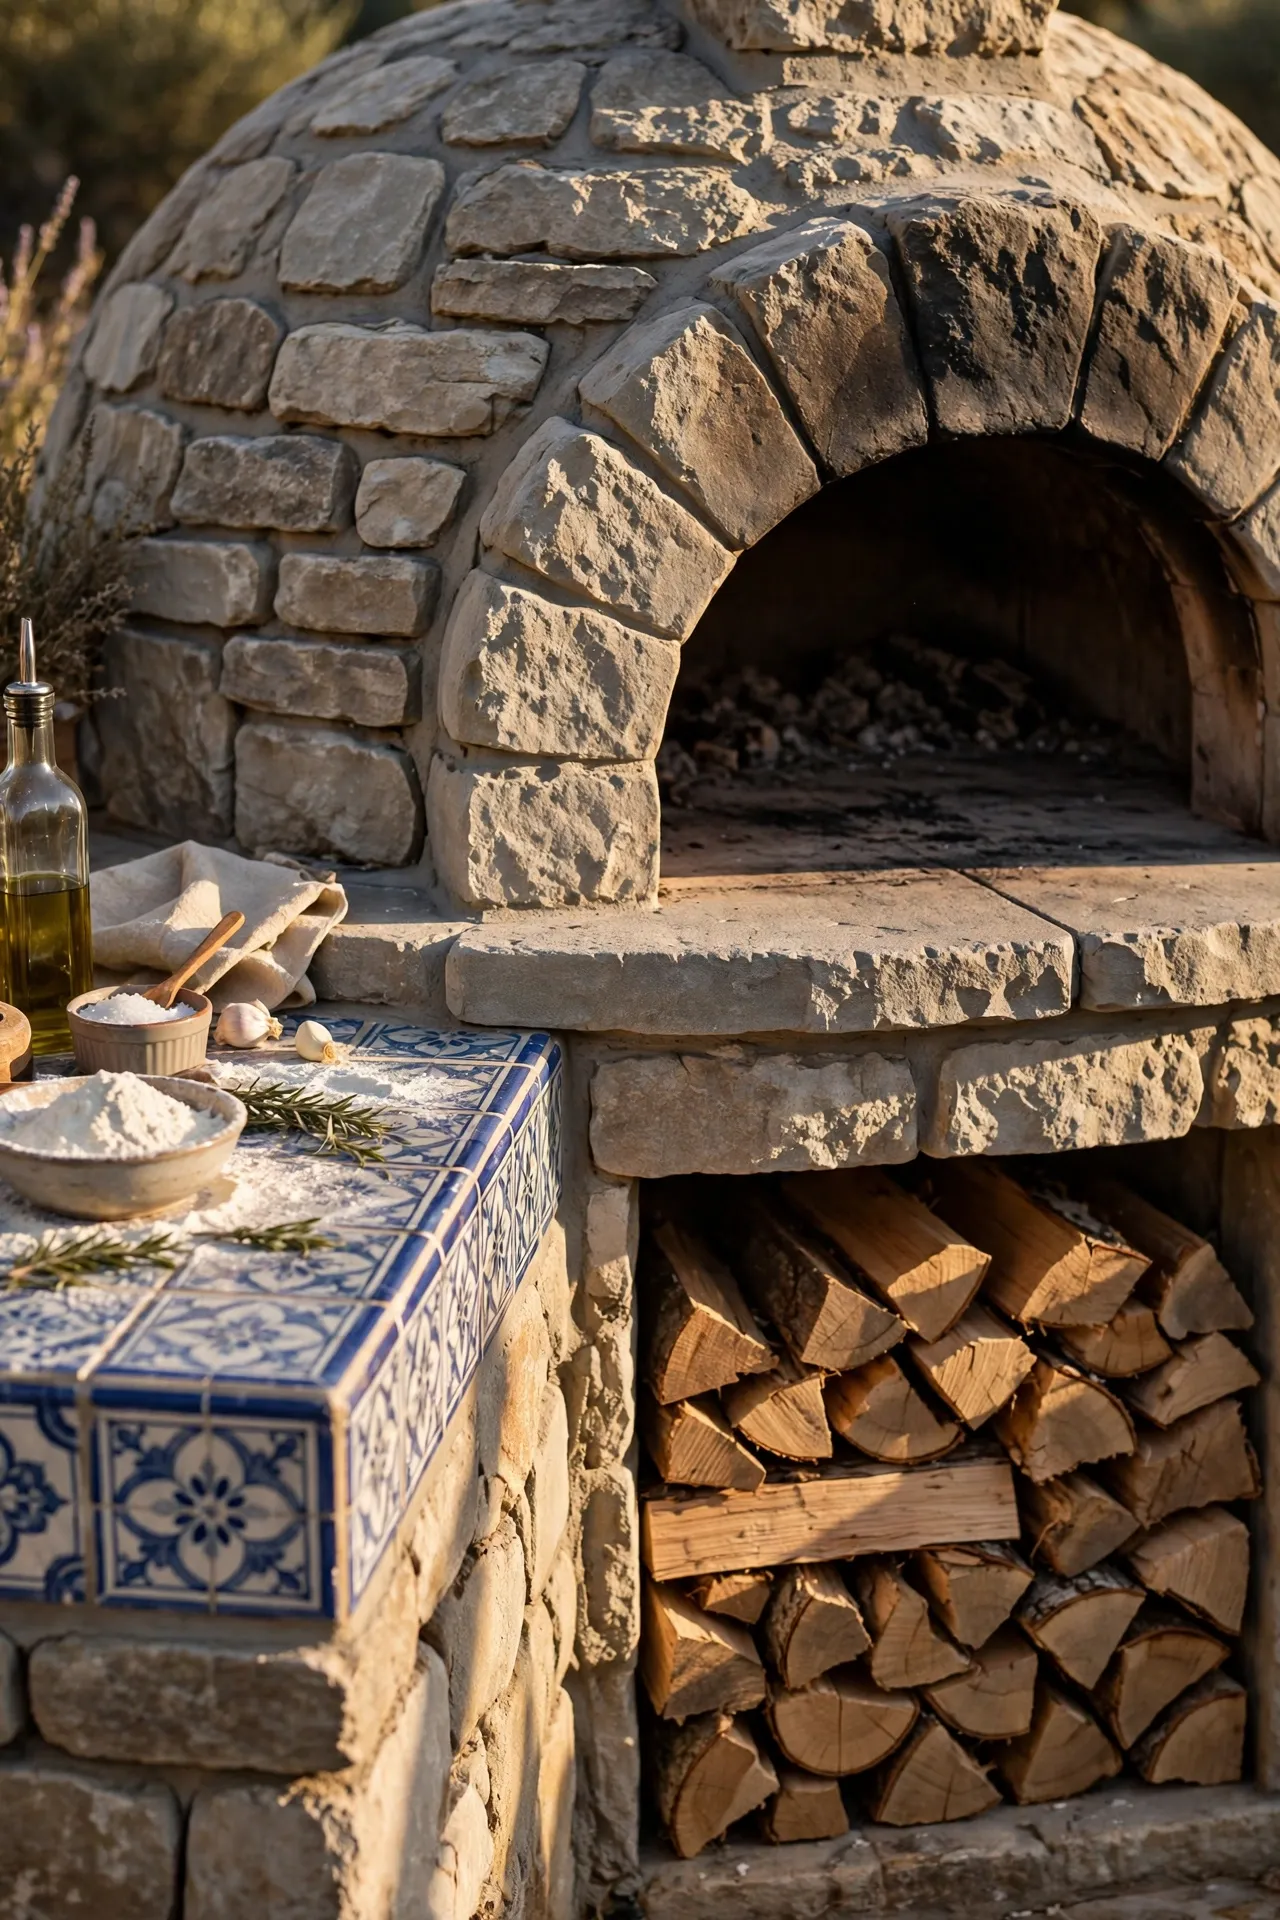
17. Stone Pizza Oven With Wood Storage Nook
Building on the standalone pizza oven concept, this version integrates a dedicated wood storage nook directly into the base structure, keeping fuel dry and within arm’s reach of the oven mouth. The nook is typically an open archway or shelf built into the stone base, sized to hold several days’ worth of split wood without looking like a messy pile off to the side. Positioning the storage on the side away from the oven opening keeps wood dust and bark away from food prep surfaces. A small stone or tile counter beside the oven still handles the actual cooking prep, keeping the wood storage purely functional rather than doubling as workspace. This design suits homeowners who use their pizza oven often enough that convenient, weatherproof fuel storage actually matters day to day.
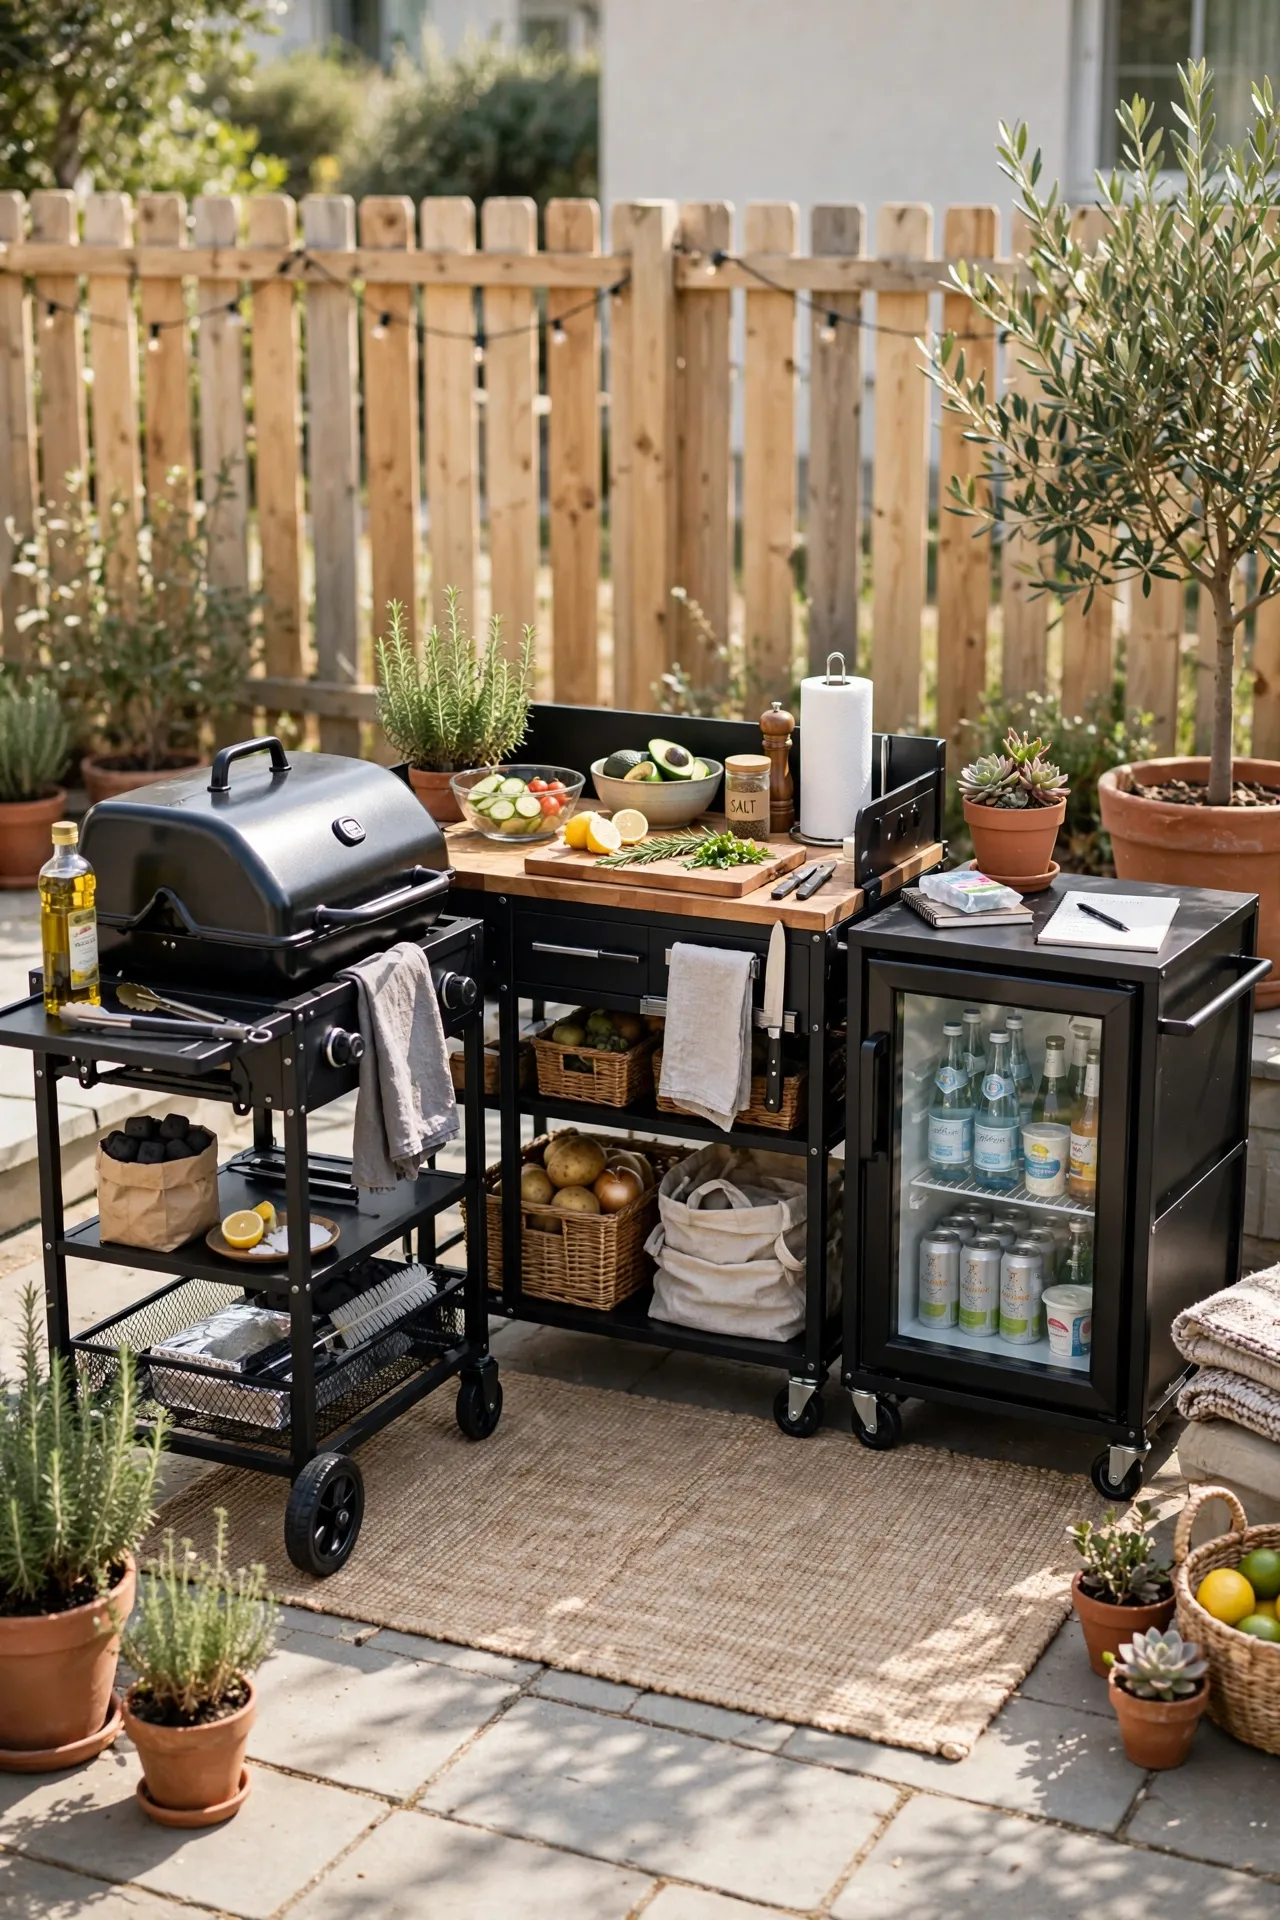
18. Budget Modular Cart-Based Kitchen
Not every outdoor kitchen needs to be permanently built into the ground, and a modular cart-based setup proves a real cooking zone can exist without masonry or a construction crew. This design uses freestanding, weather-resistant carts, one for the grill, one for prep space, and one for storage or a mini fridge, arranged in a loose U or L shape on an existing patio. Because nothing is fixed in place, the whole layout can be reconfigured or moved if the household rearranges the yard later, which is a real advantage for renters or anyone unsure of long-term plans. Choosing carts with matching finishes, like the same black metal frame or wood tone, makes the modular pieces read as one cohesive kitchen rather than mismatched furniture. This approach also allows the kitchen to be built up piece by piece over time as budget allows, instead of requiring the full setup cost upfront.
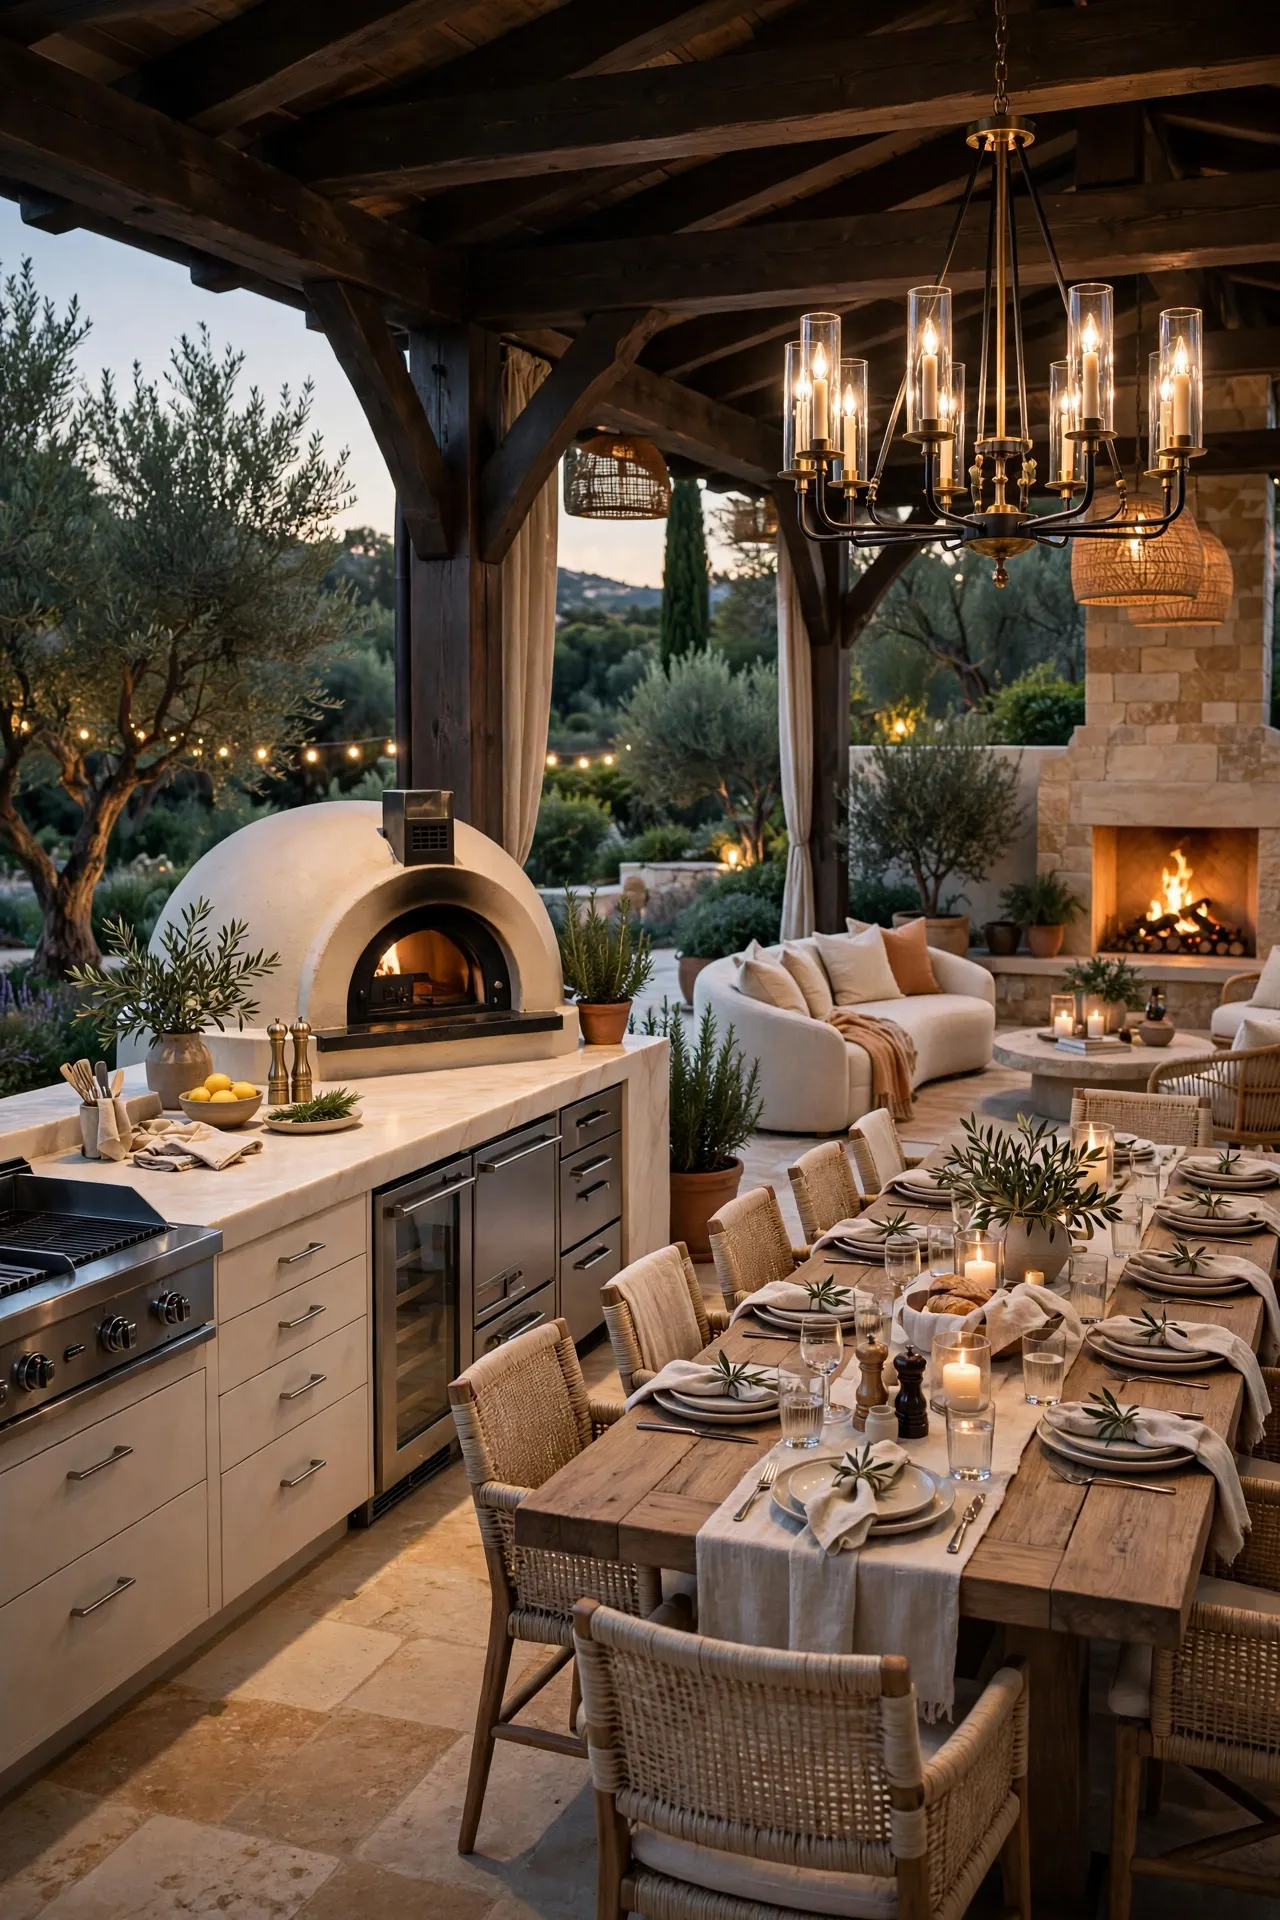
19. Luxury Resort-Style Dining Pavilion
At the top end of the scale, a resort-style setup treats the outdoor kitchen as one piece of a larger dining and lounging pavilion rather than a standalone feature. The kitchen island typically runs long, with multiple appliances including a grill, side burner, pizza oven, and full refrigeration, all finished in matching high-end stone or porcelain slab. A separate covered dining pavilion sits adjacent, often with a chandelier-style outdoor fixture and a large communal table built for extended, multi-course meals. Lounge seating with a fireplace or fire feature typically completes a third zone nearby, creating a full progression from cooking to dining to relaxing without repeating furniture or materials. This layout suits larger properties and households that host frequent, large-scale gatherings where guests move through several distinct areas over the course of an evening.
Styling Tips
- Match cabinet tones to your home’s exterior trim so the kitchen reads as built-in rather than added on.
- Keep countertop material consistent across zones (bar, prep, dining ledge) even if the shapes differ, to avoid a patchwork look.
- Layer lighting in three types: task lighting over the grill, ambient string or bistro lights overhead, and low path lighting for safety at night.
- Use potted greenery instead of built-in planting beds near the kitchen so plants can be moved or swapped by season.
- Choose hardware finishes (matte black, brushed nickel, aged brass) that match your indoor kitchen for a cohesive whole-home feel.
Practical Implementation Ideas
Start with a utility check: confirm gas line, water line, and electrical access before choosing a layout, since this often determines what’s realistic on a given budget. Build the concrete or paver base first, even if appliances get added later, so the footprint is locked in and level. Choose appliances rated specifically for outdoor use, since indoor-rated stainless steel will rust and warp faster outside. Plan for drainage under the island, especially in wetter climates, to prevent water pooling around cabinet bases. If working with a contractor, get a written material spec sheet so you know exactly what stone, cabinet material, and countertop are being installed.
Common Mistakes To Avoid
Skipping a cover or shade structure entirely, which shortens how many months of the year the kitchen actually gets used. Choosing indoor cabinet materials like standard MDF or particleboard, which swell and fail quickly outdoors. Placing the grill too close to a wall or railing, creating a fire hazard and smoke buildup. Underestimating counter space, which leaves no room for plating, drinks, or serving trays during actual parties. Forgetting nighttime lighting until after construction, which often means expensive retrofitting later.
Small-Space Alternatives
A single-wall or compact kitchenette layout (see ideas 3 and 9) fits narrow patios without sacrificing a real grill and counter setup. A modular cart-based kitchen (idea 18) is another strong option for small or rented spaces, since it requires no permanent construction. Vertical storage, like a slim wall-mounted cabinet above the counter, adds capacity without expanding the footprint. A fold-down counter extension can also double usable prep space temporarily during parties, then tuck away for daily use.
Related: 19 Halloween Kitchen Decor Ideas That Aren’t Over the Top
Budget-Friendly Alternatives
Modular carts (idea 18) remain the most affordable route to a functional outdoor kitchen, since they skip masonry and plumbing costs entirely. A single-wall grill island (idea 9) with a basic stone veneer is typically the next most affordable custom-built option. Choosing a smaller, single-zone grill instead of a built-in six-burner unit cuts appliance costs significantly. Building the kitchen in phases, starting with the grill and counter, then adding a fridge or sink later, spreads the cost out without requiring a full redesign down the line.
Pro Styling Recommendations
Repeat one hero material (like a specific stone or wood tone) in at least two places, such as the island and a nearby retaining wall, to make the space feel designed rather than assembled. Add a low-voltage landscape lighting plan around the kitchen footprint, not just on the structure itself, to extend the visual impact into the yard. Choose a countertop overhang of at least 12 inches on any bar seating side, giving guests real knee room instead of an awkward perch. Keep decorative items to a minimum on the counter itself; let one or two quality pieces, like a wood cutting board or a simple ceramic planter, do the visual work.
FAQs
Conclusion
The best outdoor kitchen isn’t the one with the most appliances. It’s the one that matches how your household actually gathers, whether that’s a quick weeknight grill session or a full weekend of hosting. Start with your real footprint and budget, pick a layout from this list that fits both, and build from there. A kitchen that gets used every week beats one that only comes out for the Fourth of July.