19 Summer House Ideas That Make Your Garden Feel Like a Vacation Destination
Most gardens have a corner that’s doing nothing. A patch of grass past the patio, a forgotten shed, a stretch of fence nobody looks at twice.
A summer house changes that. It’s a small structure with a big job — giving the garden a destination instead of leaving it as one flat, open space. Walk to the end of the yard and there’s somewhere to actually be: an office away from the kitchen table, a studio with good light, a bar for slow evenings, a reading nook that isn’t the same sofa you sit on every night indoors.
Some of the ideas below cost about as much as a good shed and a coat of paint. Others involve glass walls and full electrical work. What they share is the same principle: a well-placed structure at the far end of a garden turns the whole space into somewhere worth walking to.
Here are 19 ways to get there.
Table of Contents
1. Coastal Veranda Cabin
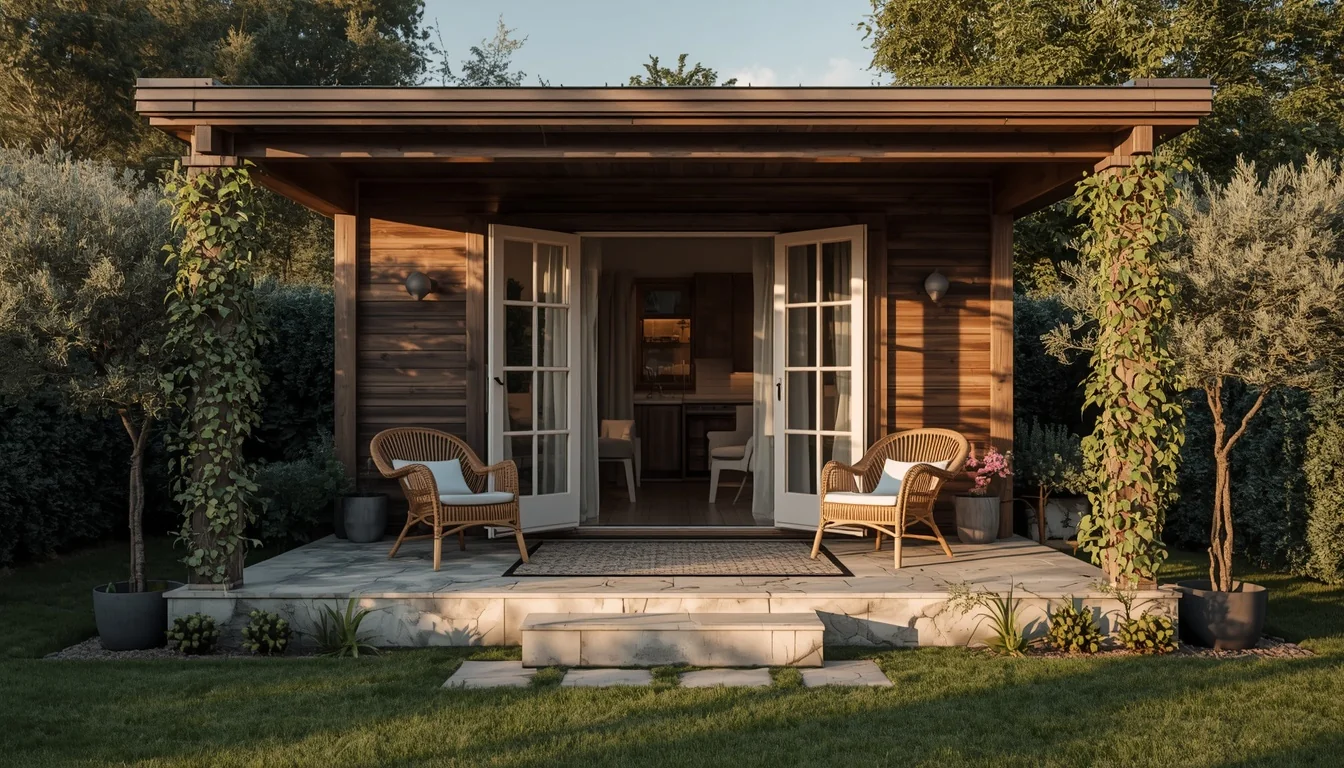
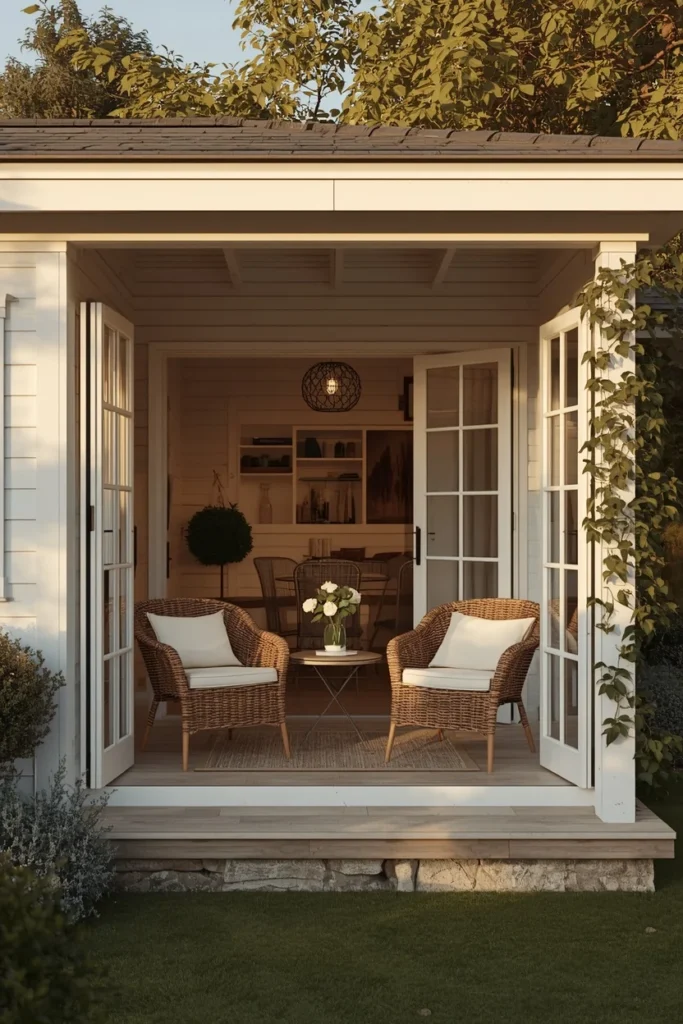
A white timber cabin with a covered veranda brings a beach house feeling into a garden that’s nowhere near the coast. French doors open fully onto the porch, blurring the line between inside and outside on warm afternoons, while rattan furniture and a woven rug keep the seating area casual rather than formal. Climbing jasmine trained along the veranda posts adds fragrance and softens the structure’s edges within a season or two. This style works especially well positioned to catch the evening sun, since the veranda becomes the real living space once the doors are open.
2. Scandinavian Minimalist Cabin
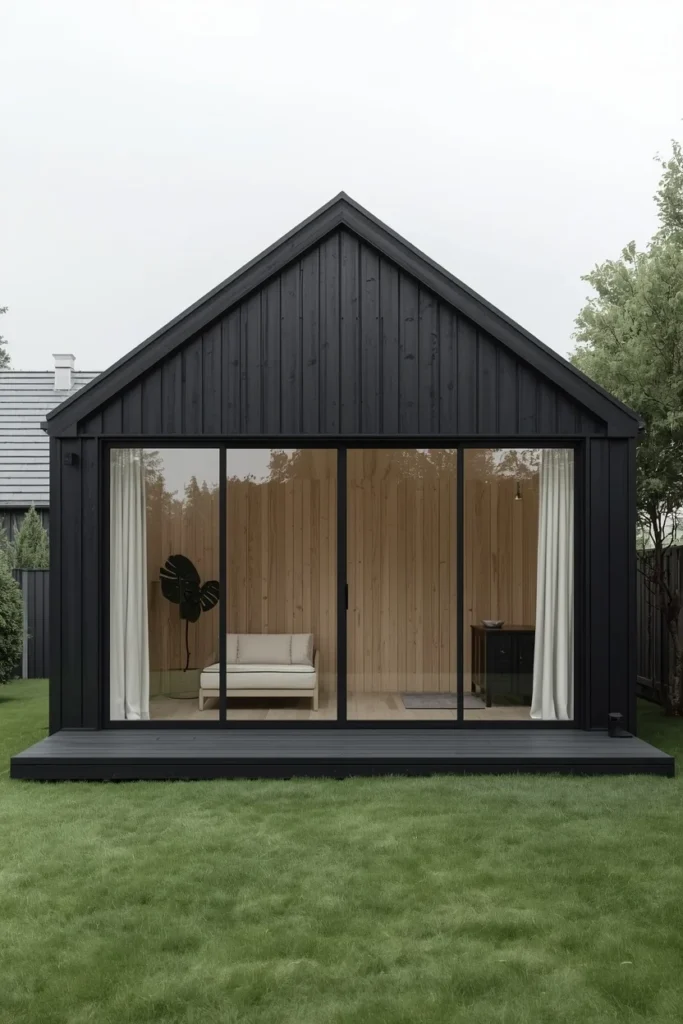
Clean lines, a black or charcoal exterior, and large uncovered windows define this style, which strips the summer house down to its architectural essentials. Inside, pale wood paneling, a neutral linen daybed, and a single sculptural plant keep the interior calm rather than cluttered. Positioned against a backdrop of simple grass or gravel rather than a busy flower bed, the cabin’s dark exterior reads as a deliberate contrast against the greenery. This approach suits gardens that already lean modern, where a fussier cottage-style building would feel out of place.
3. She-Shed Home Office
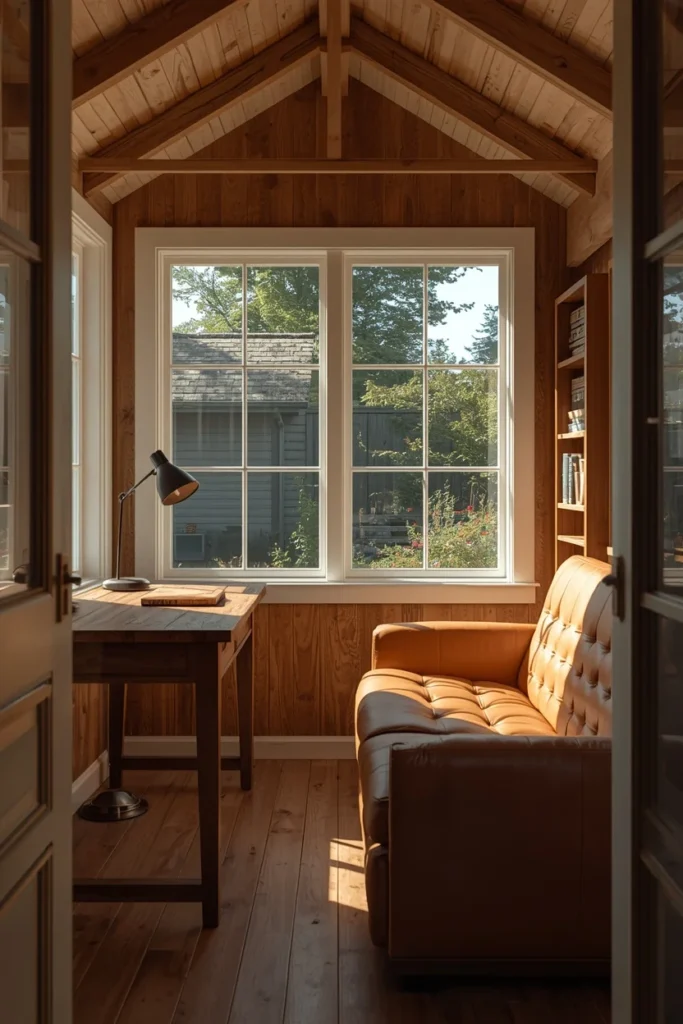
Converting a garden building into a dedicated home office solves the problem of working from the kitchen table without the cost of a full home extension. A proper desk, task lighting, and a small bookshelf make the space function for real workdays, while a tan leather sofa or reading chair gives it a lounge-adjacent feel for calls or breaks. Insulation and a small heater or window unit matter here more than in a purely seasonal structure, since an office needs to stay usable outside of peak summer. Positioned with a view back toward the garden rather than facing a fence, the office setup makes even routine work calls feel less like a chore.
4. Garden Bar and Entertaining Cabin
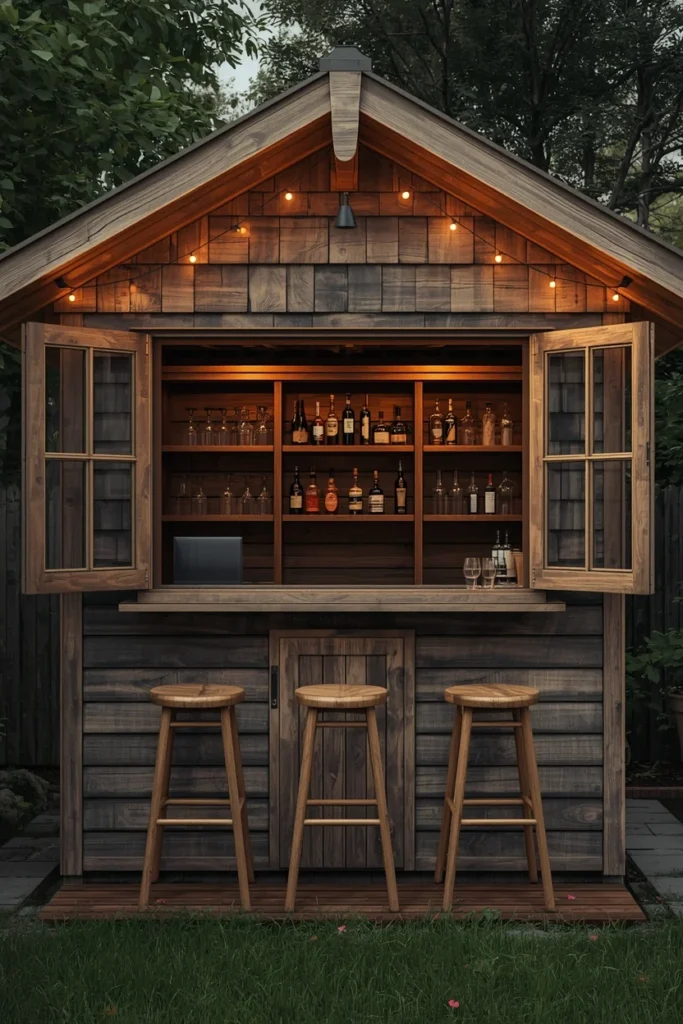
A small cabin fitted out as a garden bar turns weekend gatherings into an event without anyone needing to go back into the house for drinks. A short bar counter with a few stools, open shelving stocked with glassware, and a small under-counter fridge cover the essentials, while string lights and a couple of bar-height outdoor tables extend the space onto the surrounding patio. This idea suits households that host often, since it keeps the drinks station separate from the kitchen and closer to wherever guests are actually sitting outside.
5. Yoga and Wellness Studio
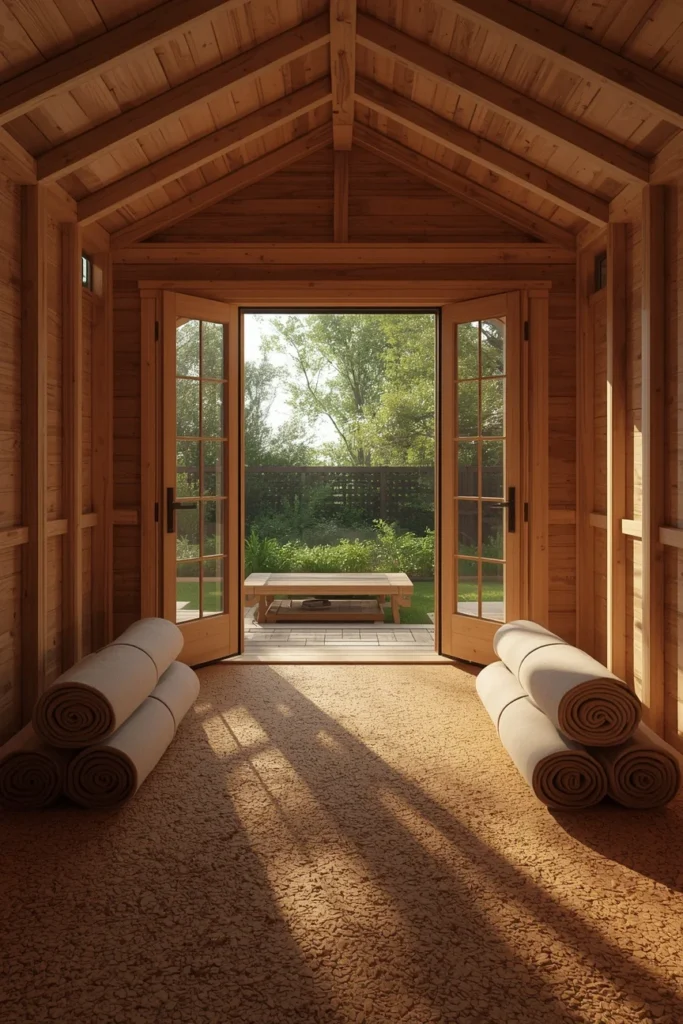
A quiet garden studio dedicated to yoga or meditation gives a wellness routine its own physical space, separate from a bedroom or living room that doubles as everything else. Soft, gentle lighting, a stack of folded mats, and a simple wood or cork floor keep the room calm rather than gym-like. Large windows or a glass door facing the garden let natural light and a view of greenery become part of the practice itself. This idea works particularly well tucked at the quieter end of a garden, away from the noise of a patio or play area.
6. Reading Nook Cottage
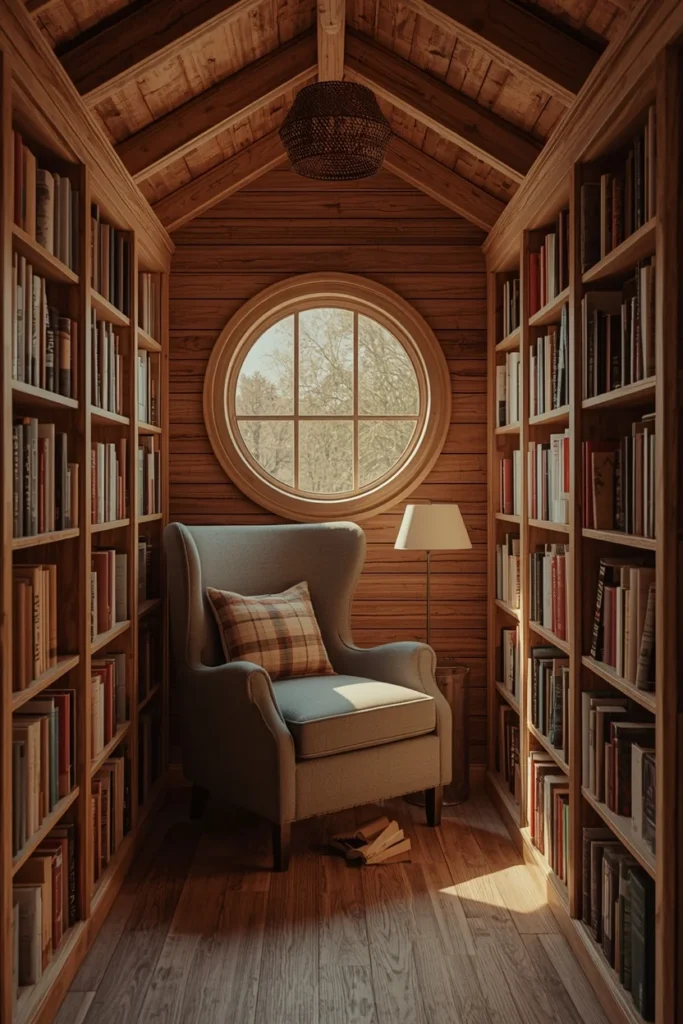
A tiny cottage-style building furnished with little more than a deep armchair, a reading lamp, and floor-to-ceiling bookshelves creates a dedicated escape that a living room sofa can’t replicate. Round windows or a single large picture window let in enough daylight for reading without direct glare on the page. Left deliberately small — often just enough for one or two people — the space works as a genuine retreat rather than another multi-purpose room. This idea suits garden corners too small for a full studio or office but still large enough for a single cozy chair and a stack of books.
7. Artist’s Studio Summer House
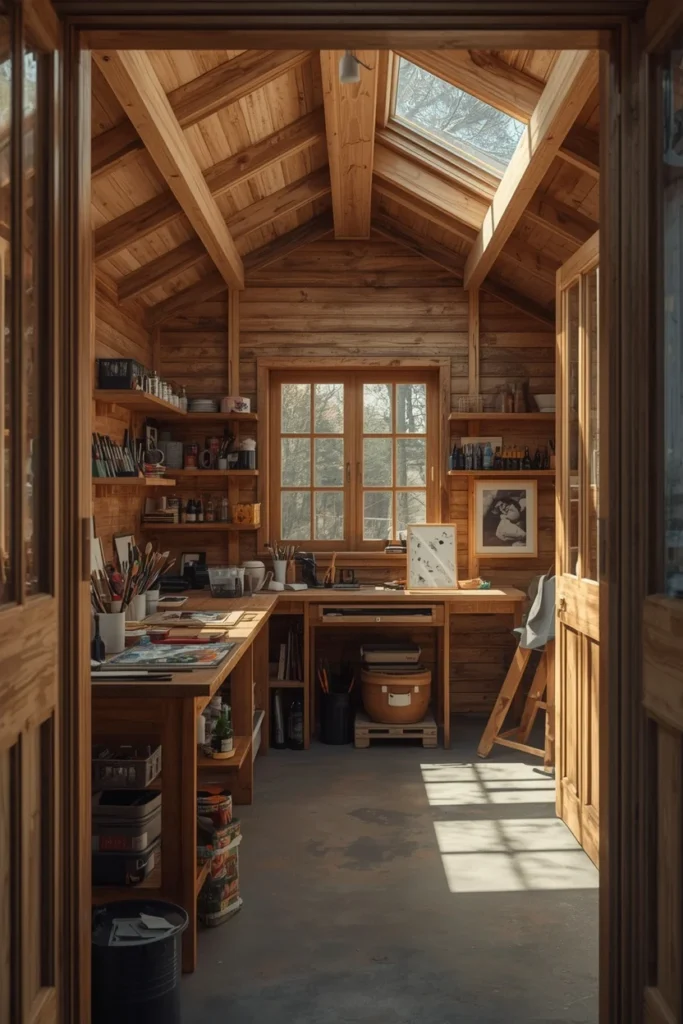
Positioned to catch consistent north-facing light, an artist’s studio summer house gives a creative hobby or practice its own dedicated space away from the rest of the house. A large work table, open shelving for supplies, and a washable floor keep the room practical for painting, pottery, or craft work without worrying about mess spreading indoors. Skylights or an oversized window wall bring in even, glare-free daylight throughout the day, which matters more here than in almost any other garden building. This idea suits anyone whose creative work has outgrown a spare room or garage corner.
8. Guest Cabin Tiny House
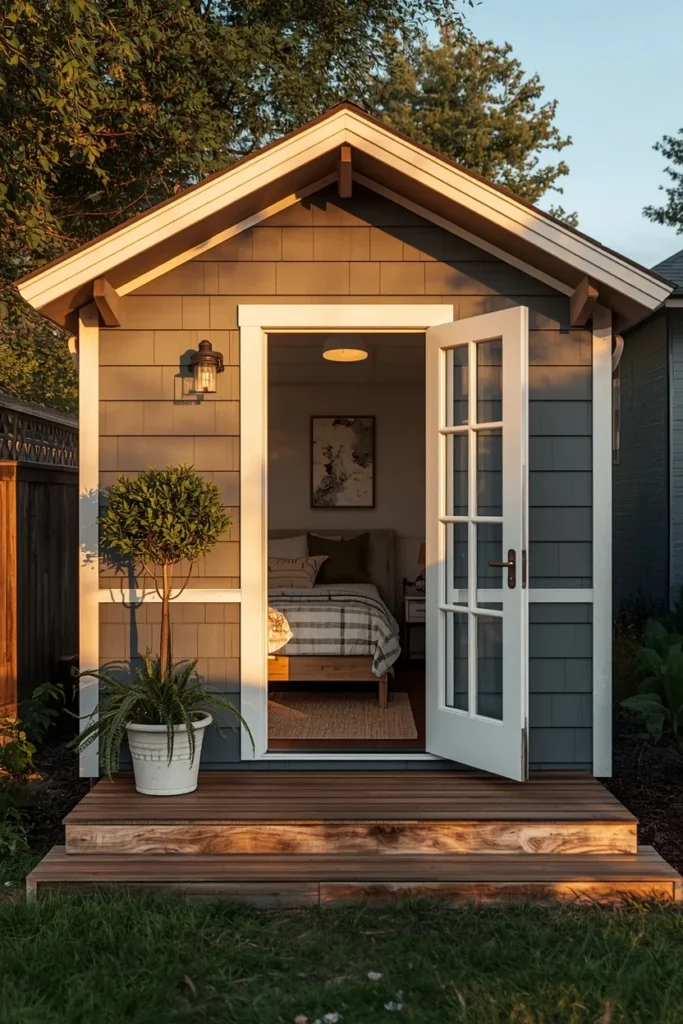
A fully outfitted tiny house-style cabin gives overnight guests their own private space without adding onto the main home. A compact bed, a small seating nook, and enough storage for a short stay make it functional as real guest accommodation rather than a converted shed. Exterior finishes that match the main house — same paint color, similar roofline — help the guest cabin read as an intentional addition to the property instead of an afterthought at the back of the garden. This idea works well for households that host visiting family regularly and want to keep guest stays separate from daily life indoors.
9. Cottage Potting Shed
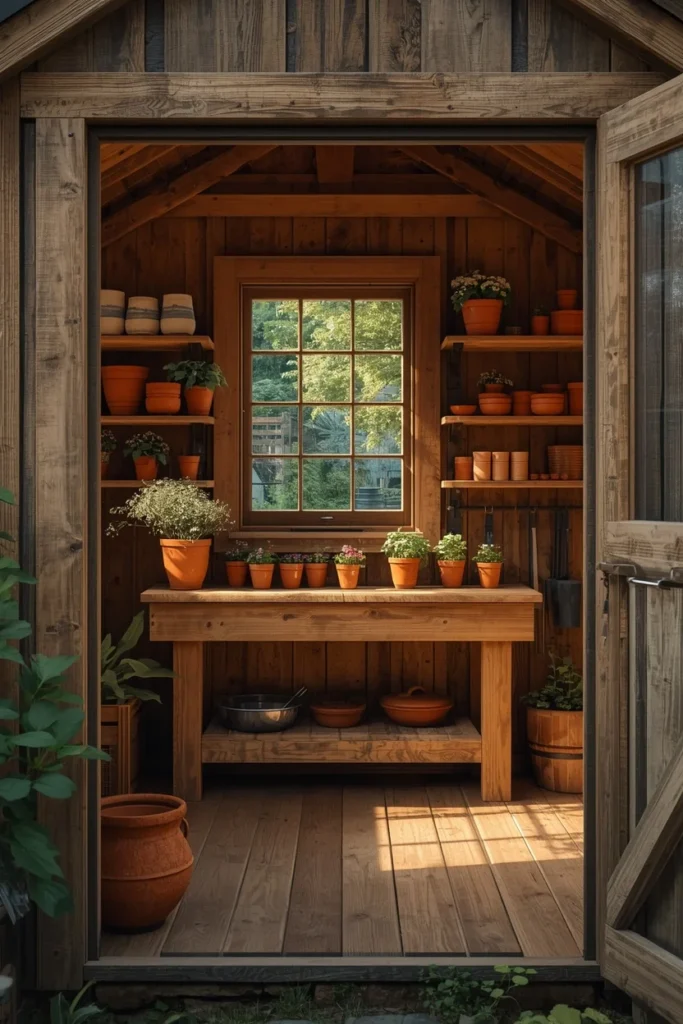
A potting shed built for actual gardening work still manages to feel like a retreat when it’s furnished with care rather than left purely functional. A sturdy potting bench, open shelves for terracotta pots and seed packets, and a small stool give the space a working purpose, while a vintage-style window and a few personal touches keep it from feeling purely utilitarian. Positioned near an existing vegetable patch or cutting garden, the shed becomes a natural extension of time already spent outdoors gardening. This idea suits anyone who gardens seriously enough to want dedicated space, rather than balancing tools against a fence.
10. Glass-Walled Garden Room
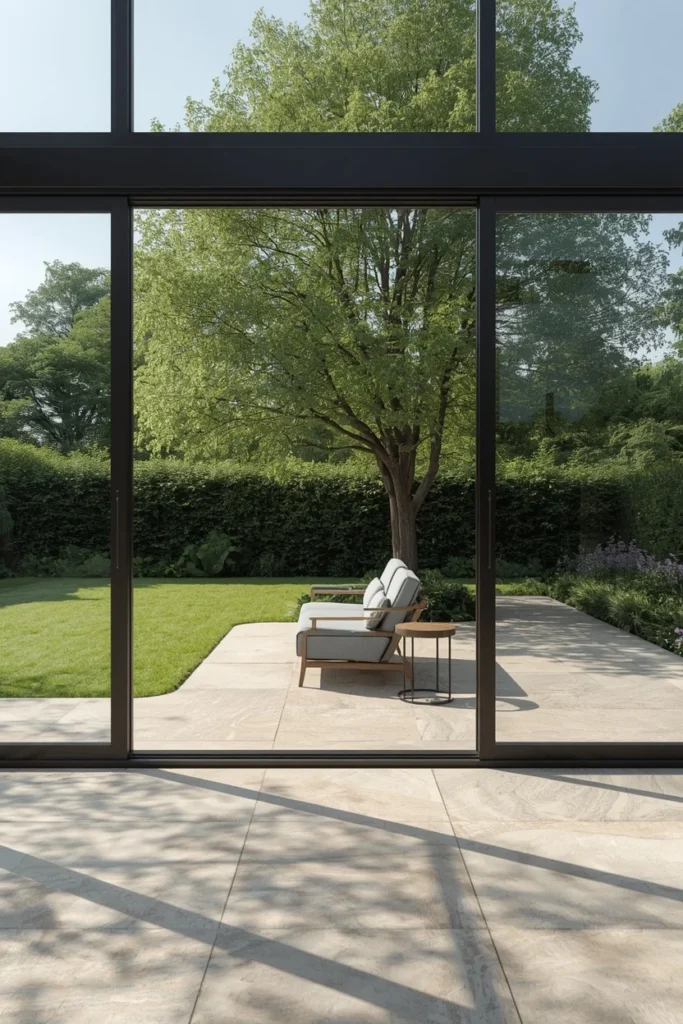
Floor-to-ceiling glass walls turn a summer house into an extension of the garden itself rather than a separate enclosed building. Sliding or bifold glass doors can open the entire structure to the outdoors on warm days, while still offering full weather protection when closed. Because the walls disappear visually, the interior furnishing needs to hold its own without competing with the garden view beyond — a few well-chosen pieces work better here than a fully decorated room. This style suits contemporary gardens and works especially well positioned to frame a specific view, like a mature tree or a flower border.
11. Thatched Roof Cottage Summer House
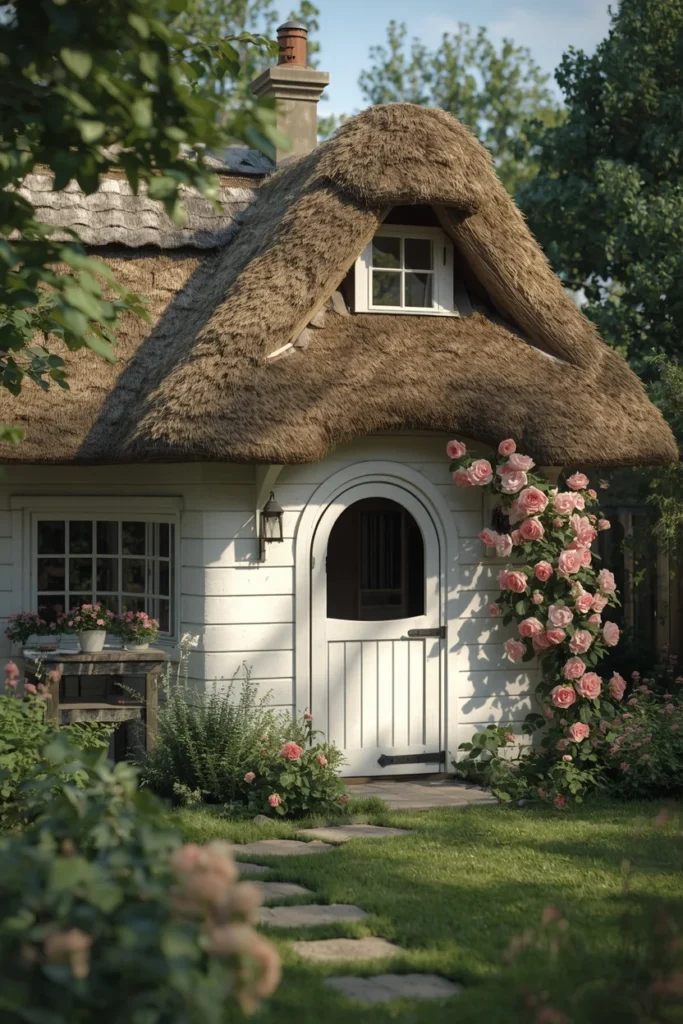
A thatched or shingled roof gives a summer house an old-world, storybook character that a standard shed roofline can’t match. Paired with whitewashed or pale timber walls and a rounded stable-style door, the structure looks like it belongs in a countryside cottage garden rather than a modern backyard. Climbing roses or wisteria trained up the walls complete the look, especially once they’ve had a season or two to establish. This style suits gardens already leaning toward a cottage or English country aesthetic, where a sleek modern cabin would feel like the wrong fit.
12. Corner Summer House for Small Gardens
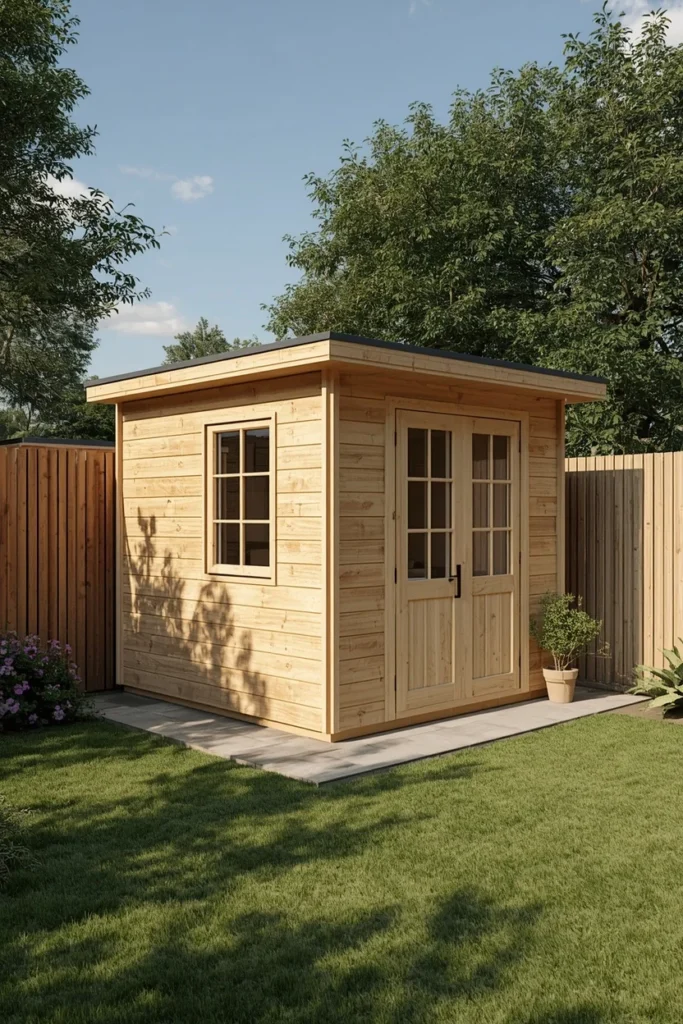
A compact corner-shaped summer house fits into an angled property boundary that a standard rectangular building would waste. Built to follow the exact corner of a garden, the structure makes use of a footprint most homeowners would otherwise leave empty. Two windows facing into the garden rather than the fence lines keep the small interior feeling bright despite the tight space. This idea works particularly well for narrow or oddly shaped gardens where a full-size cabin simply wouldn’t fit anywhere else.
13. Reclaimed Wood Rustic Cabin
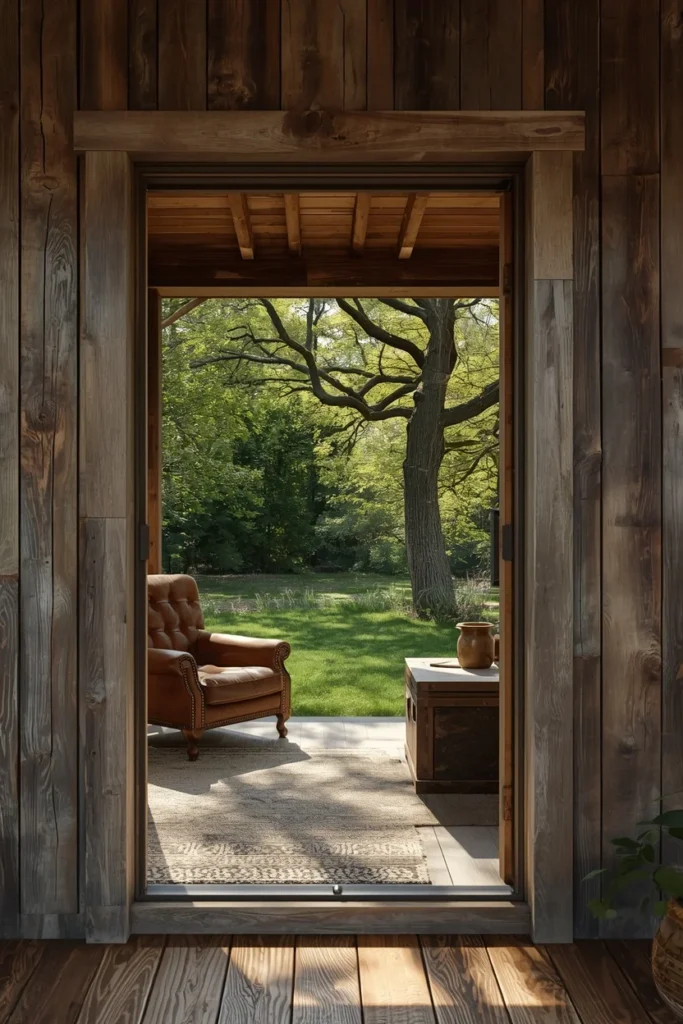
Built from reclaimed timber, barn wood, or salvaged materials, this style gives a summer house instant character that new lumber takes years to develop naturally. Mismatched wood grain and weathered texture on the exterior pair well with simple, worn furniture inside — a leather armchair, an old trunk used as a side table. This approach also tends to cost less than an all-new build, since reclaimed materials are often available at a discount compared to fresh timber. The rustic look suits gardens with mature trees and established planting, where a brand-new structure would otherwise look too polished against the surrounding landscape.
14. Sauna and Spa Cabin
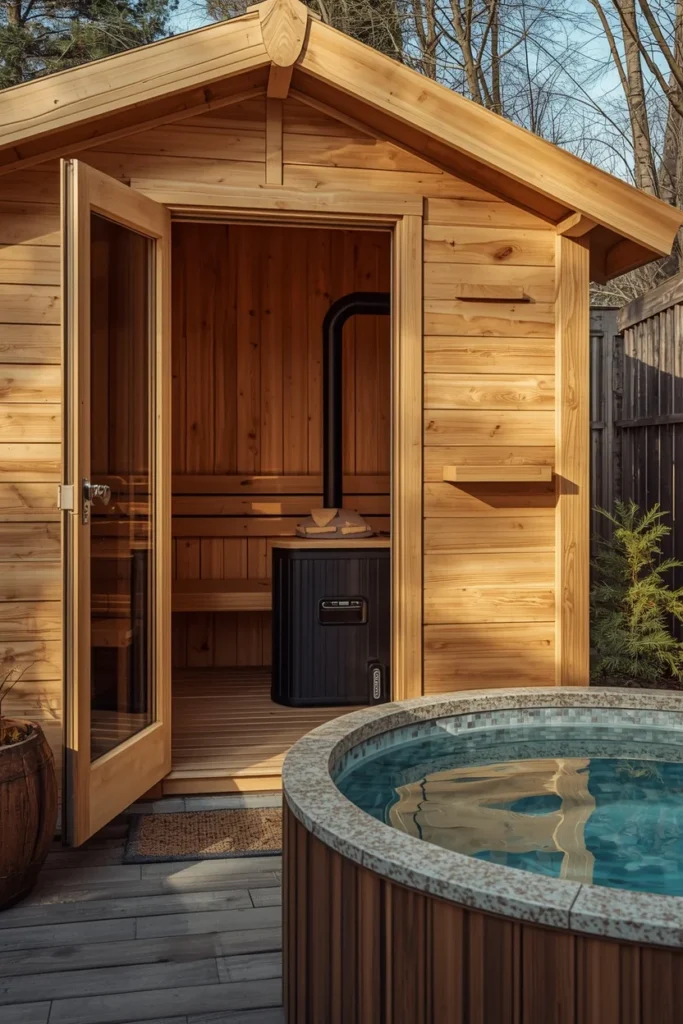
A dedicated sauna cabin brings a genuine wellness retreat feature into the garden, something a standard summer house wouldn’t otherwise offer. Cedar interior paneling, a traditional wood-fired or electric heater, and simple slatted benches keep the build authentic rather than a stripped-down home gym add-on. Positioned near an outdoor shower or a cold plunge tub, the cabin becomes part of a full contrast-therapy routine without leaving the property. This idea suits households in colder climates especially well, where a sauna extends outdoor garden use well into the off-season.
15. Kids’ Playhouse Teen Den
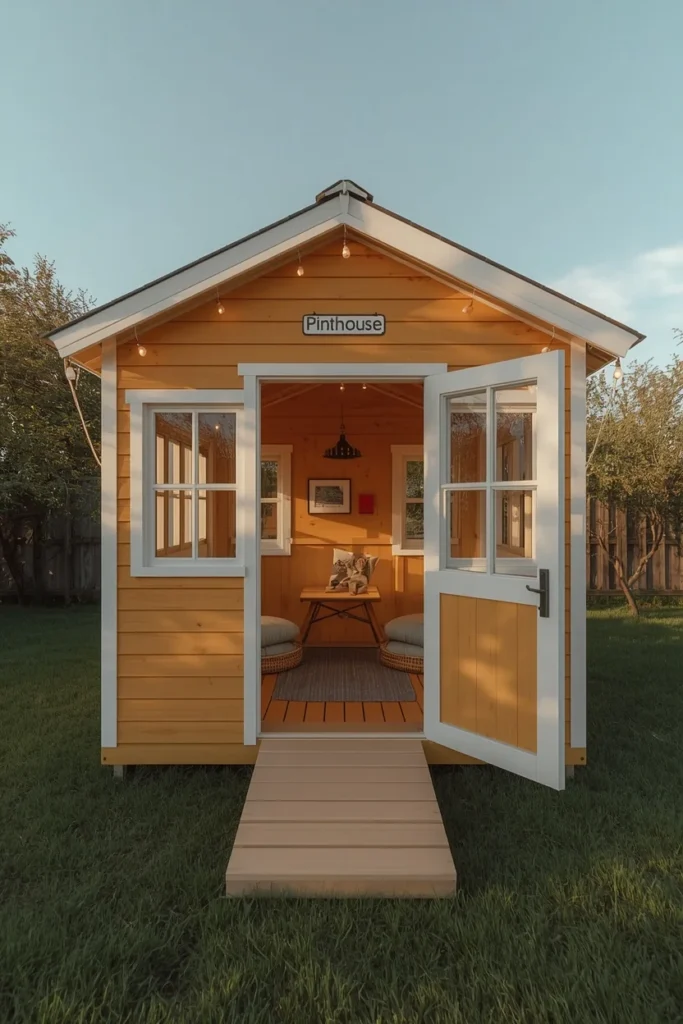
A garden building that starts as a playhouse can be designed to grow with the household, transitioning from a kids’ play space into a teen hangout years later. Simple, durable furnishings — a small table, floor cushions, a mini fridge for drinks — work at both stages without needing a full renovation in between. Keeping the electrical and insulation work solid from the start means the upgrade from playhouse to den mostly involves new furniture and paint rather than construction. This idea suits families planning for a structure that earns its cost over many years rather than being outgrown in a single season.
16. Poolside Cabana Summer House
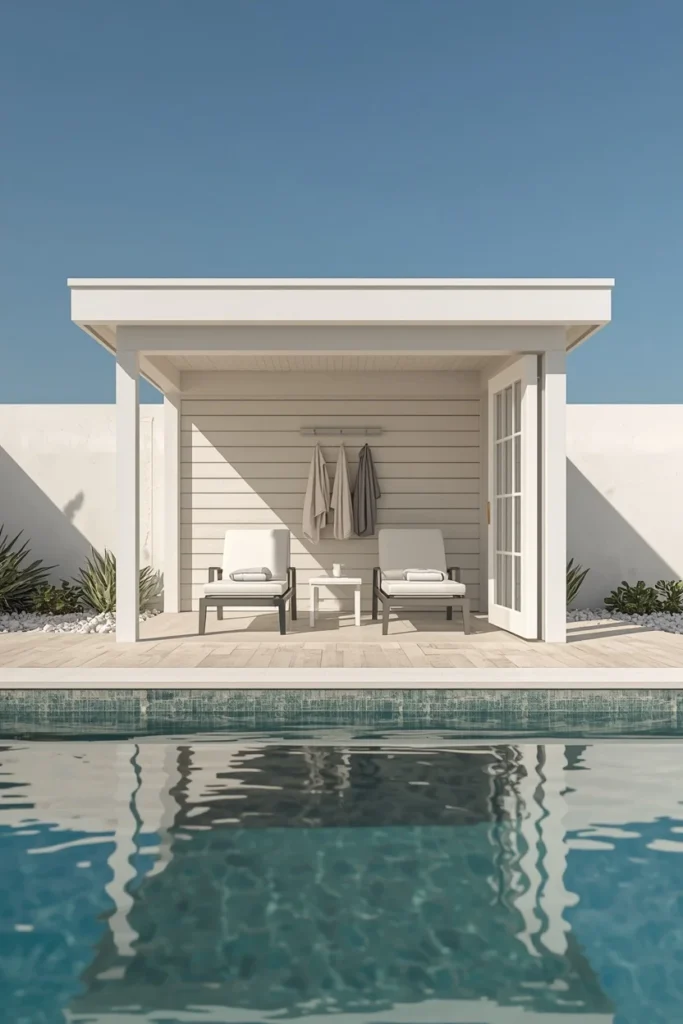
Positioned at the edge of a pool, a cabana-style summer house gives swimmers a shaded changing space and a lounge area in one small structure. A simple bench, hooks for towels, and an outdoor shower nearby cover the practical side, while a small covered porch with two lounge chairs extends the usable space beyond the cabana’s interior. Finished in a light color that reflects heat rather than absorbing it, the structure stays comfortable even positioned in full sun next to the water. This idea suits households with an existing pool that currently lacks any dedicated changing or shaded space nearby.
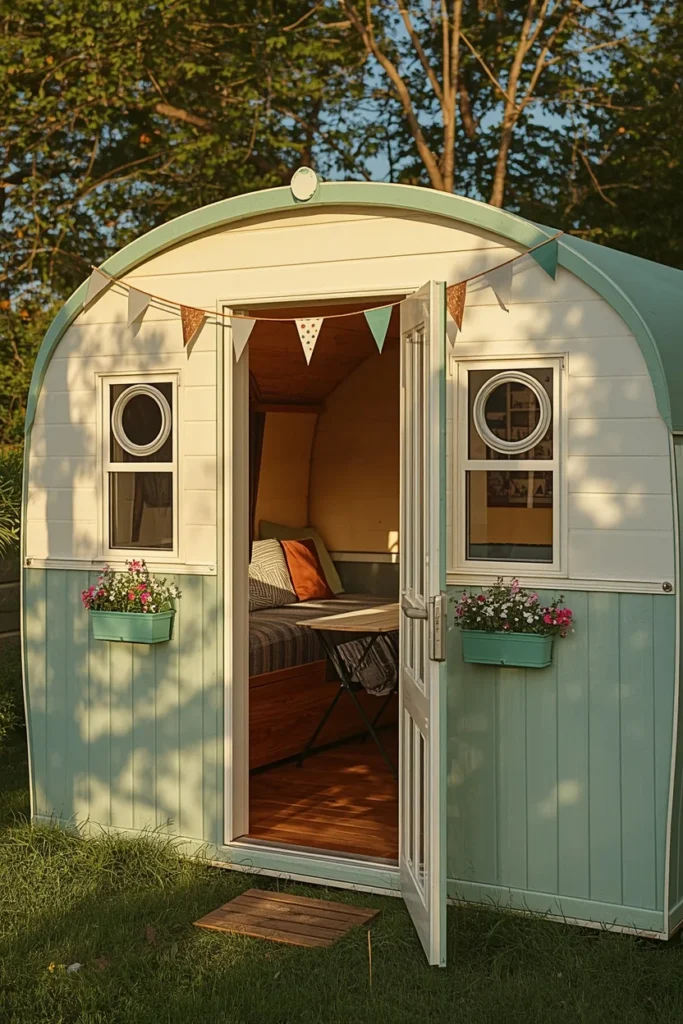
17. Vintage Caravan-Inspired Summer House
Modeled after a vintage travel trailer, this style brings a playful, nostalgic character to a garden without needing an actual caravan on the property. Curved rooflines, porthole-style windows, and a two-tone painted exterior mimic the look of a classic road trip trailer, while the interior stays fixed in place as a proper garden room. Bunting, a small folding table, and enamelware mugs on open shelving lean into the theme without tipping into costume. This idea suits gardens looking for something distinctive and conversation-starting rather than a standard rectangular cabin.
18. Bohemian Tented Garden Room
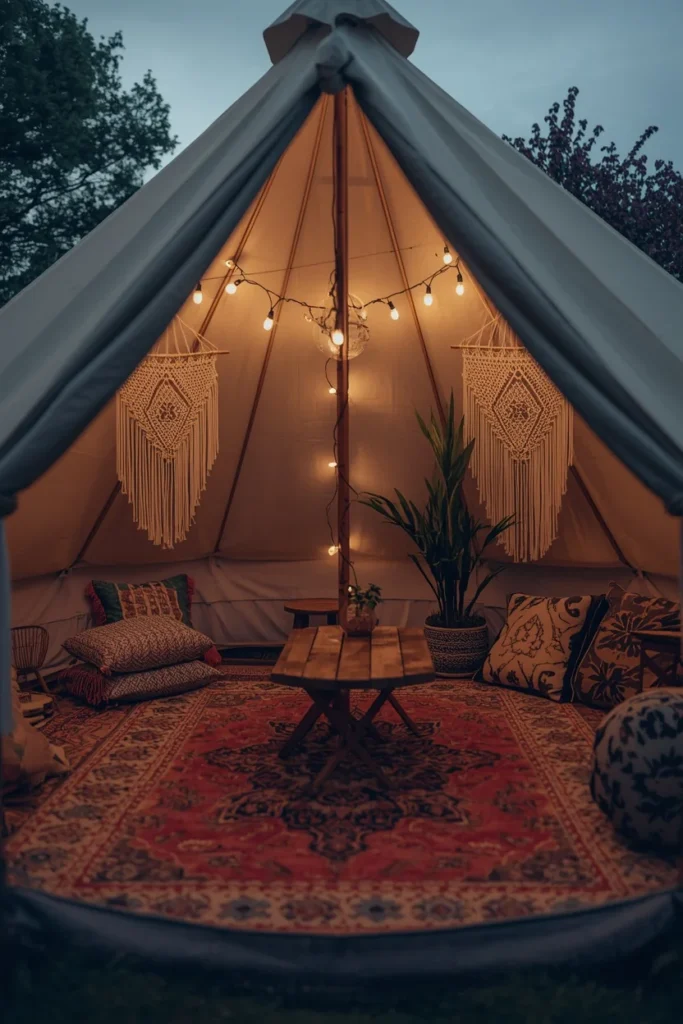
A canvas tent structure or yurt-style garden room brings a relaxed, festival-inspired feel that a standard timber cabin doesn’t offer. Layered textiles — patterned rugs, floor cushions, macrame wall hangings — fill the interior, while a low table and string lights keep the space usable into the evening. This style works particularly well as a seasonal or semi-permanent structure, since canvas and tent-style builds are generally easier to take down or relocate than a fixed timber cabin. It suits gardens looking for a laid-back, sensory space rather than a formal room with four solid walls.
19. Indoor-Outdoor Flex Room
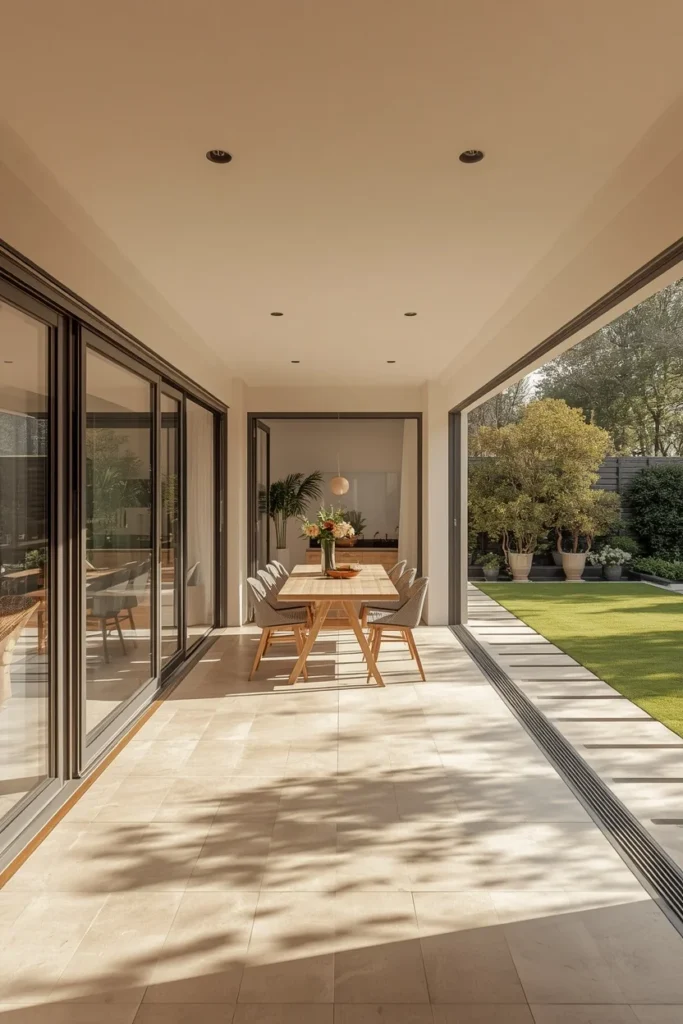
Designed with full bifold or sliding doors along one entire wall, this summer house functions as an enclosed room in cooler weather and an open-air pavilion once the doors fully retract. A durable, easy-to-clean floor that continues visually onto the surrounding patio blurs the transition between the structure and the garden beyond it. Furnishing stays flexible — a dining table that works for both indoor meals and open-air entertaining, storage for cushions that can be swapped seasonally. This idea suits households that want one structure to cover multiple uses across the year rather than committing to a single fixed purpose.
Styling Tips
Keep the exterior palette to one or two colors so the structure reads as intentional rather than mismatched against the rest of the garden. Choose furniture scaled to the actual footprint — oversized pieces make even a well-built cabin feel cramped. Layer at least two types of lighting (task and ambient) so the space works for both daytime use and evening hours. Let the surrounding planting soften the structure’s base within the first year, since a bare foundation line makes even a beautiful building look unfinished.
Practical Implementation Ideas
Check local permitted development rules before building anything beyond a small standard shed footprint, since requirements vary significantly by location. Plan electrical and insulation needs based on how the space will actually be used — a summer-only lounge needs far less than a year-round office. Position the structure based on the sun path across the specific plot, not just where it looks best on a site plan. Budget for a proper foundation or base, since a summer house set directly on soil will shift and settle over time.
Common Mistakes to Avoid
Underestimating insulation needs is the most common regret, especially for anyone hoping to use the space beyond peak summer months. Choosing a footprint based on the cheapest available kit rather than the actual intended use often leads to a structure that’s technically built but impractical to use. Skipping a proper water and drainage plan around the base can lead to damp problems within a few seasons. Overfurnishing a small interior with too many pieces makes even a well-designed summer house feel like storage rather than a retreat.
Small-Space Alternatives
A corner-shaped cabin, a compact reading nook cottage, or a canvas tent structure bring the summer house concept to a garden too small for a full-size cabin. Vertical shelving and built-in bench seating with hidden storage keep a tight footprint functional without needing separate furniture.
Budget-Friendly Alternatives
A pre-cut kit shed converted with paint, simple furnishing, and string lights delivers much of the retreat feeling of a custom build at a fraction of the cost. Reclaimed materials and secondhand furniture also bring character to a budget build without the price tag of a fully custom structure.
Pro Styling Recommendations
Match the summer house’s exterior tone to an existing feature already in the garden — a fence stain, a nearby pergola — so the new structure looks planned rather than added on later. Choose one clear primary use for the space before finalizing the layout, since a room trying to serve as an office, guest room, and storage space all at once rarely does any of them well. Walk the garden at the time of day the space will be used most before finalizing window and door placement, since morning light and evening light call for different orientations.
FAQs
Conclusion
A garden doesn’t need more square footage to feel like somewhere worth spending time. It needs one good structure at the end of it — a place with a door, a view, and a reason to walk down there in the first place. Whether that’s a desk facing the lawn, a bar counter for slow evenings, or a single armchair with good light, the right summer house turns an unused corner into the part of the property everyone ends up gravitating toward.