25 Modern Bathroom Designs That Look Like a 5-Star Spa Retreat
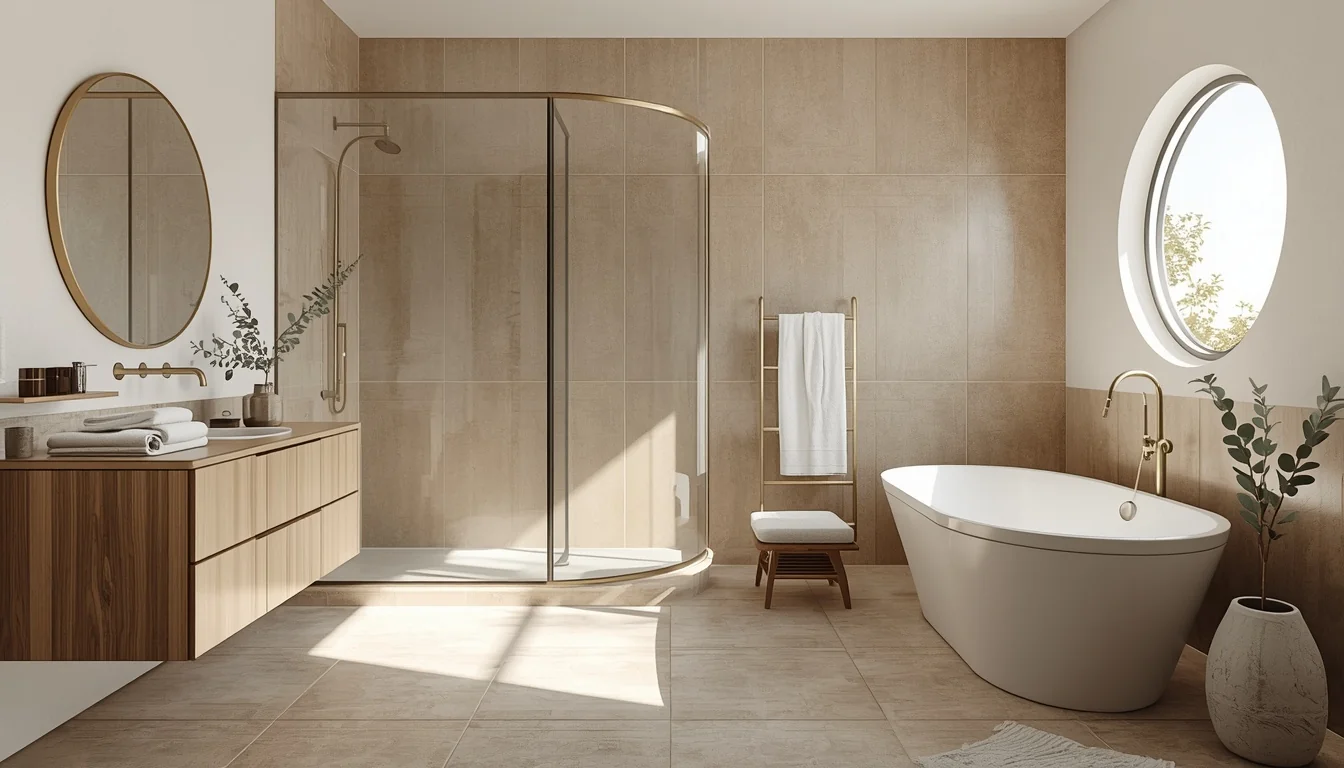
Your bathroom sees you first thing in the morning and last thing at night, so it deserves to feel calm, not clinical. Somewhere between the all-white bathrooms of the last decade and the marble-heavy showrooms in design magazines, there’s a warmer, quieter style taking over: the modern spa bathroom.
Think floating vanities, curbless showers, warm neutral tile, and lighting that actually flatters you at 6 a.m. It’s a look built on texture and calm rather than trend-chasing, which is exactly why it works in small apartments and full custom remodels alike.
This list breaks down 25 real bathroom design ideas you can pull from, whether you’re planning a full renovation or a weekend refresh. Every idea includes the materials, colors, and layout logic behind it, so you know not just what it looks like, but why it works.
Table of Contents
1. Warm Neutral Bathroom with Floating Vanity
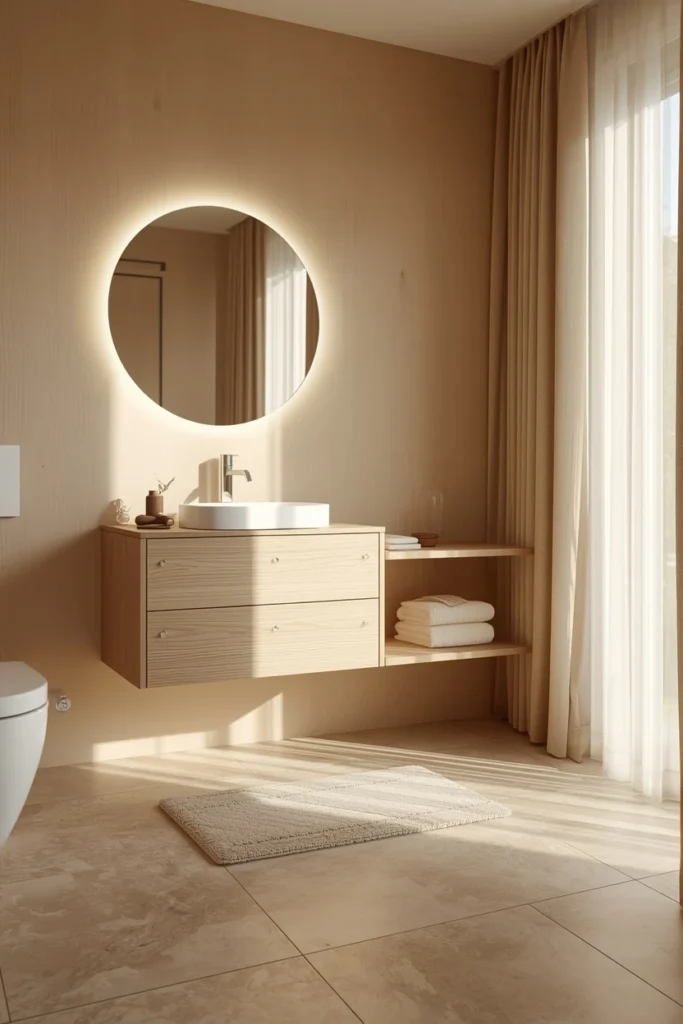
A floating vanity in light oak or white oak instantly makes a bathroom feel bigger, because it exposes the floor and lets light travel underneath the cabinet. Pair it with oatmeal or soft beige walls instead of stark white, and the whole room reads warmer without losing that clean, modern edge. A backlit round mirror above the sink adds even, shadow-free light for grooming while doubling as a soft night-light glow in the evening. Large-format porcelain tile on the floor, with as few grout lines as possible, keeps the base of the room feeling calm instead of busy. This combination works in almost any bathroom size because the floating vanity does the heavy lifting on making the space feel open.
2. Curbless Wet Room with Linear Drain
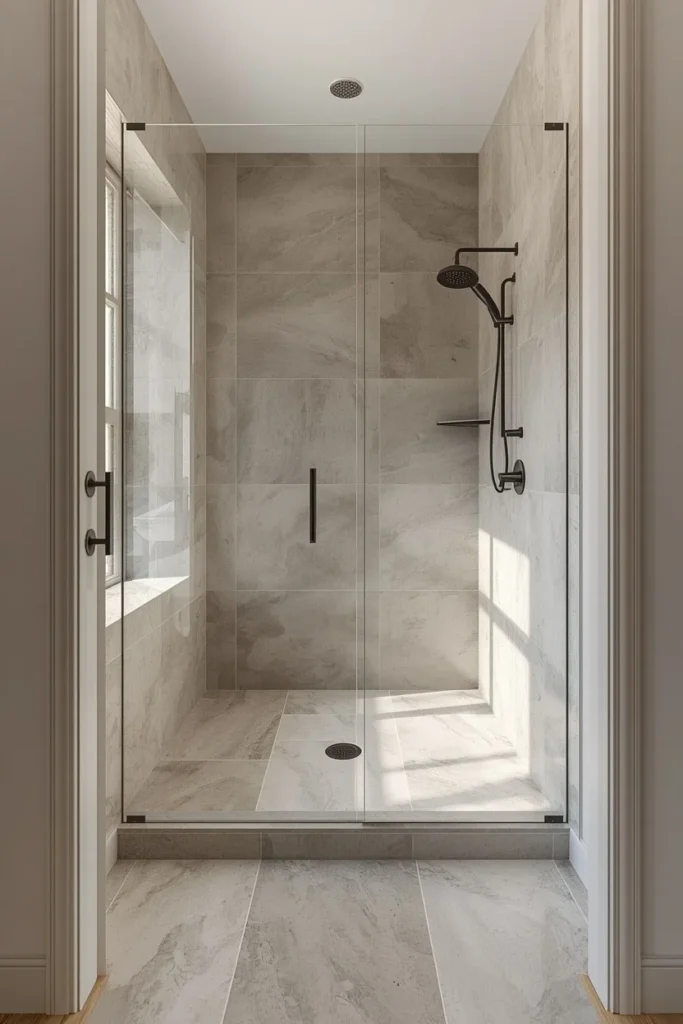
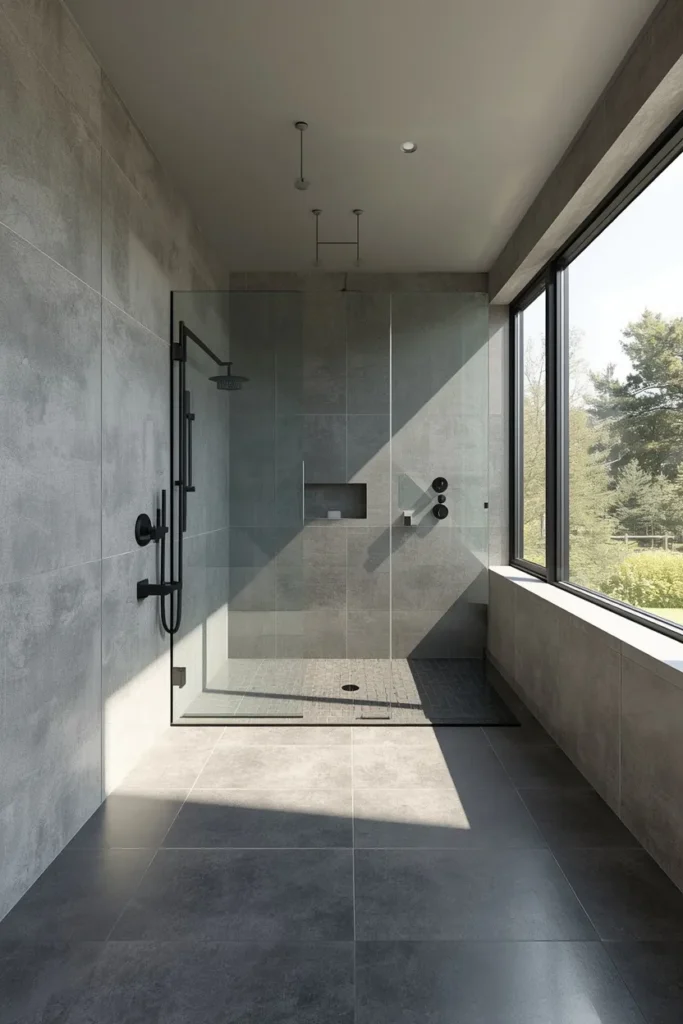
The curbless wet room is the layout most designers point to, because recessing the subfloor and running one continuous tile from the dry area into the shower removes the step-over curb entirely. A linear drain tucked along one wall keeps the floor visually uninterrupted, so the whole room reads as one larger space instead of two separate zones. This layout also works well for aging-in-place planning, since there’s no curb to trip over and no glass door track to clean. Sticking to one tile across the entire floor, rather than switching materials at the shower line, is what makes this trick actually read as intentional rather than unfinished. It’s a bigger plumbing job than a swap-in vanity, but it’s the single change that makes a bathroom feel the most like a hotel spa.
3. Japanese-Style Soaking Tub with Wood Paneling
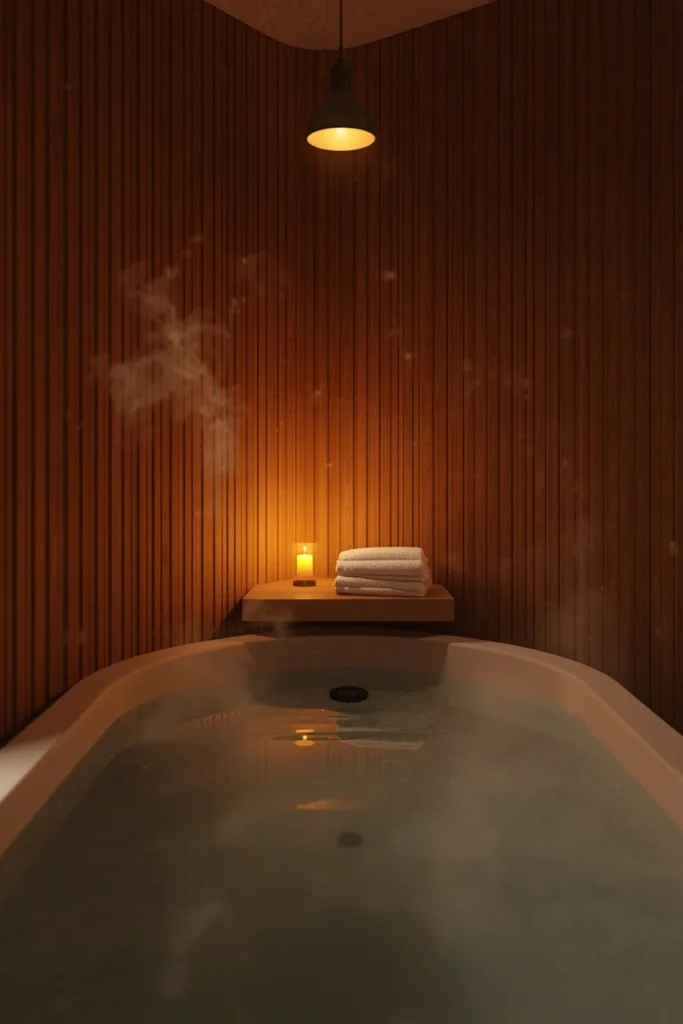
A deep, compact soaking tub, often called an ofuro-style tub, lets you sit upright with water up to your shoulders instead of lying flat, which uses far less floor space than a standard Western tub. Wrapping the surrounding wall in warm wood paneling, like a light ash or cedar-toned panel, brings a sauna-like feeling into the room without needing an actual sauna install. A small ledge beside the tub for a candle or a cup of tea keeps the styling functional rather than purely decorative. This setup tends to work best in bathrooms where a full separate shower already exists elsewhere, so the tub can stay dedicated purely to soaking. It’s a strong pick for anyone drawn to a quieter, more meditative bathroom mood over a flashier one.
4. Sage Zellige Tile Shower Surround
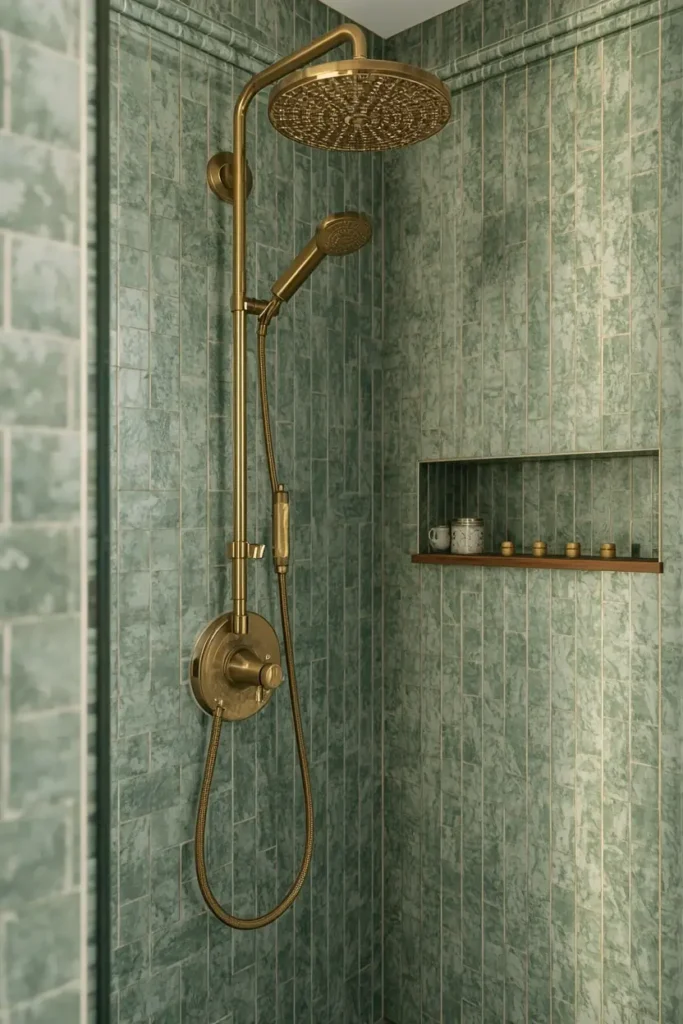
Zellige tile is handmade, so every piece has slightly different texture and color depth, which is exactly why it reads as more expensive than flat, uniform tile even at a similar price point. A soft sage green zellige on the shower walls, paired with unlacquered brass fixtures, gives the room an aged, collected look rather than a straight-out-of-a-showroom feel. Keeping the grout lines thin and close in color to the tile helps the texture stand out instead of the grid pattern. This look pairs best with simple white or oak elsewhere in the room, so the textured tile stays the visual focus. It’s a strong choice for anyone who wants color in a spa bathroom without it feeling loud.
5. Marble-Veined Wall with Freestanding Tub
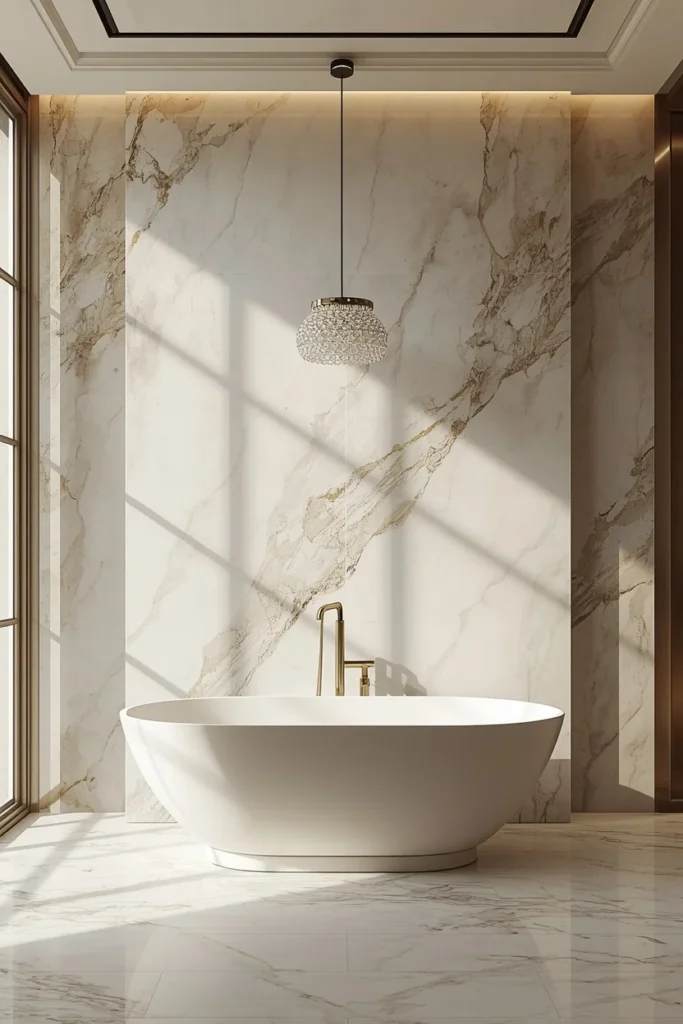
Bold marble veining works best when it’s given room to be the one loud element in the space, so pair a dramatic marble slab wall with a plain freestanding tub and simple matte black or brushed nickel filler rather than an ornate one. Positioning the tub so the veining runs behind it like a piece of art turns bath time into something closer to sitting in a gallery than a utility room. A single pendant or small chandelier overhead adds a touch of formality without competing with the stone. This idea tends to suit larger bathrooms best, since marble slab work needs enough wall space to show the pattern properly. It’s one of the higher-budget ideas on this list, but it delivers a strong visual payoff for a primary bathroom.
6. Matte Black Vanity with Brushed Brass
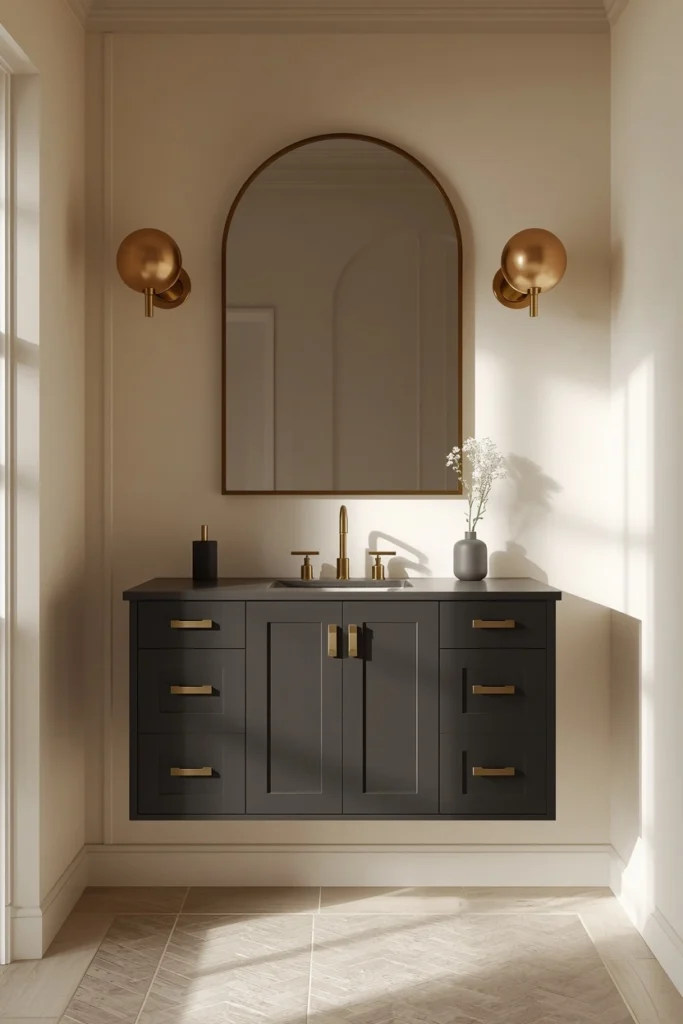
A matte black vanity reads as confident rather than heavy when it’s balanced with brass hardware and a lighter wall color behind it, since the contrast keeps the room from feeling dark overall. Oversized round or arched mirrors work well here because their soft shape offsets the vanity’s straight lines. Globe sconces on either side of the mirror, rather than one overhead light, give more even, flattering light for makeup and shaving. This combination tends to photograph especially well, which makes it a strong pick if the bathroom is one you plan to feature often. It works in both small and large bathrooms, since the dark color doesn’t require extra square footage to look intentional.
7. Terrazzo Accent Wall with Sculptural Tub
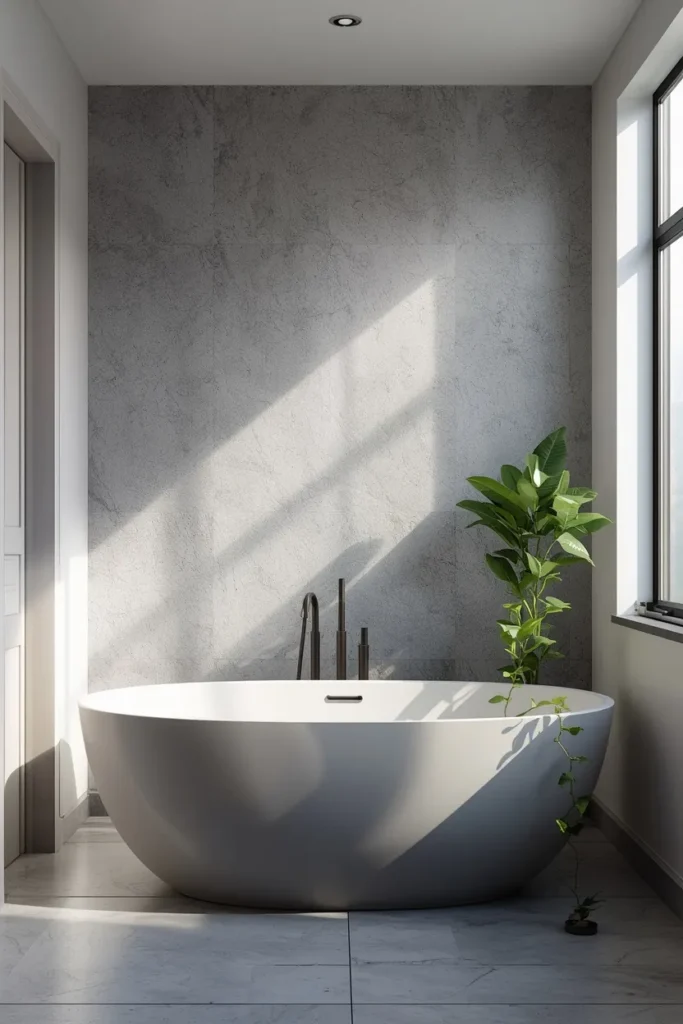
Terrazzo brings in color and movement without ever feeling busy, because the fleck pattern reads as texture rather than a print. Using it on one accent wall behind a sculptural, curved-edge tub keeps the material from overwhelming the room, while still giving the space a clear focal point. Cool grey terrazzo paired with a floating vanity keeps the overall feel light and calm rather than heavy. A trailing plant in the corner softens all the hard surfaces and adds a bit of life to an otherwise stone-and-tile-heavy room. This is a strong option for anyone who wants a design-forward bathroom without leaning on marble, which has become the more expected choice.
8. Steam Shower with Chromotherapy Lighting
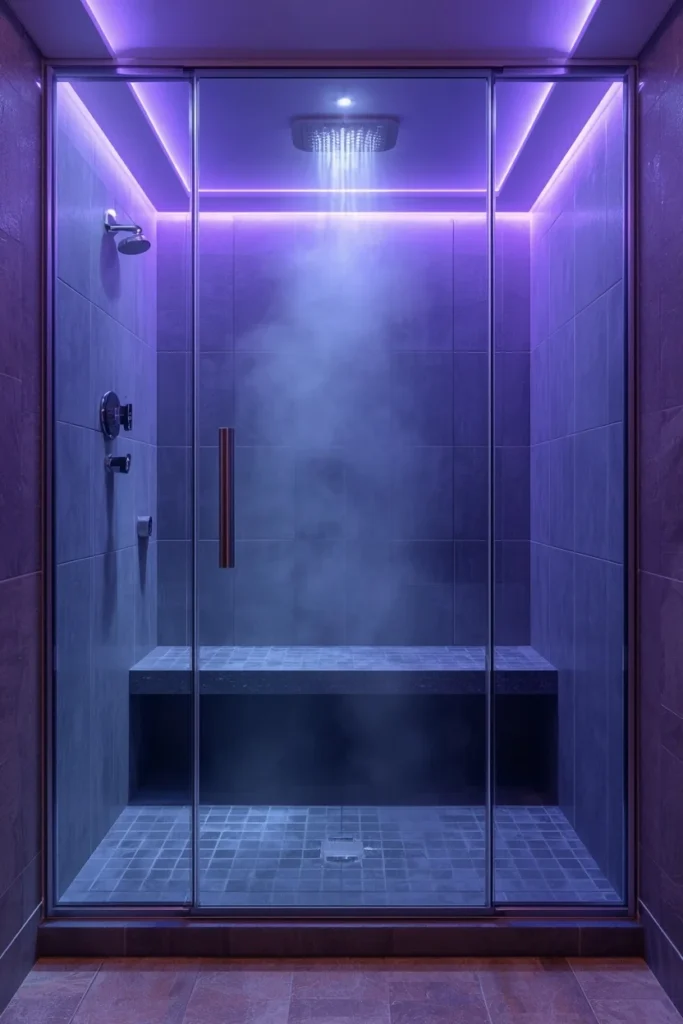
A steam shower turns a regular shower enclosure into a small home sauna, using a sealed glass door and a built-in generator to fill the space with warm steam. Chromotherapy lighting, which cycles through soft colored light, is often paired with steam features to add a mood element without needing candles or extra decor. A built-in bench inside the shower makes the steam session more comfortable and gives the space a clear wellness purpose beyond just rinsing off. This upgrade requires a dedicated glass enclosure that seals well, so it’s best planned during a full shower remodel rather than added later. It’s one of the more technical additions on this list, but it’s also the one that makes a bathroom feel the most like an actual spa rather than just spa-inspired.
9. Japandi Minimalist Bathroom
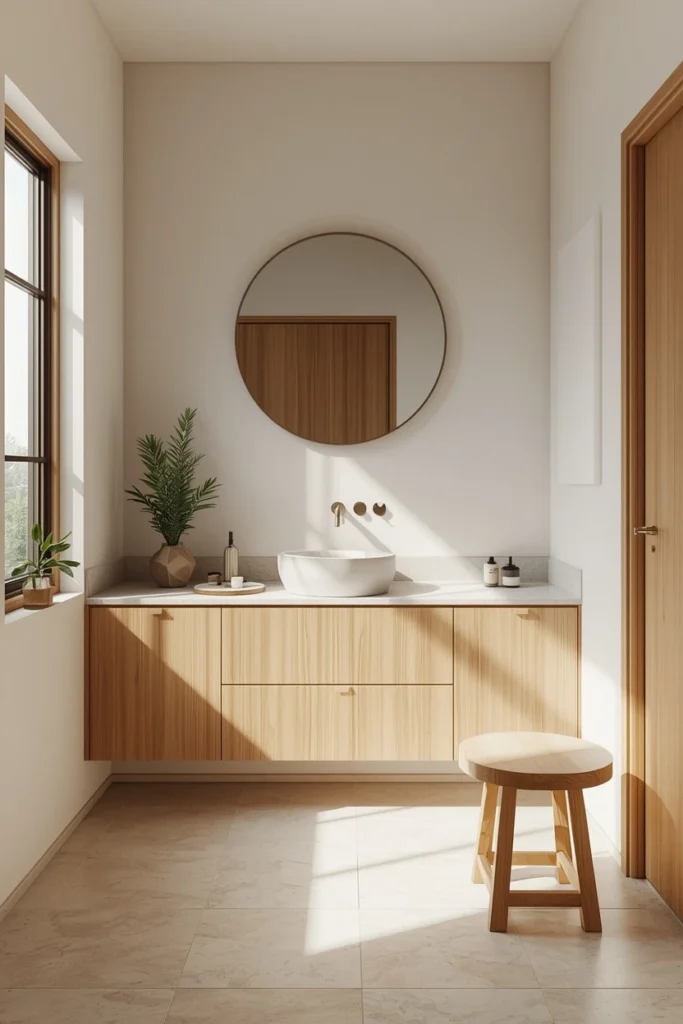
Japandi blends Japanese restraint with Scandinavian warmth, which in a bathroom usually means a very limited color palette, natural materials, and almost no visible clutter. A low wood stool, a single ceramic vessel, and one small plant are often the only decor items in the entire room. Walls stay in soft warm white or light grey, and cabinetry favors flat, handle-free fronts over anything ornate. This style depends heavily on what you leave out, so storage planning matters more here than in almost any other look on this list. It suits smaller bathrooms particularly well, since the lack of visual clutter makes even a compact space feel calm rather than cramped.
10. Small Bathroom Spa Corner
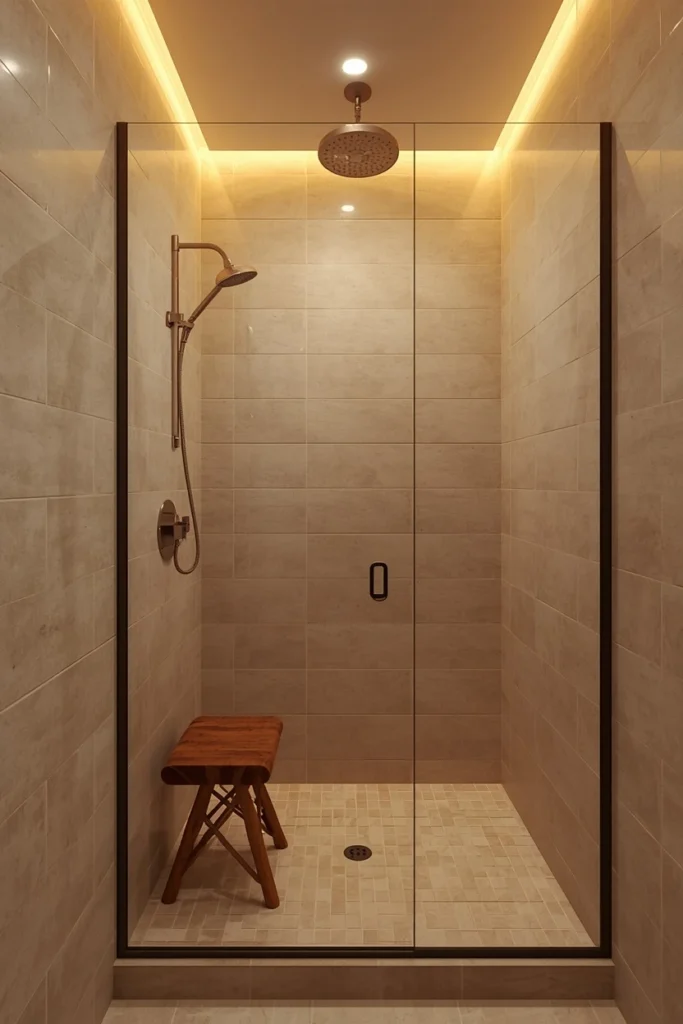
A small bathroom doesn’t need a full remodel to feel spa-like — a single corner treated well can carry the whole room. Soft beige tile on just the shower walls, paired with recessed lighting tucked into a ceiling ledge, creates a warm glow without taking up any floor space. A narrow teak shower stool doubles as a shelf for products and adds a bit of wood texture into an otherwise tiled corner. Swapping a plain shower curtain for a frameless glass panel, even a small one, makes the whole room feel more finished immediately. This approach is ideal for renters or anyone not ready for a full renovation, since most of these changes are swappable rather than structural.
11. Biophilic Bathroom with Skylight
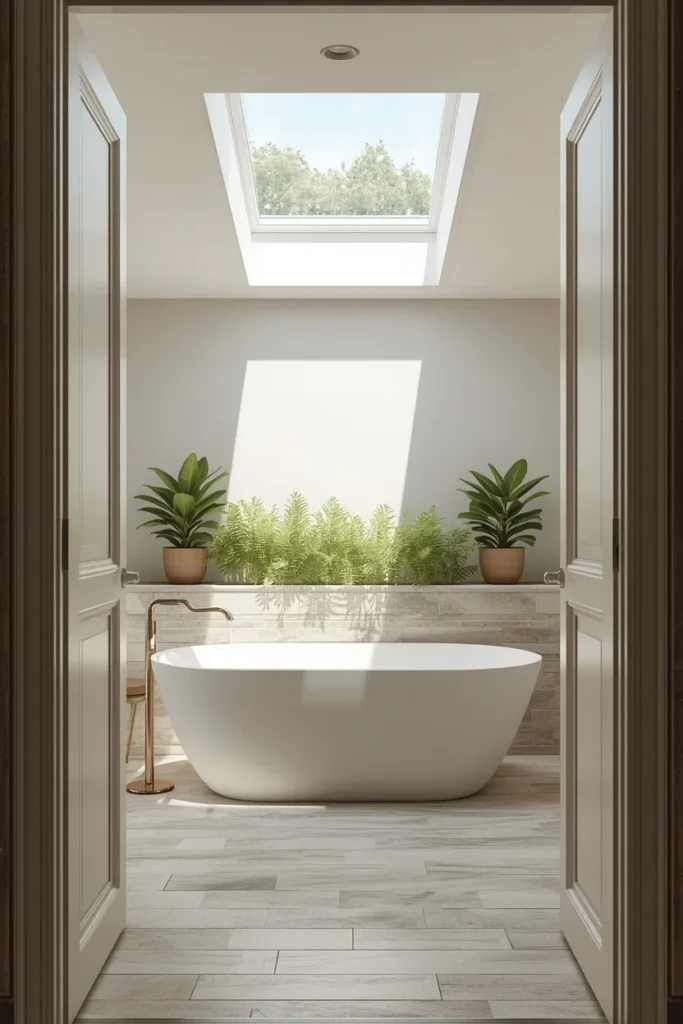
Biophilic design is built around bringing natural light and greenery into a room so it feels connected to the outdoors rather than sealed off from it. A skylight above the tub area, if the layout allows for it, brings in soft daylight that shifts throughout the day, which artificial lighting can’t fully replicate. Humidity-loving plants like ferns or pothos thrive in a bathroom’s natural moisture and add life to corners that would otherwise stay empty. Pairing this with stone flooring and wood accents keeps the material palette grounded in the same “brought from outside” feeling. This idea works best in bathrooms with an existing skylight or roof access, since adding one is a bigger structural project than most items on this list.
12. Vessel Sink with Wall-Mounted Faucet
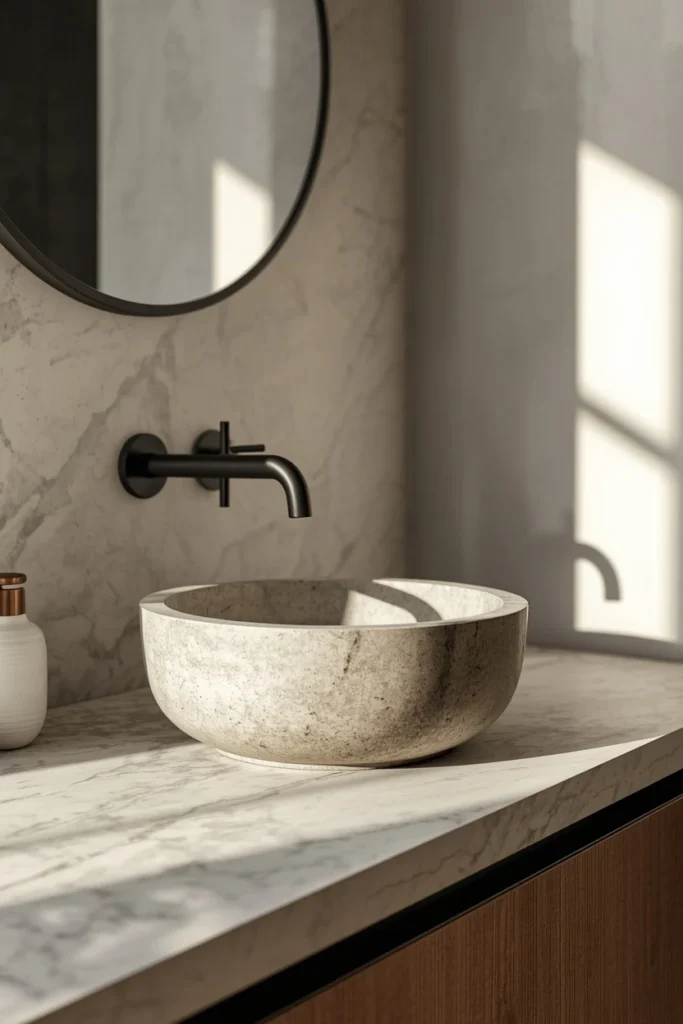
A vessel sink sits fully on top of the counter rather than being recessed into it, which gives it a sculptural, almost art-object presence on the vanity. Pairing it with a wall-mounted faucet, rather than a deck-mounted one, keeps the counter surface clear and easier to wipe down, since there’s no base or handles sitting on it. This combination requires precise plumbing placement during rough-in, so it’s a detail worth locking in early in a renovation rather than deciding on later. A rounded stone or ceramic vessel softens an otherwise angular vanity design. It’s a small-footprint way to add a design statement without touching the layout of the rest of the room.
13. Clay-Toned Plaster Walls
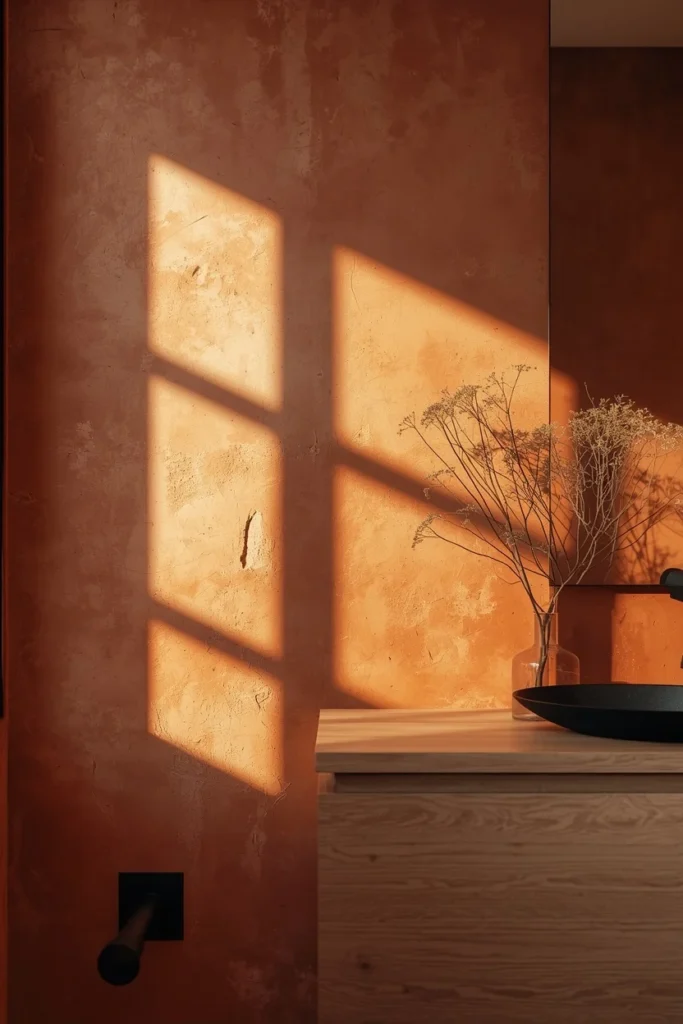
Limewash and plaster finishes create a soft, slightly uneven texture on the wall that catches light differently than flat paint, giving the room a handmade, lived-in feeling. A warm terracotta or clay tone on plastered walls pairs especially well with matte black fixtures and warm wood tones elsewhere in the room. Because plaster shows every brushstroke and variation, it works best as a feature on one or two walls rather than the entire room, so the texture stays a highlight instead of overwhelming the space. This finish needs a skilled applicator to get right, so it’s worth budgeting for that labor specifically. It’s one of the more distinctive ways to bring warmth into a bathroom that would otherwise rely only on tile and wood.
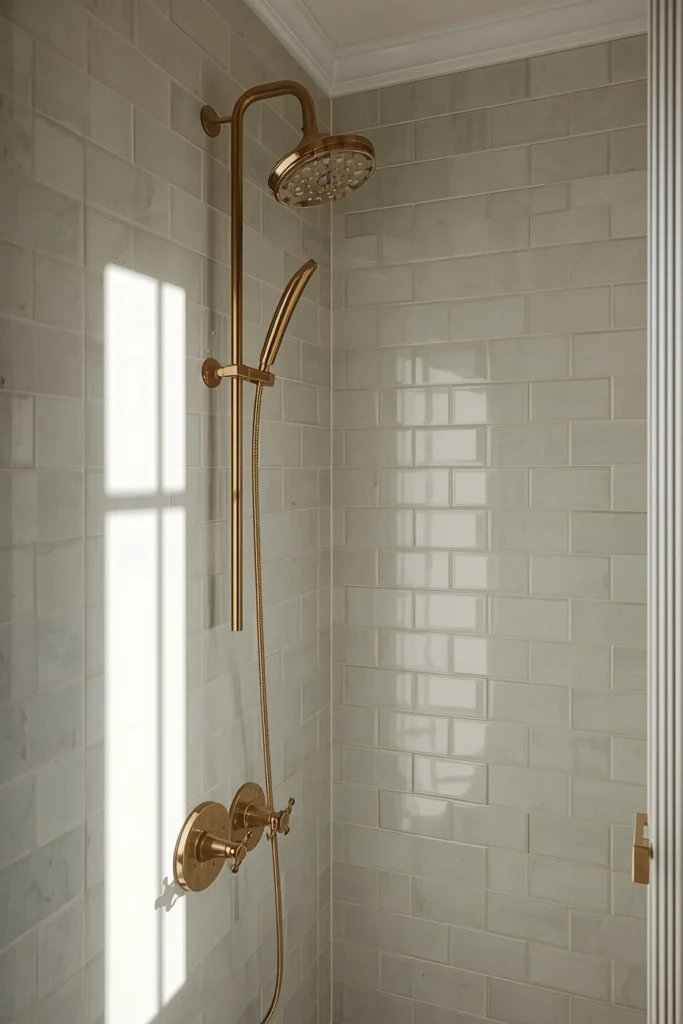
14. Sea-Glass Tile with Brass Fixtures
A pale, slightly translucent sea-glass tile brings a watery, reflective quality to a shower wall that shifts subtly depending on the light hitting it. Paired with warm brass fixtures instead of chrome, the combination lands somewhere between coastal and modern rather than tipping fully into either. Keeping the rest of the room in white or light wood lets the tile’s subtle color variation stay the focal point. This look works especially well in bathrooms that get a good amount of natural light, since the tile’s reflective quality depends on light to really show. It’s a gentler, more livable alternative to a full bold-color tile choice for anyone hesitant about committing to color.
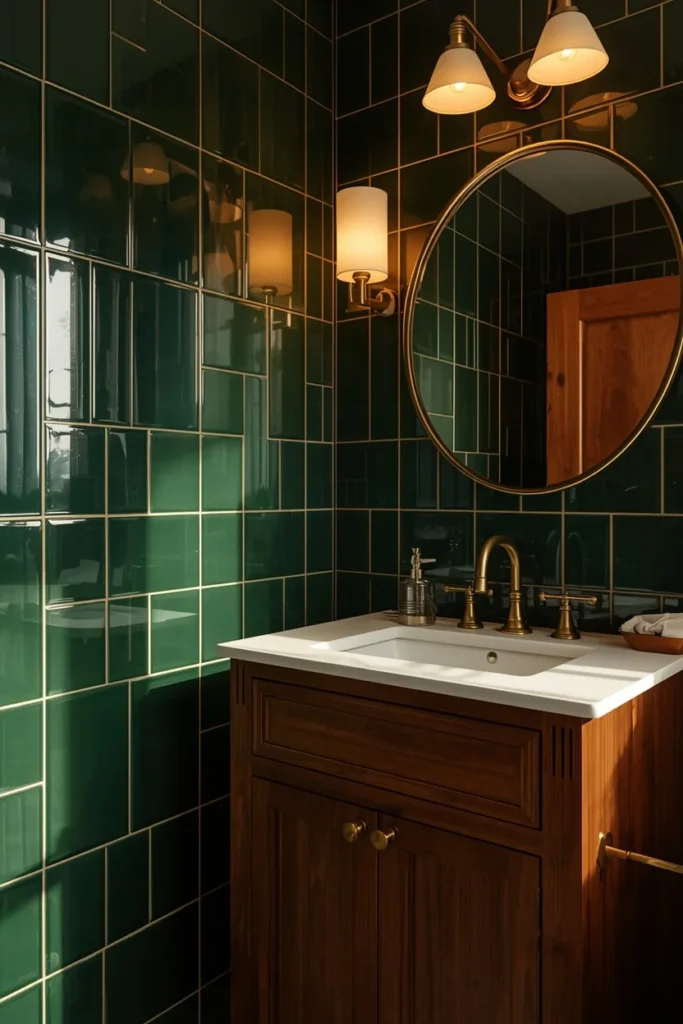
15. Moody Deep Green Tile Bathroom
A deep green tile, especially one with a slight sheen, gives a bathroom a boutique-hotel mood that’s harder to achieve with lighter colors. Balancing it with warm wood cabinetry and brass hardware keeps the space from feeling too dark or heavy, since the wood tones lift the palette back up. This look tends to work best in bathrooms with strong artificial lighting, since deep colors can read as gloomy without enough light sources layered in. A single round mirror in a slim brass frame keeps the reflective surface simple against a busier tile choice. It’s a good option for a powder room or guest bathroom, where a bolder look feels more appropriate than in a primary bathroom used daily.
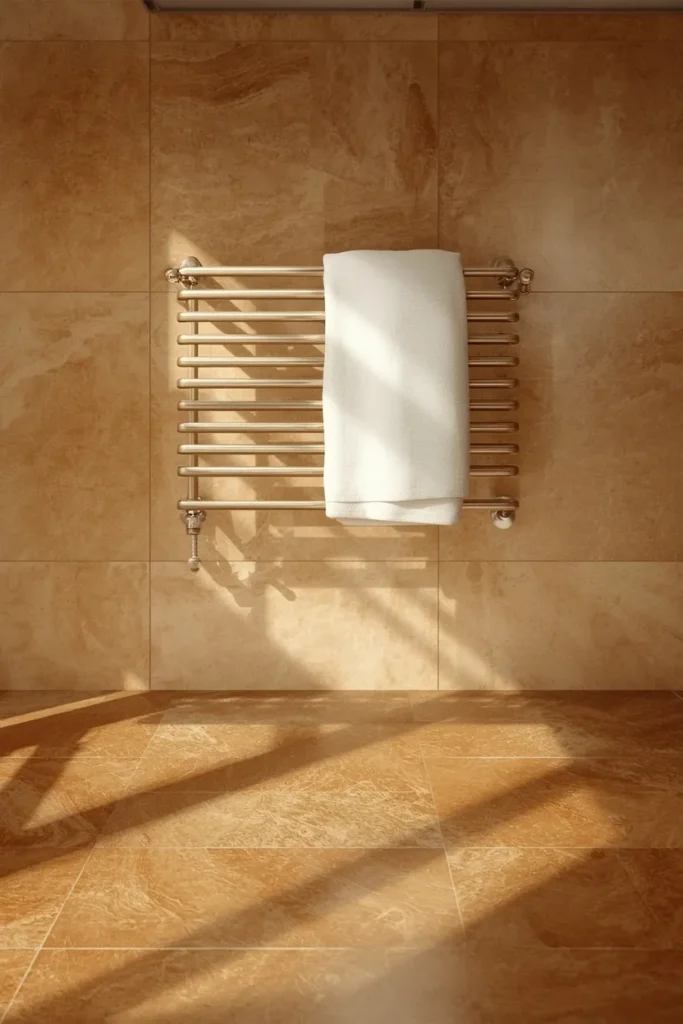
16. Heated Floors and Towel Warmer
Radiant floor heating sits under the tile and warms the surface directly, which removes the shock of stepping onto cold tile in the morning without changing anything about how the room looks. A wall-mounted towel warmer does the same job for towels, so stepping out of the shower means reaching for something warm instead of cold cotton. Both upgrades are invisible once installed, which makes them a strong choice for anyone who wants the spa feeling without changing the room’s visual style at all. These are best planned during a floor or wall renovation, since retrofitting heated flooring after tile is already down is far more disruptive. It’s one of the few ideas on this list that’s about how the room feels underfoot and in-hand rather than how it looks.
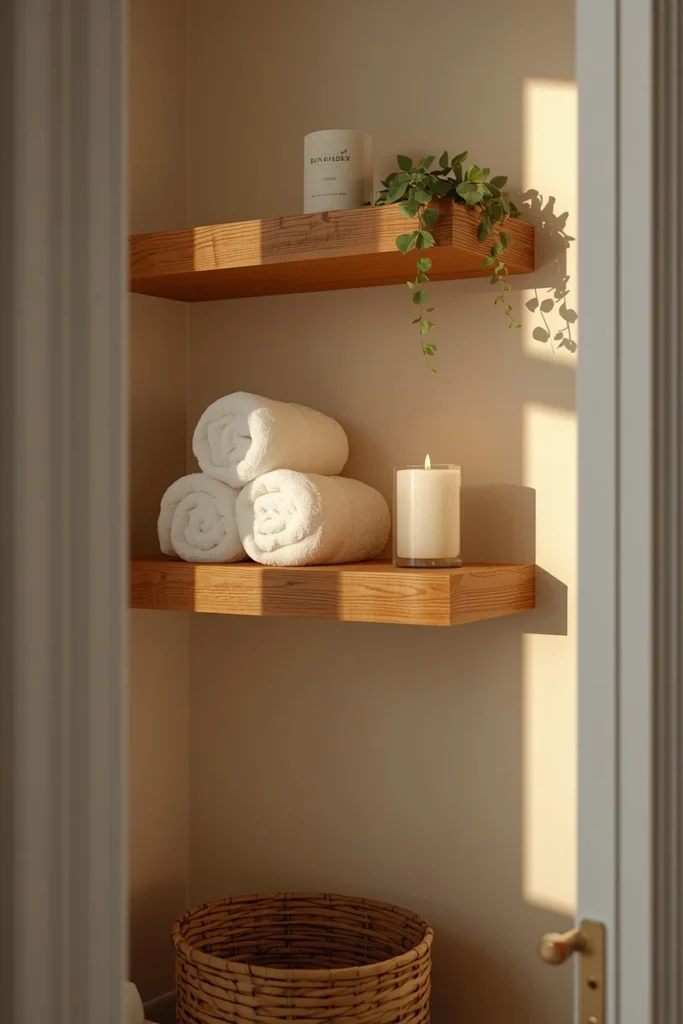
17. Open Shelving Spa Styling
A few floating wood shelves above the tub or vanity give a bathroom somewhere to display rolled towels, a candle, and a small plant without needing full cabinetry. Keeping the items on the shelf limited to three or four pieces, rather than filling every inch, is what keeps this feel styled instead of cluttered. Rolling towels rather than folding them flat adds visual texture and makes even plain white towels look more intentional. A woven basket underneath the shelf can hold extra products out of sight while still fitting the natural material palette. This is one of the lowest-cost ideas on this list, since it only requires shelving hardware and a bit of styling rather than any construction.
18. Glass Partition Wet Room
A frameless glass partition, rather than a full shower door, separates a wet room’s shower area just enough to control water splash while keeping the whole room feeling open and connected. This works especially well combined with the curbless flooring described earlier, since both choices are about removing visual and physical breaks in the space. Keeping the partition glass free of frosting or patterns lets light travel all the way through the room instead of stopping at the shower line. A single large window or skylight nearby amplifies this effect further. This layout suits primary bathrooms with enough square footage to dedicate the shower a generous open footprint rather than a boxed-in stall.
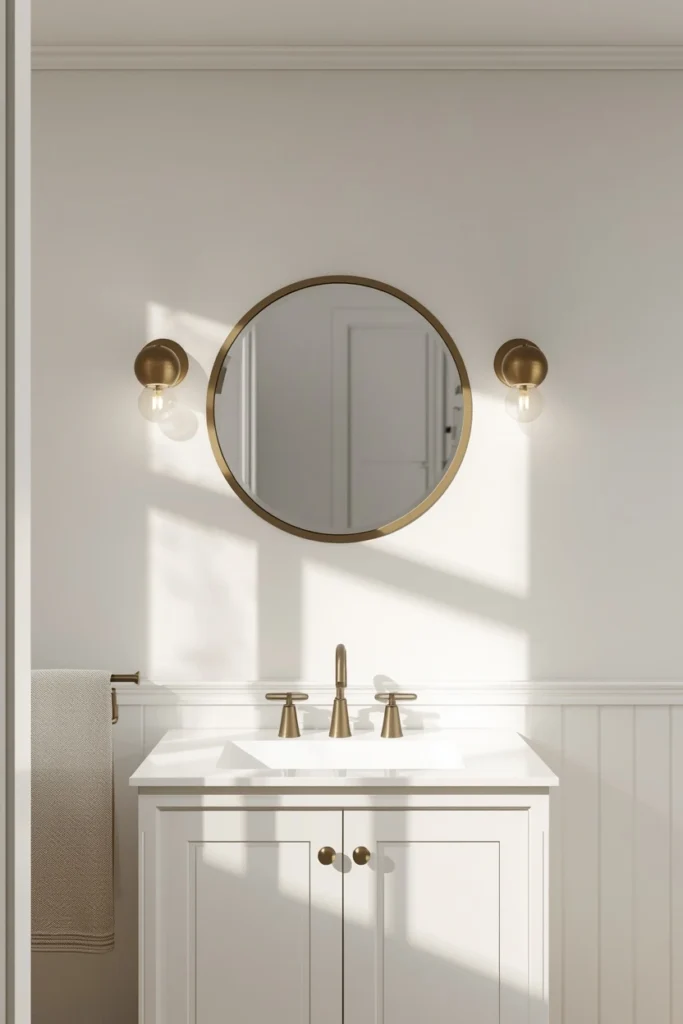
19. Round Mirror and Globe Sconces
A single round mirror softens a vanity area that’s otherwise built from straight lines and sharp counter edges, which is why it pairs so well with modern flat-front cabinetry. Globe sconces mounted directly beside the mirror, rather than a single overhead light, give more even light across the face and reduce harsh shadows. This pairing works in nearly any color scheme, from an all-white bathroom to a bold dark one, because the shapes do the contrast work rather than the colors. Keeping the sconces in the same metal finish as the faucet ties the whole vanity wall together visually. It’s a simple, affordable swap that noticeably upgrades an existing vanity without any construction.
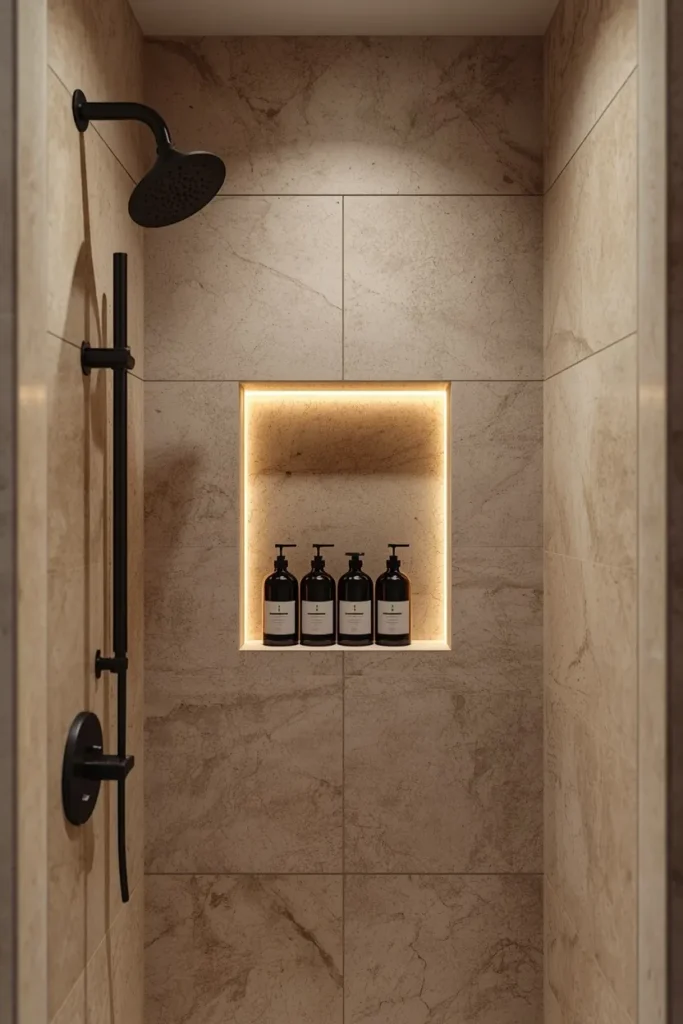
20. Stone-Lined Shower with Niche Lighting
Natural stone tile on shower walls, especially in a soft travertine or limestone tone, brings texture and subtle color variation that reads as calming rather than cold. A recessed niche with a warm LED strip tucked along its top edge gives soft, indirect light to the shelf holding shampoo bottles, so even the practical storage spot feels intentional. Keeping grout tone close to the stone color again helps the texture read clearly instead of getting broken up by grid lines. This combination is a strong middle ground between a fully tiled shower and an expensive full-slab stone installation. It suits anyone who wants a natural material look without the higher cost of large stone slabs.
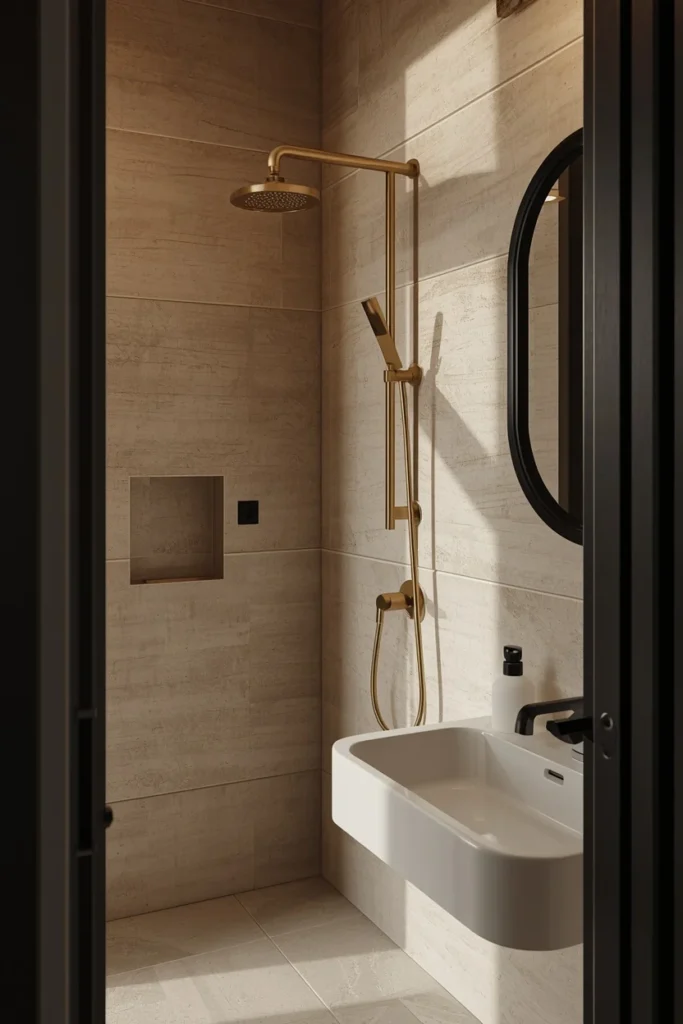
21. Mixed-Metal Finish Bathroom
Mixing metals works when one finish clearly leads and the other plays a supporting role, rather than splitting the room evenly between the two. A common approach is brushed brass on the faucet and showerhead, covering roughly seventy percent of the visible metal, with matte black reserved for the mirror frame and door hardware. This hierarchy keeps the room feeling layered and collected instead of visually competing with itself. Sticking to just two metal finishes, rather than three or more, keeps the look controlled rather than busy. This approach gives a bathroom more personality than an all-one-metal room without the risk of looking mismatched.
22. Aromatherapy and Wellness Corner
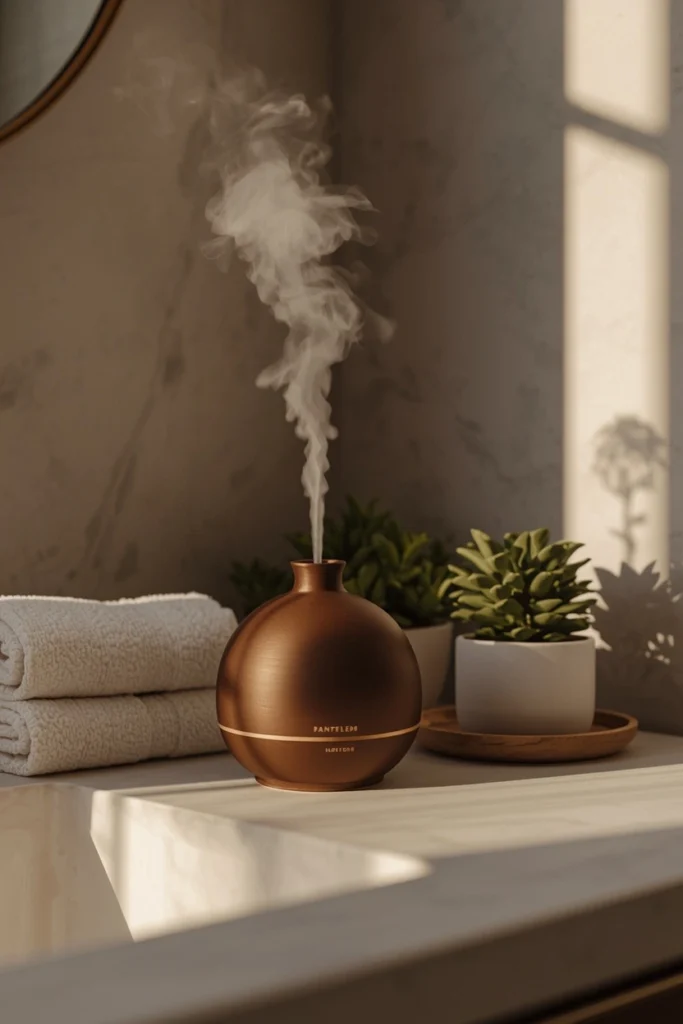
A small dedicated corner with an essential oil diffuser, a stack of neatly folded towels, and one low-maintenance plant turns an unused bit of counter or shelf space into a clear wellness spot. Choosing a diffuser in a matte ceramic finish rather than plastic keeps it visually in line with the rest of the room’s materials instead of looking like a gadget. Pairing this with dimmable lighting nearby means the corner can shift from bright and functional in the morning to soft and calming in the evening. This idea doesn’t require any construction, which makes it one of the easiest additions to layer into an existing bathroom. It’s a small styling choice that reinforces the room’s spa intention without needing a renovation to back it up.
23. White Oak Vanity with Woven Textures
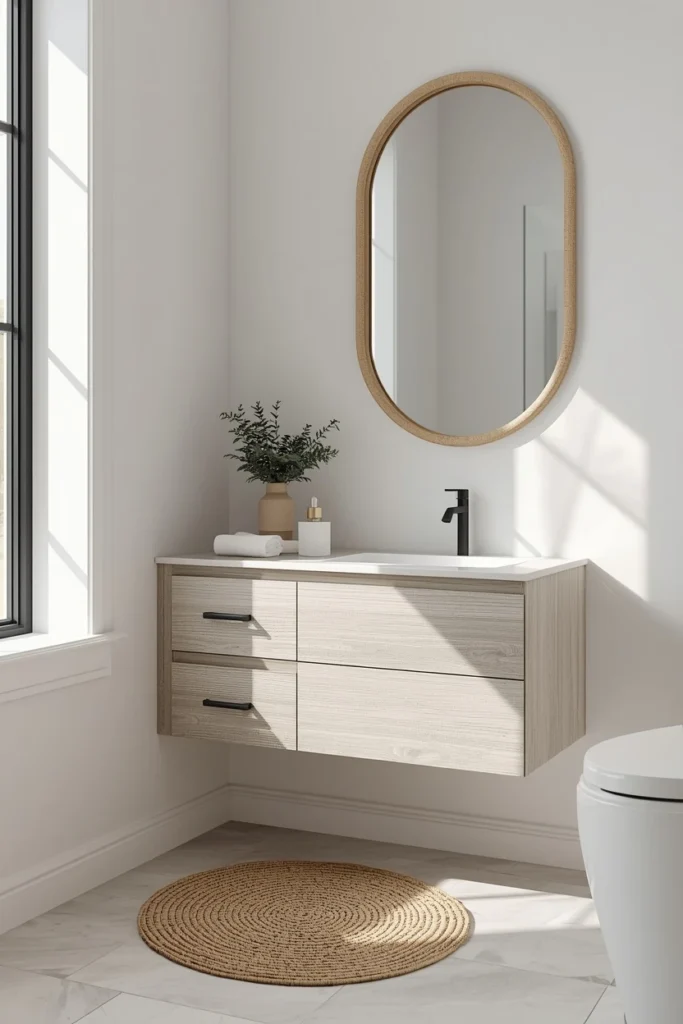
White oak has a lighter, more neutral grain than warmer woods like walnut, which makes it easier to pair with almost any wall color from soft grey to clay tones. Adding a woven textile, like a jute bath mat or a rattan mirror frame, brings in a second natural texture that keeps the vanity area from feeling flat. This combination leans into a relaxed, slightly organic feel rather than a sharp, high-gloss modern look. Keeping hardware simple, in a thin black or brass pull, lets the wood grain stay the visual focus rather than competing with ornate fixtures. It’s a versatile base look that works whether the rest of the room leans minimalist or slightly more textured and layered.
24. Rainfall Shower with Body Sprays
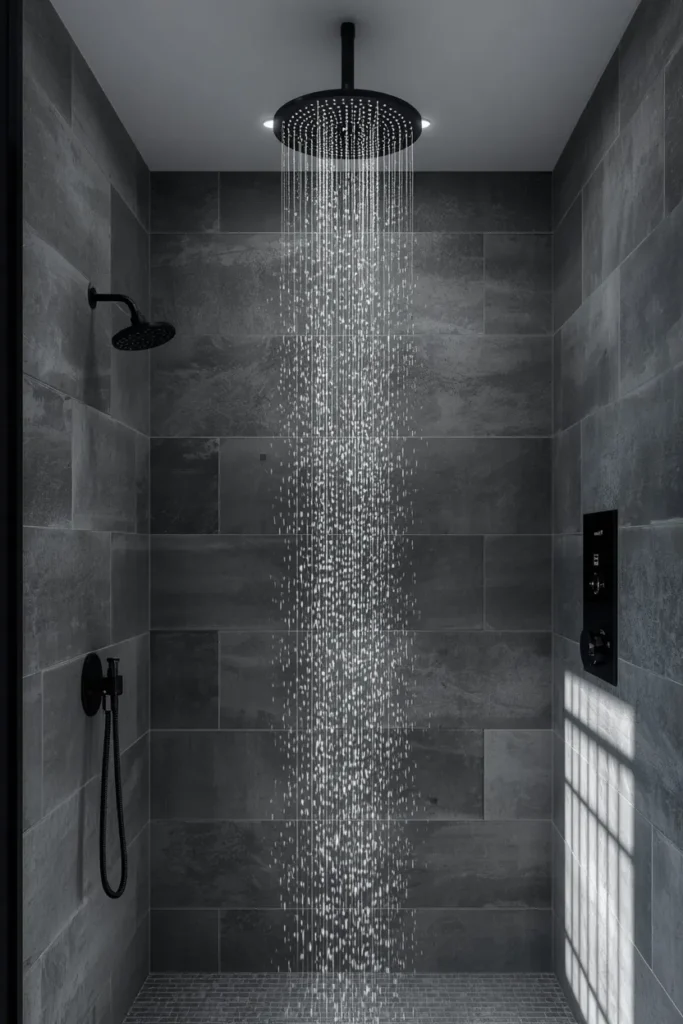
A rainfall showerhead mounted directly overhead delivers a wider, gentler stream than a standard angled showerhead, which is part of why it reads as more indulgent even though the water pressure itself can be similar. Adding two or three body spray jets along the wall lets the shower double as a light hydro-massage without needing a separate tub feature. A digital shower control panel makes it easy to save preferred temperature and pressure settings, which matters more once there are multiple outlets to manage. This setup needs enough wall space and plumbing planning to fit the extra outlets, so it’s best decided early in a shower remodel. It’s a strong upgrade for anyone who uses the shower daily and wants that time to feel less rushed.
25. Budget Spa Makeover Vignette
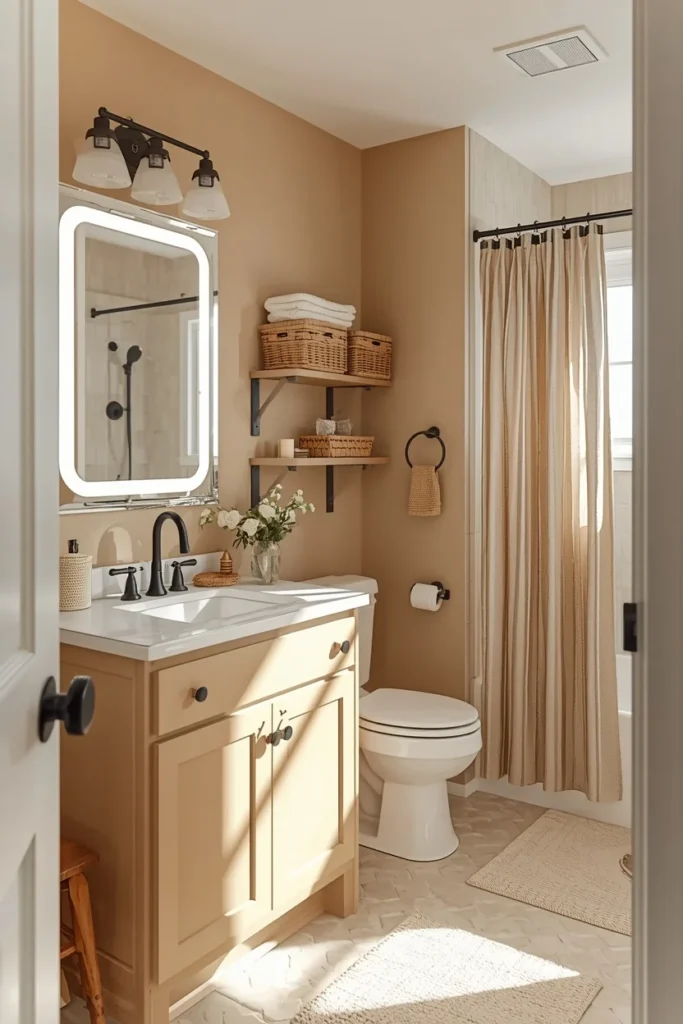
A full spa bathroom look doesn’t require replacing the tub, tile, or plumbing — repainting walls in a warm neutral, swapping outdated hardware for matte black or brass, and adding a dimmer switch to the existing light fixture cover most of the visual shift. Layering in a new LED mirror over the existing one, a fresh shower curtain or liner, and a couple of woven storage baskets finishes the transformation without any construction. This approach works especially well for renters or anyone testing the look before committing to a full renovation. Photographing the space in soft natural light, rather than harsh overhead lighting, also makes a real difference in how finished the result looks. It’s proof that the spa bathroom aesthetic is really about materials, color, and light, not necessarily budget.
Styling Tips
Keep every surface working toward the same three or four materials — wood, stone or tile, and one metal finish — instead of introducing a new material in every corner. Stick to a narrow color palette, ideally two neutral tones plus one accent color at most, so the eye has somewhere to rest. Layer at least three light sources into any bathroom you’re styling: an overhead or ceiling light, a vanity light near the mirror, and one ambient source like an LED strip or sconce. Fresh, real greenery, even a small stem in a bud vase, adds more life than any framed print. Rolled or neatly folded towels in a single color read as more styled than mismatched patterns stacked together.
Practical Implementation Ideas
Start with lighting and hardware swaps before committing to tile or plumbing changes, since they cost the least and shift the mood the most. If a full curbless wet room isn’t in the budget, a frameless glass shower door alone gets you most of the same open, airy feeling. Floating vanities need blocking installed inside the wall during rough-in, so flag that early with a contractor if you’re planning one. Radiant floor heating and niche lighting are both far easier to add during a tile tear-out than afterward, so bundle them into any planned retile. Test paint colors and tile samples in the bathroom itself, under its actual lighting, rather than judging them in a bright showroom.
Common Mistakes to Avoid
Choosing cold, blue-white lighting over warm white light is one of the fastest ways to make an otherwise well-designed bathroom feel clinical instead of calming. Overcrowding open shelving with too many bottles and products undoes the calm, curated feel that open storage is supposed to create. Mixing more than two metal finishes without a clear hierarchy tends to look accidental rather than intentional. Skipping ventilation planning when adding a steam shower or heavy stone tile can lead to lingering moisture and long-term tile or grout damage. Going straight to bold tile or paint without first considering the room’s natural light can leave a space feeling darker than expected once it’s finished.
Small-Space Alternatives
A pedestal or wall-hung sink instead of a full vanity frees up floor space in bathrooms under roughly forty square feet. A single large mirror, rather than a mirrored cabinet, visually doubles the sense of space without adding bulk. Swapping a shower curtain for a clear frameless glass panel makes a small shower stall feel like part of the room instead of a separate boxed-in area. Vertical storage, like a tall narrow shelf beside the vanity, adds capacity without eating into walking space. Light, warm-toned tile in a small bathroom reflects more light around the room than a dark, saturated color would.
Budget-Friendly Alternatives
Peel-and-stick tile designed for bathrooms can mimic zellige or stone patterns on an accent wall for a fraction of the cost of the real material. Spray-painting existing brass or chrome hardware in matte black is a same-day update that changes the whole vanity’s mood. A dimmer switch added to an existing overhead light is one of the cheapest upgrades on this entire list relative to its visual impact. Secondhand or floor-model vanities, refinished with new hardware, often look identical to a full-price version once styled. A few textile swaps — a new bath mat, towels in one consistent color, and a fresh shower curtain — cost very little and immediately read as more put-together.
Pro Styling Recommendations
Photograph or evaluate a finished bathroom at two different times of day, since natural light and warm evening lighting will show the space very differently. Choose one “hero” material, like a specific stone or tile, and let every other material stay quieter so that one choice gets to stand out. Keep hardware finishes consistent between the vanity, shower, and any towel bars or hooks, since mismatched finishes are one of the more noticeable inconsistencies in a finished room. Add scent intentionally, through a diffuser or candle, since it’s one of the few senses most bathroom design ignores despite how strongly it shapes how a room feels. Leave at least one surface, whether it’s a shelf or a counter corner, completely empty, since negative space is part of what makes a room feel calm rather than styled to capacity.
FAQs
Conclusion
None of these 25 ideas require picking just one. A lot of the most convincing spa bathrooms on this list are really three or four smaller choices working together — a floating vanity, a warmer wall color, better lighting, and one natural material doing most of the visual work. Start with whichever change fits your current budget and timeline, whether that’s a hardware swap this weekend or a full wet room next year, and build from there. The goal isn’t a showroom. It’s a bathroom you actually want to spend time in.