25 Pergola Ideas That Instantly Elevate Your Backyard From Bland to Beautiful
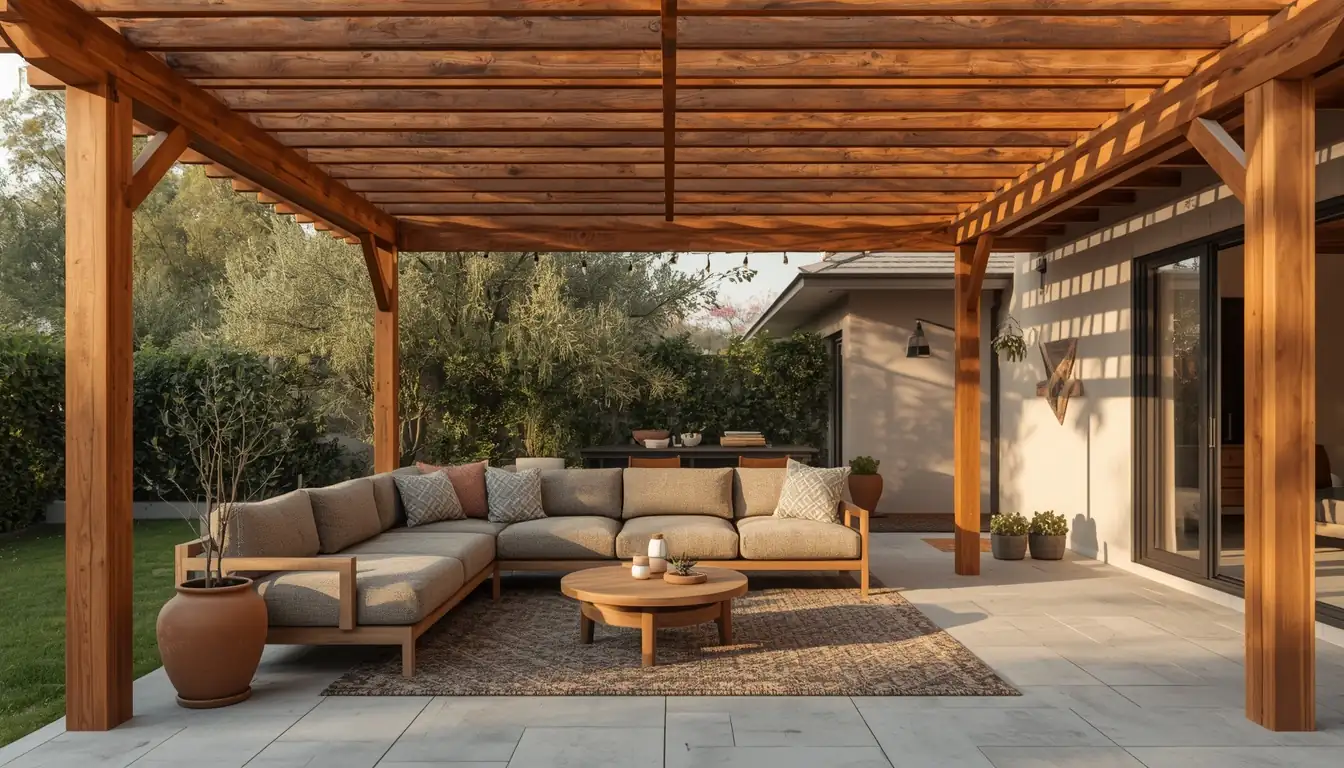
Your backyard probably isn’t the problem. It’s just missing a frame.
A pergola does something no amount of new furniture can. It gives your outdoor space edges, height, and a reason to linger. Suddenly a plain concrete slab reads like an outdoor room. A patch of grass becomes a dining spot people actually request.
Some of the ideas below cost a few hundred dollars and a weekend. Others involve motorized roofs and built-in kitchens. What they share is a simple idea: structure first, style second. Once the bones are right, everything under it — the cushions, the lighting, the plants — falls into place.
Here are 25 ways to get there.
Table of Contents
1. Motorized Louvered Roof Pergola
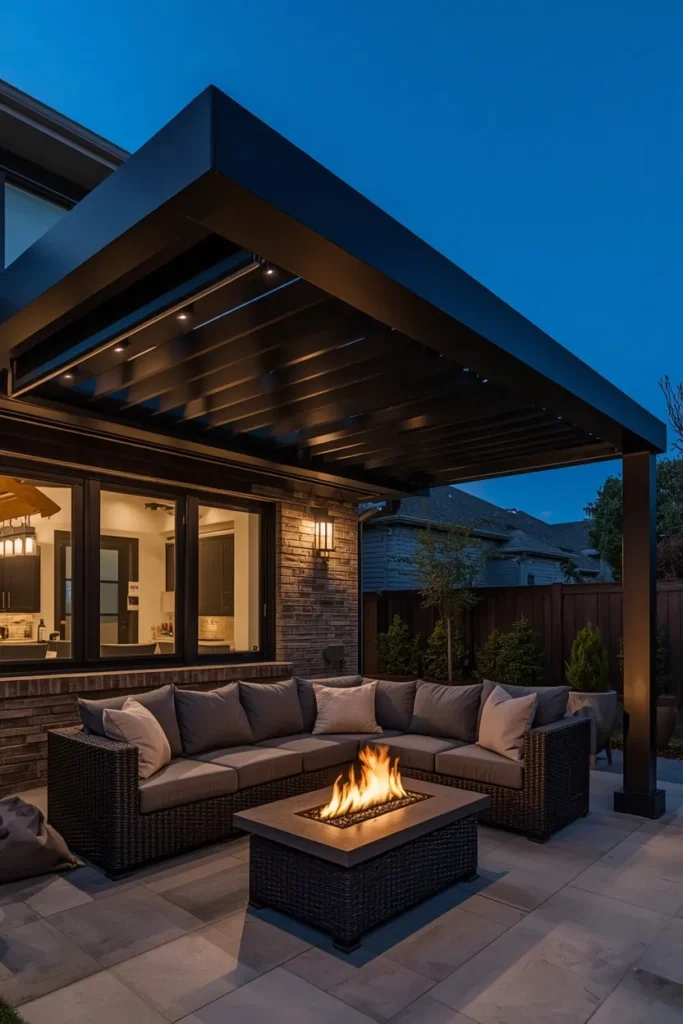
This design solves the one problem every open pergola has: no control over weather. Motorized aluminum louvers tilt open on sunny mornings and close flat before an afternoon storm, all from a remote or phone app. Underneath, a sectional in charcoal weatherproof fabric and a low fire table stay usable rain or shine. The system pairs naturally with recessed LED lighting built into the beams, so the same structure works for a 2 p.m. lunch and a 9 p.m. dinner. It costs more upfront than a fixed roof, but it functions like three pergolas in one.
2. Glass-Roof Pergola
A glass roof keeps the sense of being outdoors while adding real weather protection. Tempered glass panels sit across a steel or aluminum frame, letting rain patter overhead without soaking the furniture below. Light floods the space differently than under wood slats — softer, more even, without the striped shadow pattern. This works especially well over a dining table, since diners get full daylight without squinting. Pair it with a stone or large-format porcelain paver floor so moisture drains cleanly and the whole area still looks finished when wet.
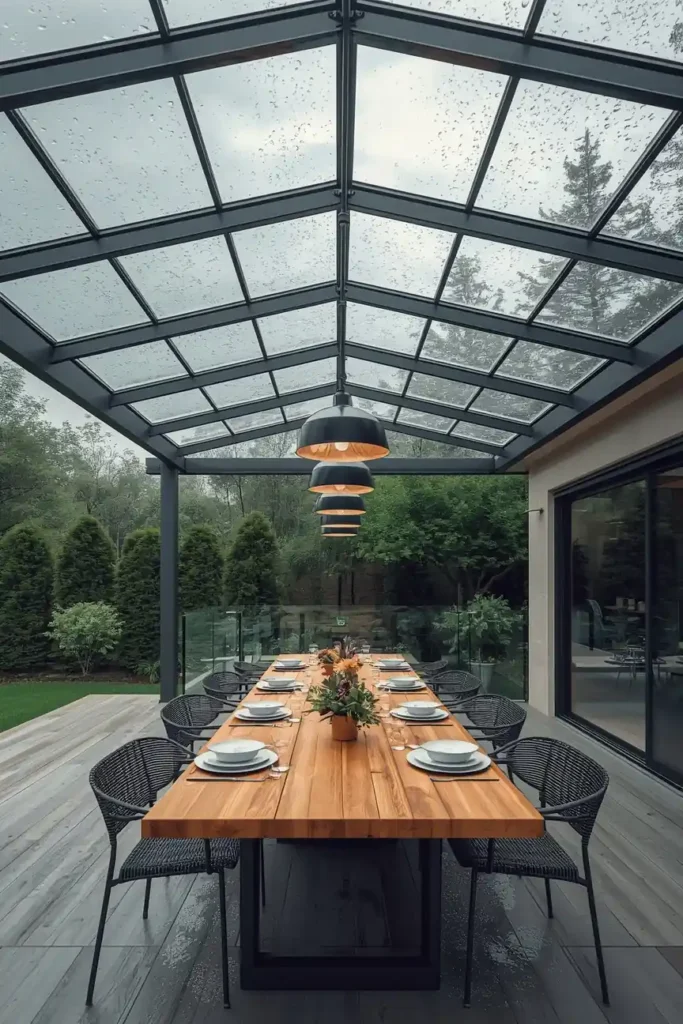
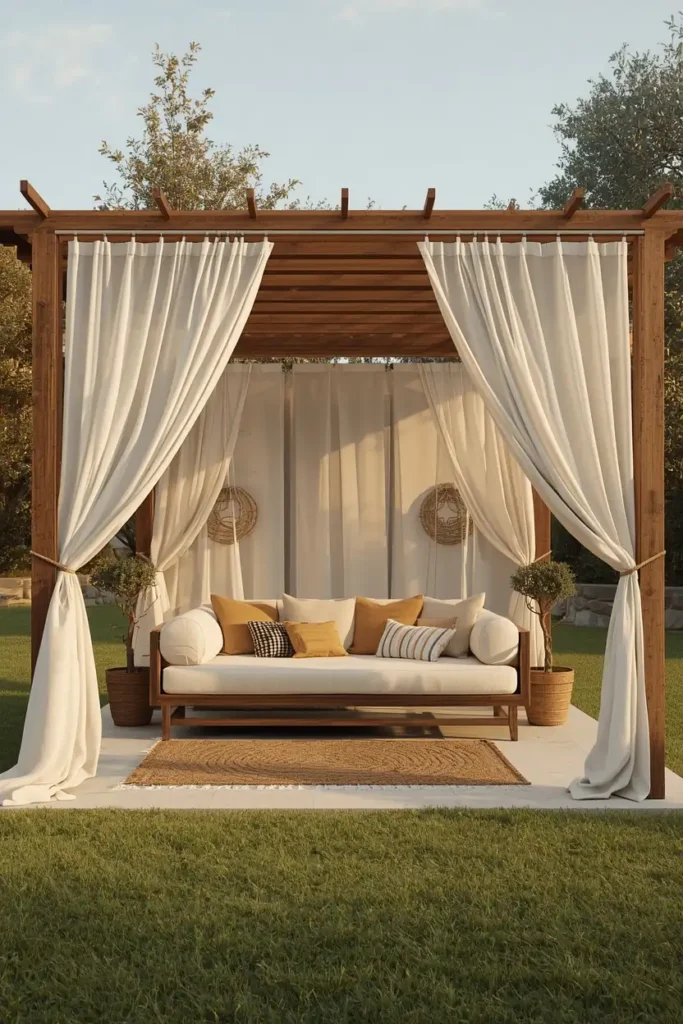
3. Freestanding Curtained Lounge Pergola
Set away from the house, a freestanding pergola becomes its own destination rather than an extension of the patio. Sheer linen curtains on two or three sides can be tied back during the day and drawn closed at night for privacy and a slight windbreak. Inside, a daybed or two oversized lounge chairs with a shared ottoman turn the space into a nap spot or a reading corner. Placed near a garden bed or at the far edge of the lawn, it gives a yard a sense of layers instead of one flat open space. Ground it with an outdoor rug so the floor doesn’t feel like an afterthought.
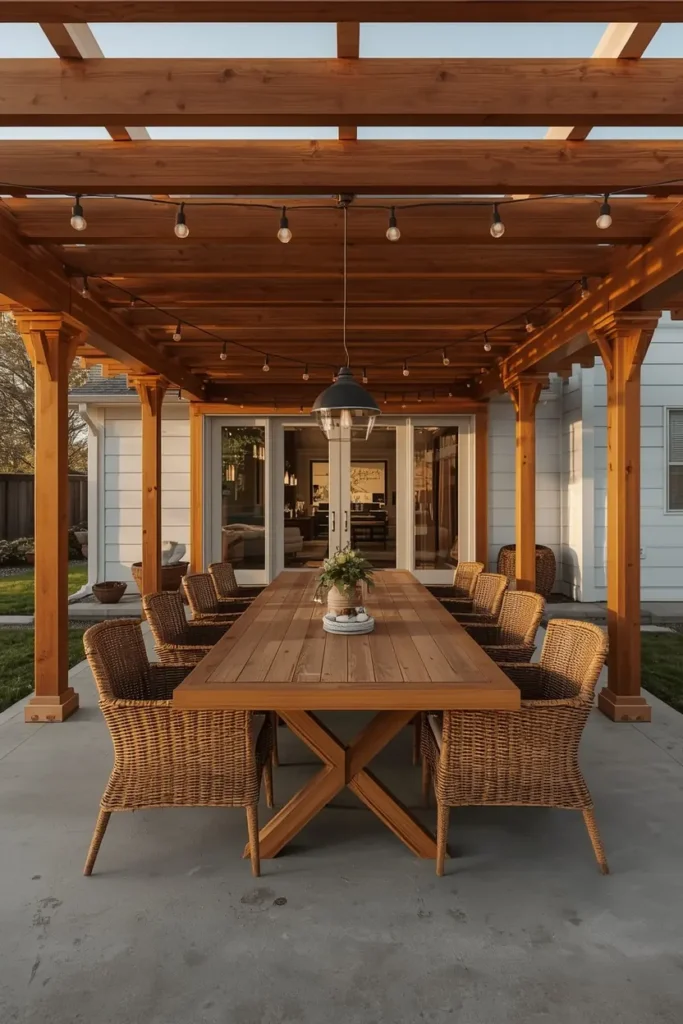
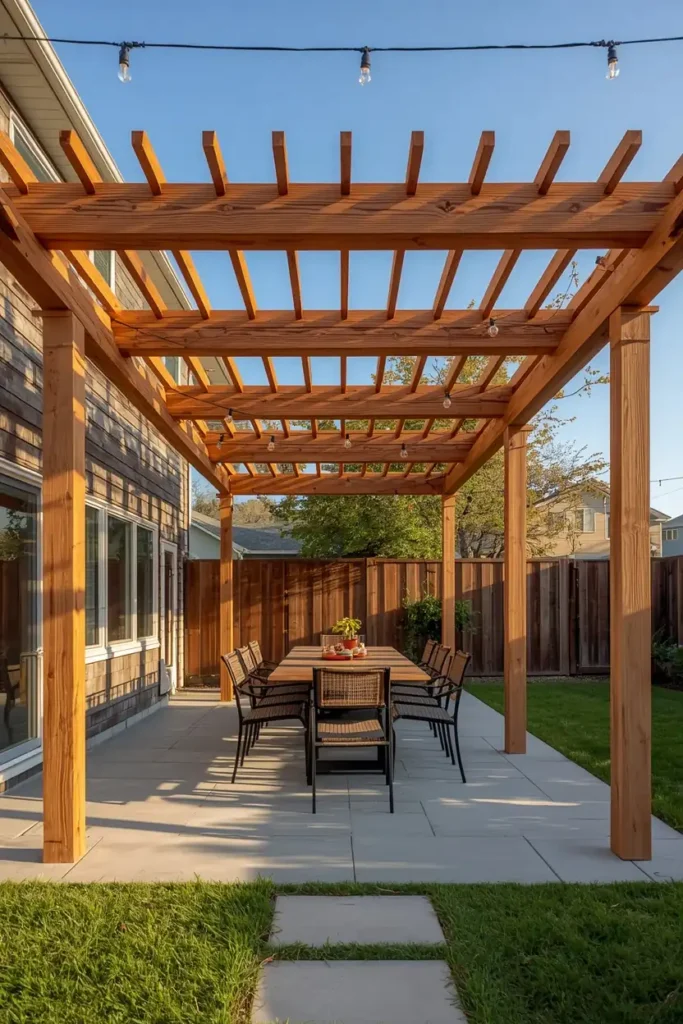
4. Attached Dining Pergola
Attaching the pergola directly to the back of the house keeps the design connected rather than looking like a separate add-on. A 12×14 footprint over a dining table comfortably seats six to eight and gives the space defined edges without walls. Cedar beams stained to match the home’s trim tie the structure visually to the architecture, while string lights or a center pendant light keep dinners going past sunset. This layout works especially well for households that already eat outside often but currently do it under an unshaded, exposed patio.
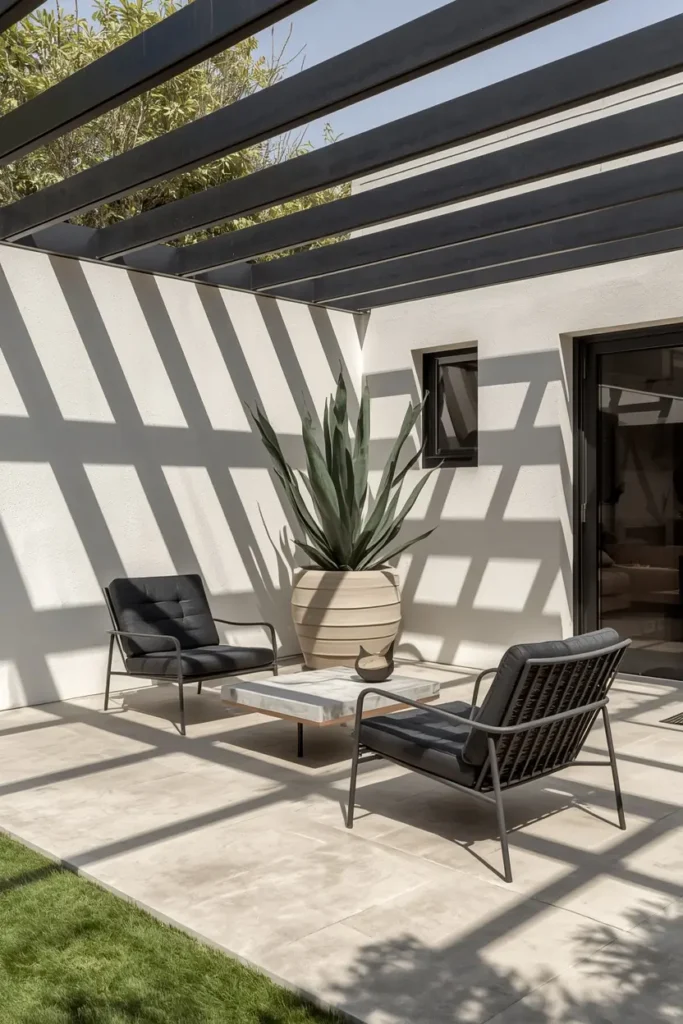
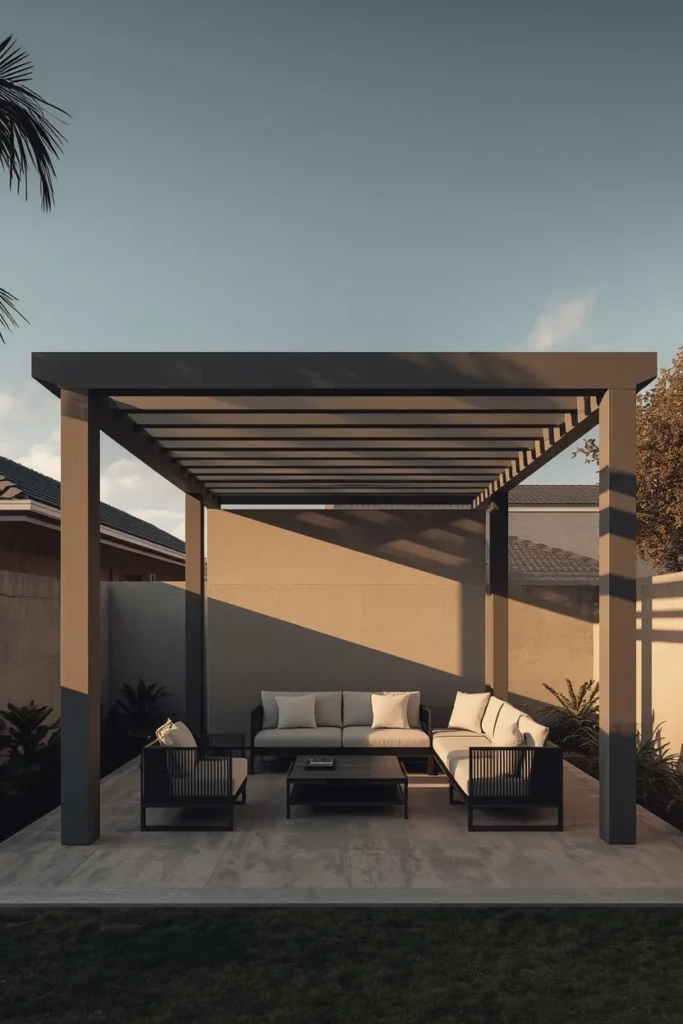
5. Black Steel Minimalist Pergola
Stripped of ornament, a black steel pergola reads as pure architecture. Clean geometric lines, thin posts, and wide clear-span beams give the structure a sense of precision that a bulkier wood build can’t match. It photographs especially well against a neutral backdrop — concrete pavers, gravel, or a manicured lawn — where the dark frame becomes the visual anchor. Furnish it sparingly: a low concrete coffee table, two lounge chairs, and one oversized planter say more than a fully accessorized space would. This style suits contemporary homes but also works as a deliberate contrast against a traditional exterior.
6. Classic White Coastal Pergola
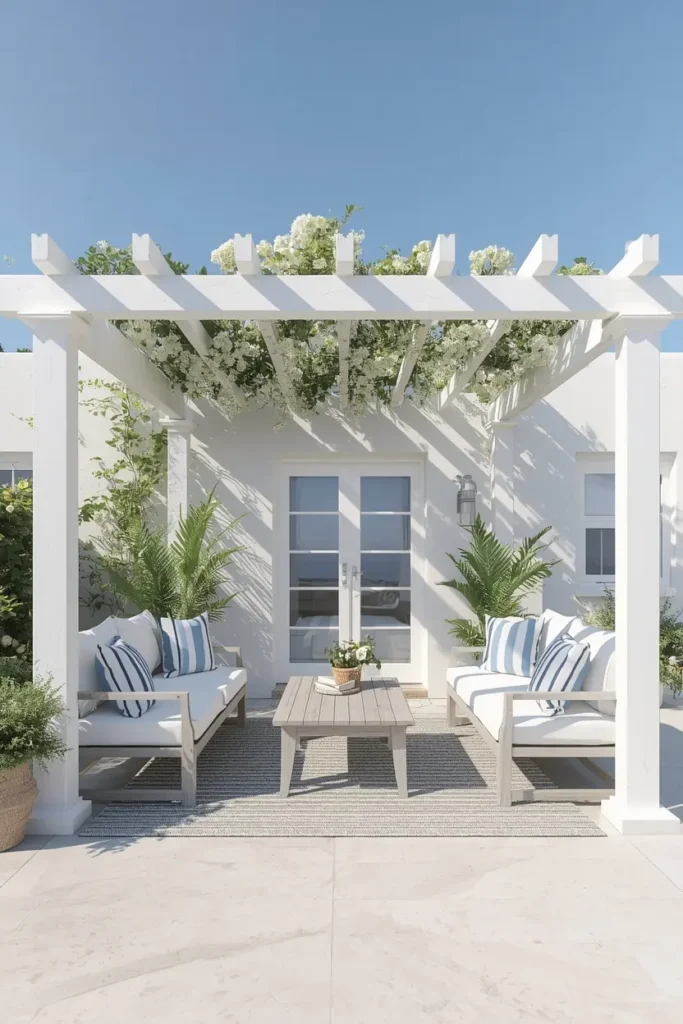
White remains the most requested pergola finish for a reason. It reflects available light rather than absorbing it, which makes even a small patio read as brighter and more open. Paired with whitewashed teak furniture, a neutral outdoor rug, and blue-and-white striped cushions, the look leans coastal without feeling costume-like. Climbing jasmine or wisteria trained along the top beams adds texture without breaking the color palette. This style holds up especially well in sunny climates, where darker frames can feel heavy under strong light.
7. Cedar Wood Pergola With Climbing Vines
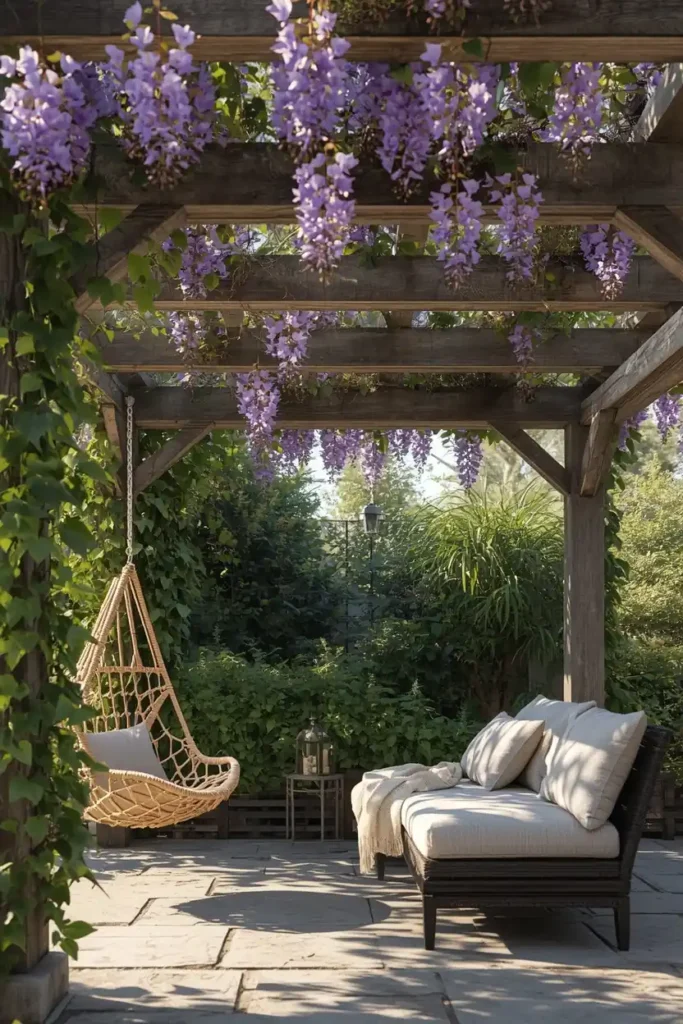
Letting a wood pergola weather naturally is its own design choice. Untreated or lightly oiled cedar develops a soft silver-gray patina over a few seasons, which pairs beautifully with climbing plants like wisteria, clematis, or grapevine trained along the beams. This biophilic approach — bringing living plant structure into the built frame — feels intentional rather than neglected, especially once the vines fill in overhead. Underneath, keep furniture simple and natural: linen cushions, a rope hammock chair, unfinished wood side tables. The plants do most of the visual work here, so the furnishings should stay quiet.
8. Outdoor Kitchen Pergola
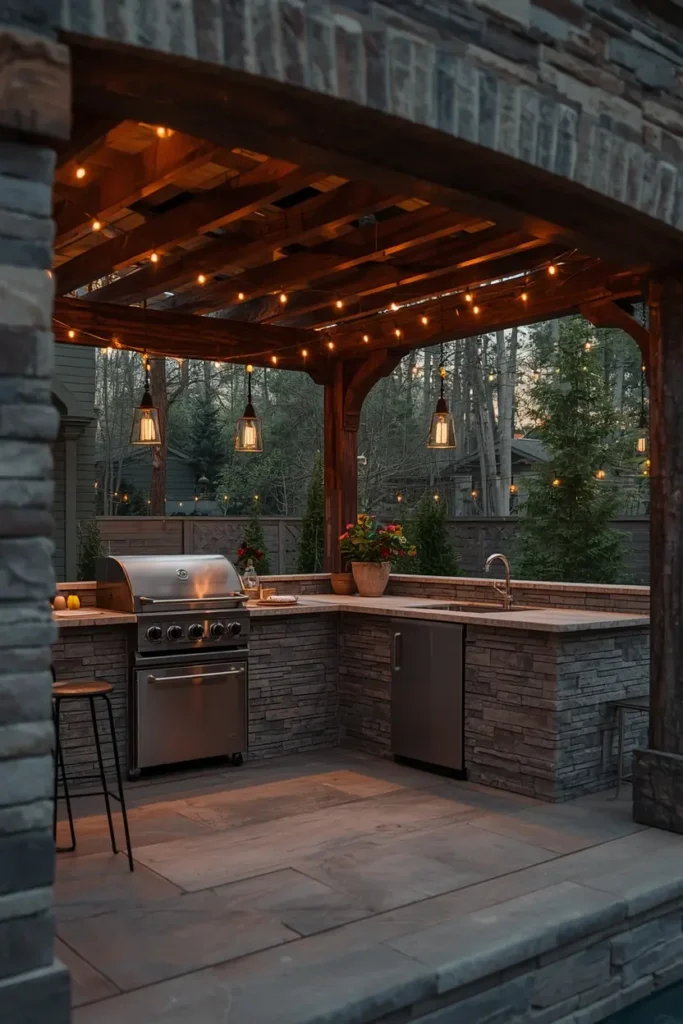
Building a pergola over an outdoor kitchen turns a grill and a folding table into an actual cooking and entertaining zone. A built-in grill, small refrigerator, sink, and stone countertop fit along one side, with bar seating facing the yard on the other. Overhead, a solid or louvered roof keeps smoke and cooking odors moving rather than trapped, while pendant lighting over the counter makes evening cooking easier. This setup works well for households that host regularly, since it keeps the cook part of the conversation instead of stuck inside at a stove.
9. Fire Pit Lounge Pergola
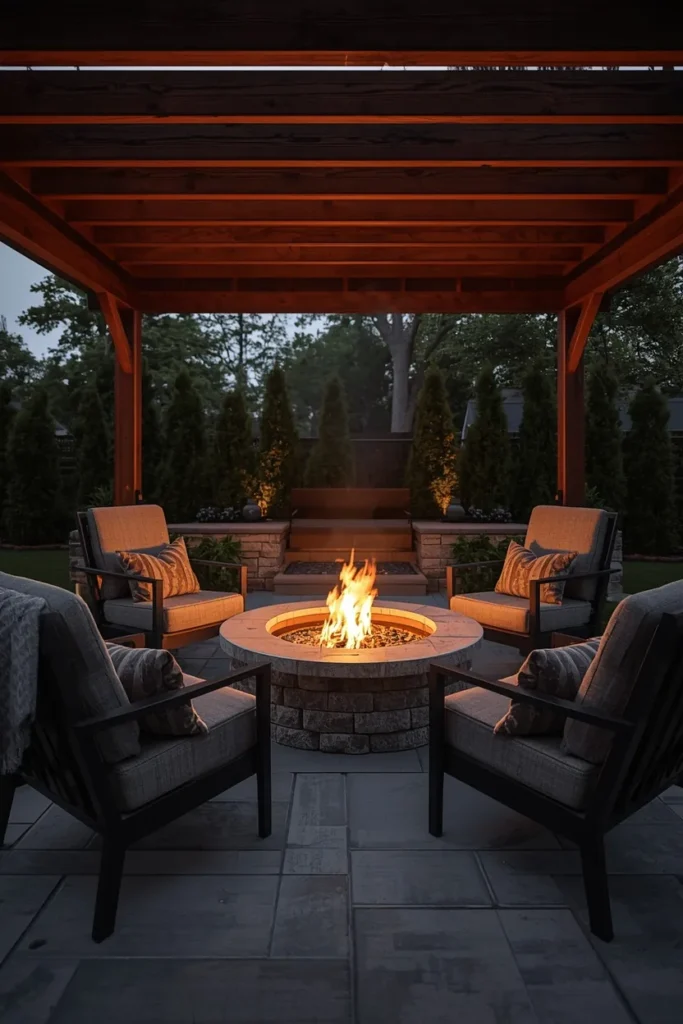
Centering a pergola around a fire pit rather than a dining table shifts the whole space toward slow evenings instead of quick meals. A circular or square fire table sits at the center, surrounded by deep lounge chairs or a low sectional angled inward. The roof structure overhead — even a simple open-beam design — gives the seating area a ceiling, which makes gathering around a flame feel enclosed and intentional rather than exposed to the open sky. Add a small side table for drinks and a folded throw blanket over each chair arm for cooler nights.
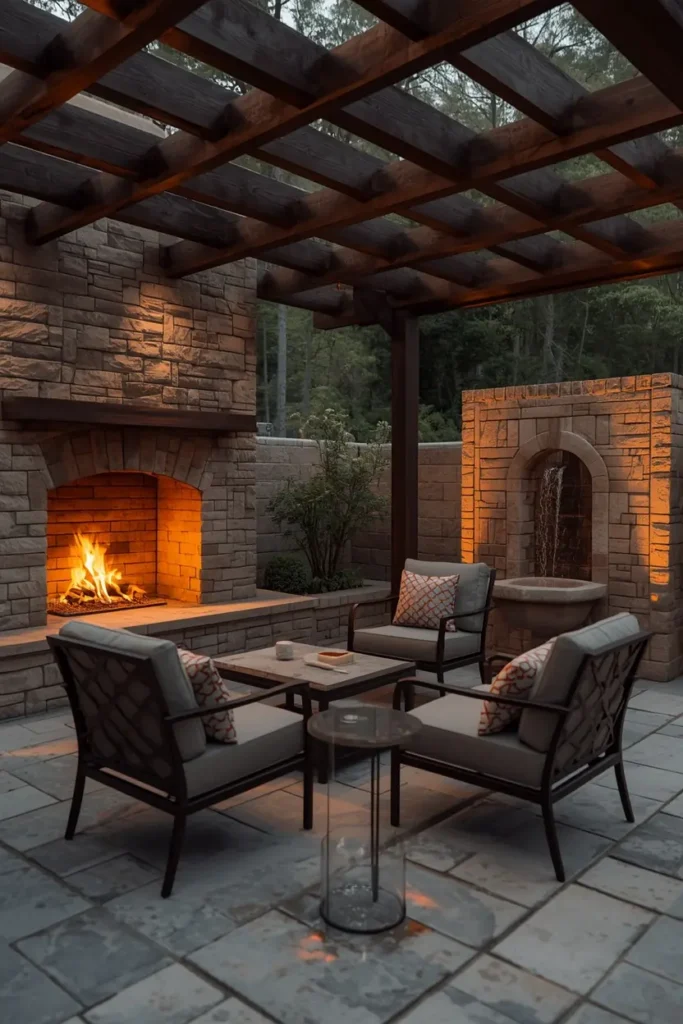
10. Fireplace and Water Feature Pergola
Combining a built-in fireplace with a nearby water feature creates a layered sensory space that a single focal point can’t match. The fireplace anchors one end of the pergola in stone or stucco, while a small wall fountain or shallow reflecting pool sits along an adjacent side. Together, the crackle of the fire and the sound of moving water make the space feel resort-like without requiring a large footprint. This idea works best in a wider backyard where the fireplace can sit far enough from furniture to stay safe, with the water feature framed as a secondary visual moment rather than competing for attention.
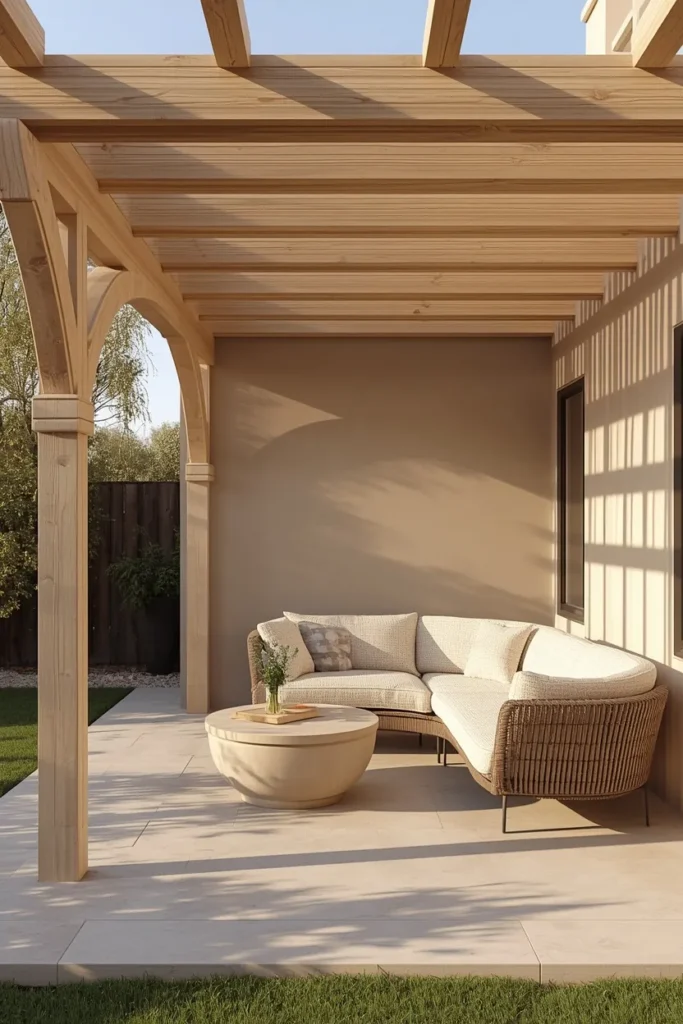
11. Curved Sculptural Wood Pergola
Instead of straight rectangular beams, this design uses gently curved wood arches to soften an otherwise rigid backyard layout. Natural cedar or white oak beams bend in a shallow arc across the top, creating a silhouette that feels closer to sculpture than construction. Underneath, rounded furniture — a curved sofa, a circular coffee table — continues the organic language of the structure rather than fighting it with sharp edges. This style suits Mediterranean or organic modern backyards especially well, where the goal is a space that feels grown rather than built.
12. Multi-Level Pergola
A tiered roof structure adds depth to a pergola that a single flat plane can’t achieve. One section sits slightly higher over a dining or lounge zone, while a lower adjoining section covers a walkway or secondary seating nook. The height variation creates a sense of architectural hierarchy, guiding the eye and the foot traffic through the space in a deliberate sequence. This idea works particularly well on larger properties where a single uniform pergola would otherwise read as flat or repetitive across a long run.
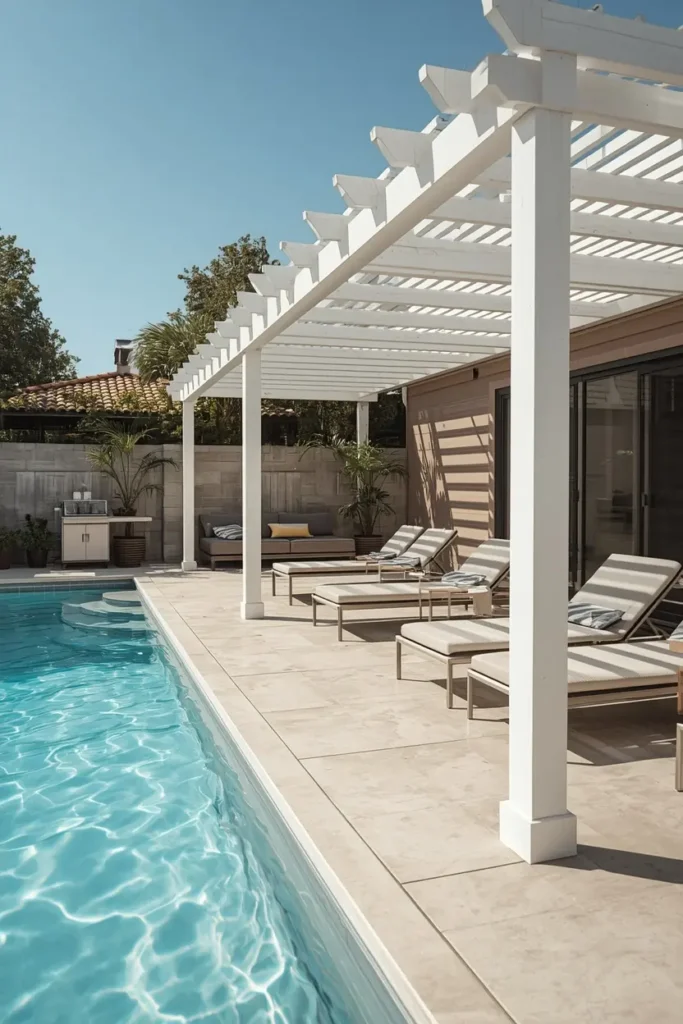
13. Poolside Pergola
Positioned along one edge of a pool, a pergola gives swimmers a shaded spot to dry off without leaving the pool deck entirely. A row of chaise lounges sits beneath the structure, angled toward the water, with a small drink cart or side table nearby. Weather-resistant materials matter more here than almost anywhere else in the yard, since chlorine splash and constant sun exposure wear down finishes faster. Aluminum or powder-coated steel frames hold up better than untreated wood in this specific setting, and a light color reflects heat rather than absorbing it.
14. Small-Space Corner Pergola
A compact backyard or narrow side patio can still support a pergola if the footprint stays proportional. A tight 8×8 or 8×10 structure tucked into a corner creates a defined seating nook without overwhelming the rest of the yard. Two chairs, a small round table, and a single potted plant are often enough furniture for the space to feel complete rather than cramped. Keeping the post size and beam spacing scaled down to match the smaller footprint is what separates a corner pergola that looks intentional from one that looks like a leftover kit.
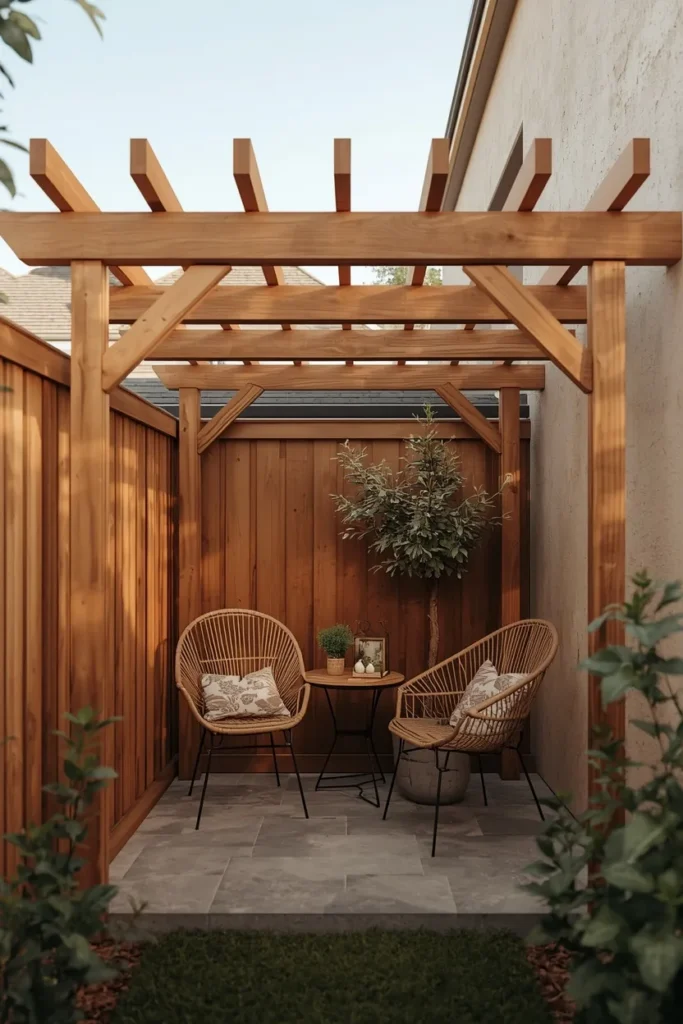
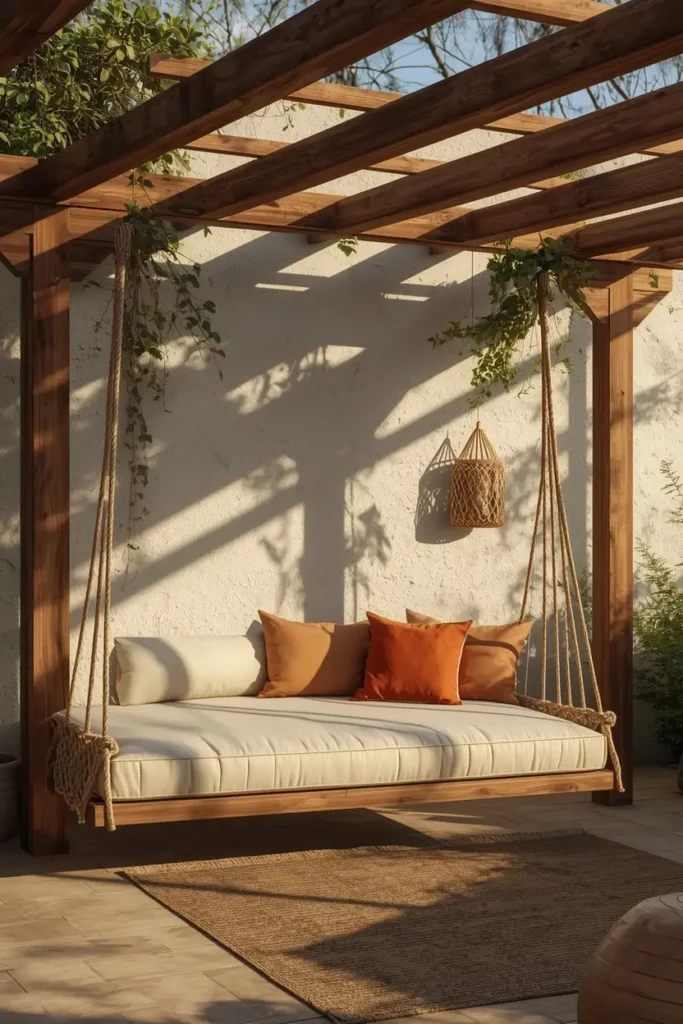
15. Hanging Daybed Pergola
Turning the pergola into a support structure for a suspended daybed makes the seating itself part of the architecture. A wide hanging daybed or double-width swing bed hangs from reinforced central beams, cushioned with weatherproof pillows and a folded throw. This setup uses vertical space efficiently, since the daybed can swing gently without needing floor space for a separate frame. It works particularly well in a backyard that already has limited square footage but still wants a dedicated lounging spot.
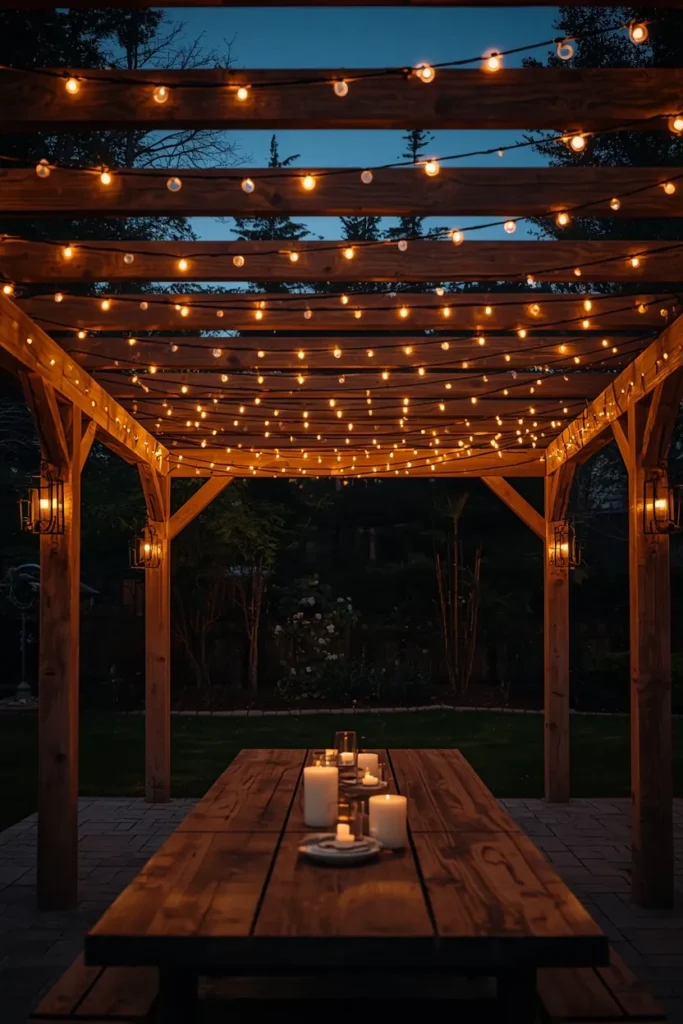
16. String Light and Lantern Pergola
Some pergola ideas are really about how the space feels after dark rather than during the day. Warm string lights woven in a crisscross pattern across the beams, paired with hanging lanterns at post height, change the entire mood of the structure once the sun goes down. The wood frame itself can stay simple and unadorned, since the lighting does most of the visual work at night. This approach suits households that use their backyard mainly for evening dinners, quiet drinks, or long conversations after the kids are in bed.
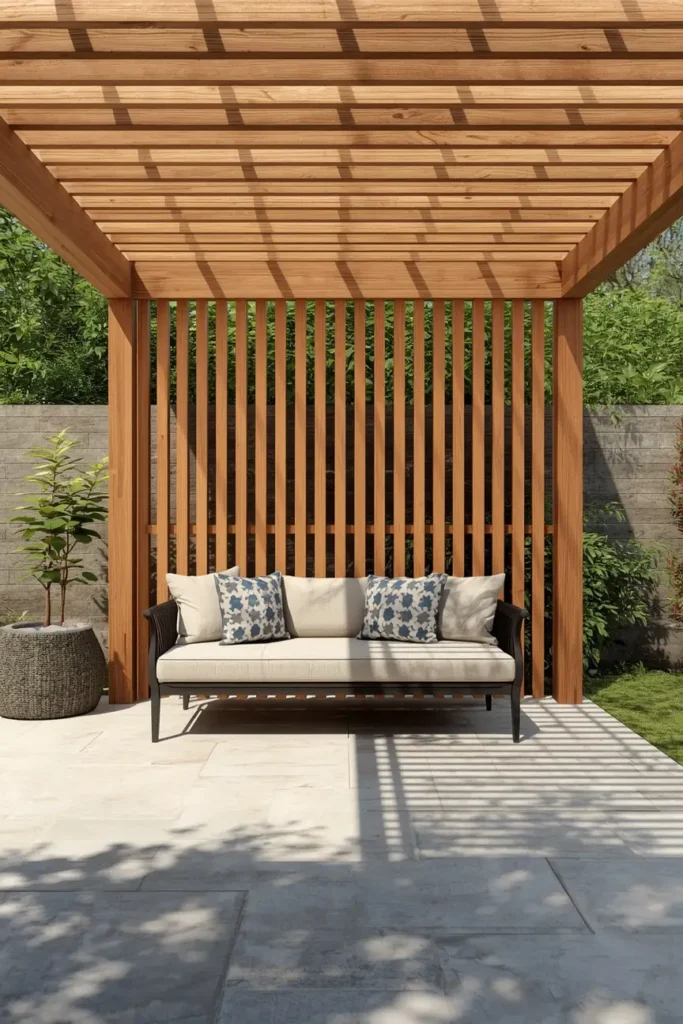
17. Privacy Slat Wall Pergola
Adding a slatted side wall to one or two sides of a pergola solves the privacy problem that fully open structures can’t. Vertical wood or aluminum slats spaced with small gaps block direct sightlines from a neighboring yard while still allowing airflow and filtered light through. This half-open, half-enclosed balance makes the space feel separated without the heaviness of a solid fence panel. It works especially well for backyards close to a property line, where full openness would otherwise mean losing the seating area to constant visibility.
18. Breezeway Walkway Pergola
Running a narrow pergola along a garden path turns a simple walkway into a designed transition rather than a bare stretch of pavers. Slatted roof sections filter light onto the path below without blocking it entirely, and climbing plants along the sides soften the structure’s edges. Positioned to run parallel with the house or connect two separate outdoor zones, a walkway pergola gives the yard a sense of direction and sequence instead of one undefined open space.
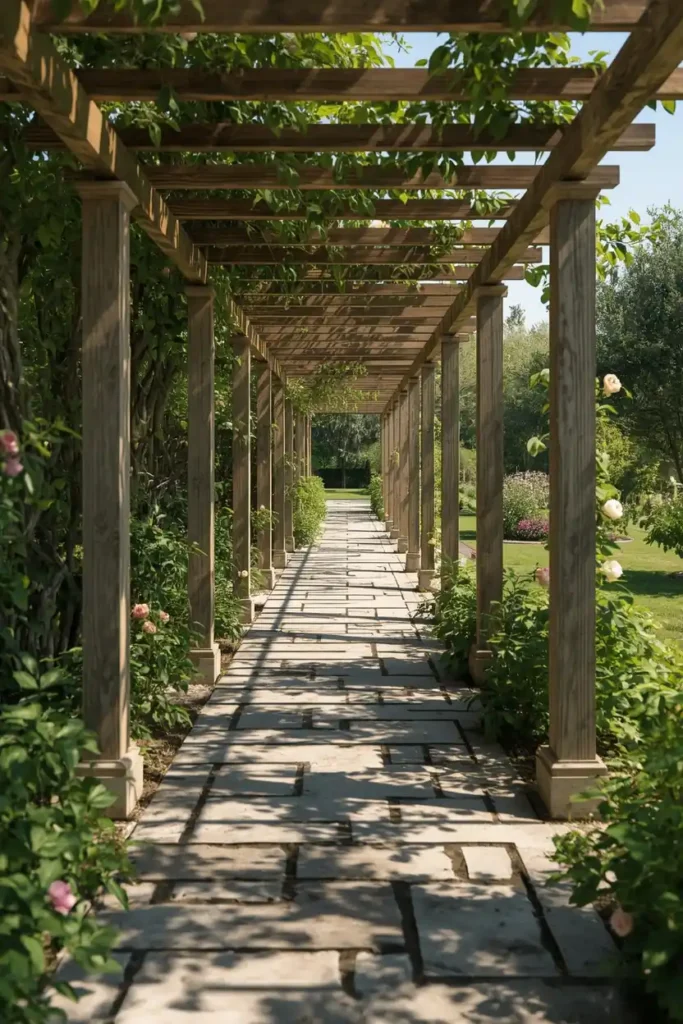
19. Wood-Look Aluminum Pergola
For homeowners who want the warmth of wood without the recoating and sealing schedule, aluminum finished with a wood-grain powder coat has become one of the fastest-growing options on the market. It holds its color and shape through seasons of sun and rain with minimal upkeep, while still reading as timber from a normal viewing distance. This makes it a practical choice for humid or coastal climates where real wood warps or grays faster than homeowners want. Pair it with natural fiber furniture and greenery to reinforce the organic look the finish is designed to mimic.
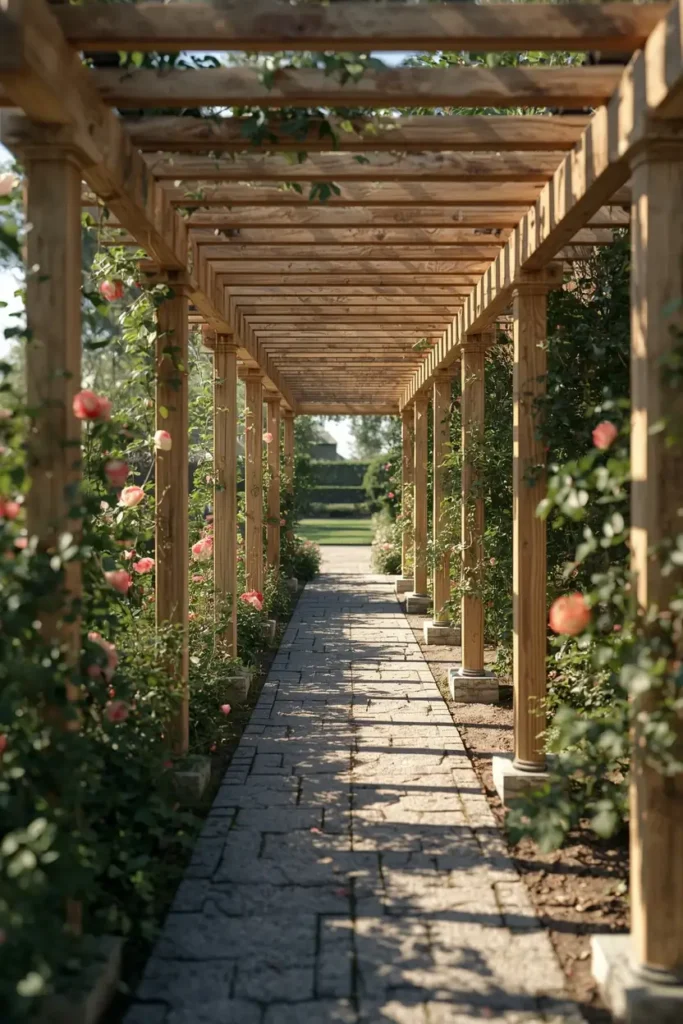
20. Bronze and Terracotta Pergola
A bronze-toned frame paired with terracotta planters and ivory upholstery creates a warm palette that reads as more considered than the standard white-or-black choice. The metallic undertone in the bronze finish catches late-day light in a way flat black doesn’t, giving the structure a slightly richer presence at golden hour. Terracotta pots filled with olive branches or rosemary reinforce the warm tones, while ivory or sand-colored cushions keep the overall look from feeling too dark. This combination suits backyards with warm-toned stone, brick, or stucco exteriors already in place.
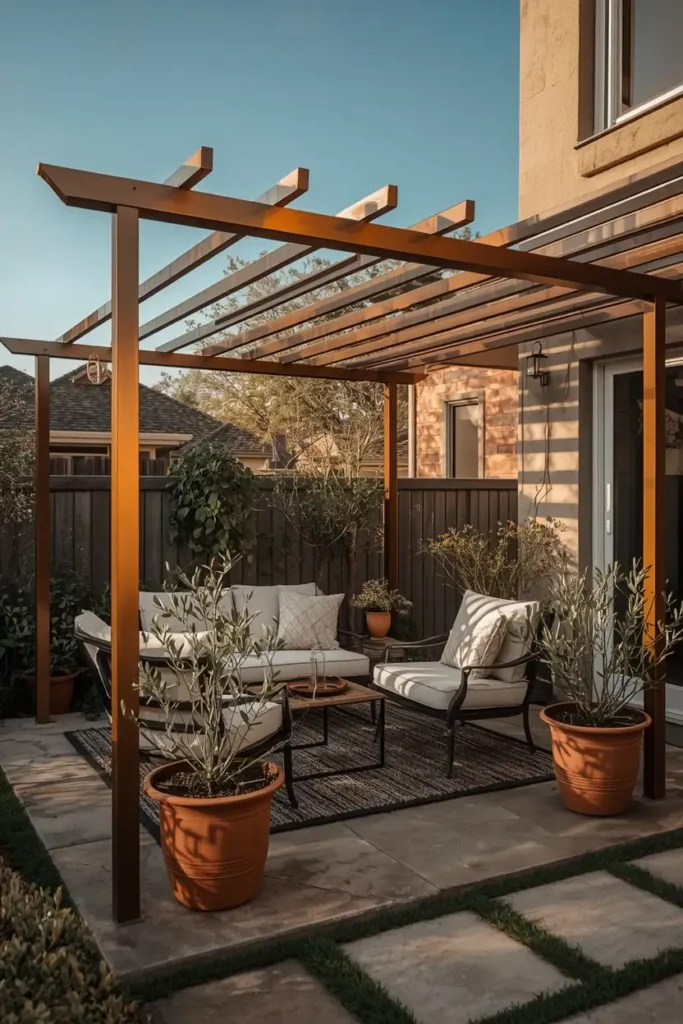
21. Vertical Garden Pergola
Turning the pergola posts and side beams into a support structure for hanging planters and trailing greenery adds vertical interest without needing extra floor space. Hanging pots with trailing pothos, ferns, or petunias line the upper beams, while wall-mounted planters climb the posts themselves. This works well for gardeners who want more plant life in the space but don’t have room for raised beds or a full garden bed nearby. The greenery also softens the hard lines of the structure, making even a plain wood frame feel layered and established.
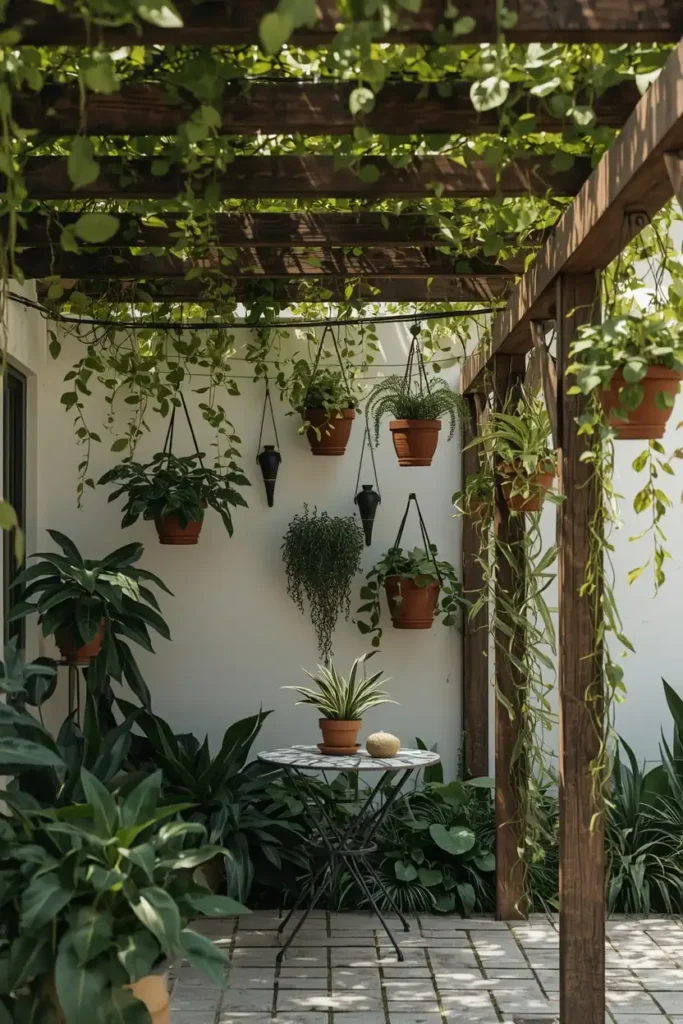
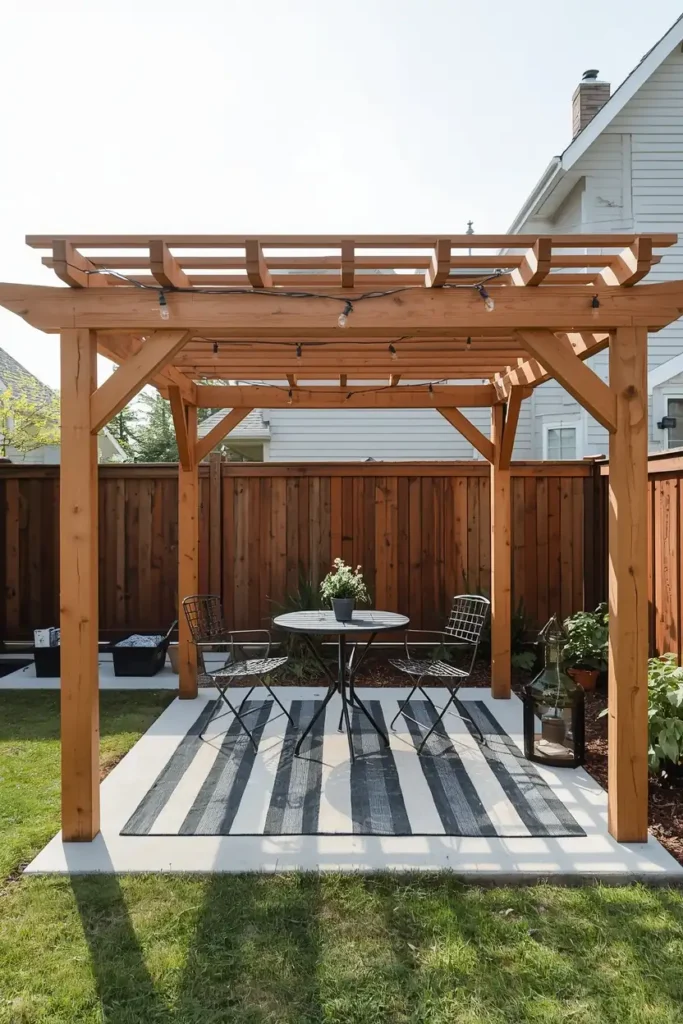
22. Budget DIY Cedar Kit Pergola
Not every pergola idea requires a custom build. A pre-cut cedar kit assembled over a weekend can deliver a clean, simple structure for a fraction of a custom project’s cost. Standard 10×10 or 10×12 kits fit most patios without requiring permits in many areas, and the raw cedar can be left natural, stained, or painted to match the home. Furnishing it with budget-friendly pieces — a folding bistro set, solar string lights, an affordable outdoor rug — keeps the whole project accessible without looking cheap once it’s styled.
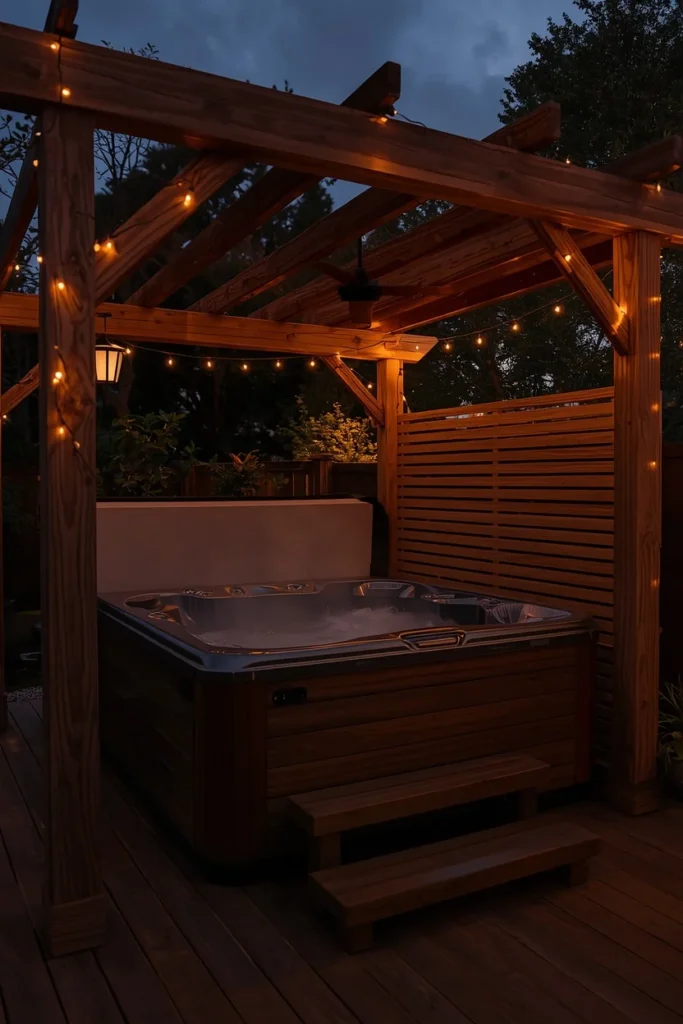
23. Hot Tub Pergola
Placing a pergola directly over a hot tub adds privacy and weather protection to a feature that’s often left fully exposed. A solid or louvered roof keeps rain and direct sun off the water, while a partial slat wall on one or two sides screens the tub from neighboring yards. Built-in lighting on a dimmer switch makes evening soaks feel more intentional than a bare deck with a single overhead bulb. This idea works especially well for households that use their hot tub year-round and want the surrounding area to feel finished rather than utilitarian.
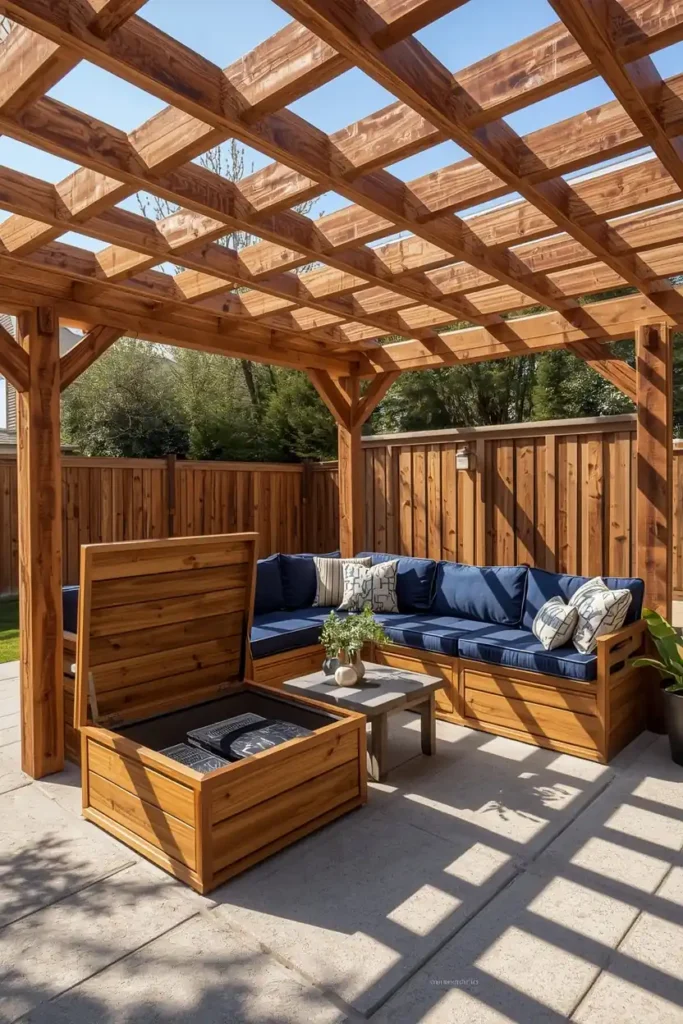
24. Built-In Bench Storage Pergola
Running a built-in bench along the perimeter of a pergola adds seating and hidden storage in the same footprint. Lift-top bench seats hide cushions, pool toys, or outdoor games when not in use, keeping the space visually clean between gatherings. Cushioned tops in a durable outdoor fabric make the bench comfortable for everyday sitting, not just extra overflow seating during parties. This idea suits smaller patios especially well, since it removes the need for separate storage furniture that would otherwise crowd the space.
25. Geometric Architectural Roof Pergola
For a backyard meant to feel like the centerpiece of the property, an angular or geometric roof structure makes a stronger visual statement than a standard flat-beam design. Sharp diagonal supports, asymmetric roof planes, or a faceted canopy give the pergola a sculptural quality closer to architecture than garden furniture. This style works best as a single focal structure rather than one of several features competing for attention, since its impact comes from being the one dramatic element in an otherwise simple landscape. Pair it with minimal furniture in neutral tones so the roofline itself stays the star of the space.
Styling Tips
Keep the furniture palette to two or three tones so the structure stays the visual anchor instead of competing with a dozen accent colors. Layer textures — a woven rug, a linen cushion, a ceramic planter — rather than relying on one material throughout. Lighting should work at two levels: functional (for cooking or reading) and ambient (string lights, lanterns) for evening use. Let plants soften hard architectural lines wherever the design leans minimal or industrial.
Practical Implementation Ideas
Start with how the space will actually be used — dining, lounging, cooking — before choosing a style, since function should shape the footprint. Check local permit requirements before building anything larger than a small kit structure. Orient the pergola based on sun path in your specific yard, not just the direction that looks best on paper. Budget for furniture and lighting separately from the structure itself, since these often add 20 to 40 percent to the total project cost.
Common Mistakes to Avoid
Undersizing the footprint is the most common error — a pergola that’s too small for the furniture underneath it never reads as finished. Skipping local wind and snow load considerations can lead to sagging beams within a few years, especially with wider spans. Choosing a roof style before confirming how much shade or rain protection the household actually wants often leads to regret. Overcrowding the space with too many furniture pieces or accessories can make even a well-built structure feel cluttered instead of considered.
Small-Space Alternatives
An 8×8 corner pergola, a wall-mounted awning-style pergola attachment, or a single vertical trellis panel can bring pergola-style structure to a patio too small for a full build. Vertical hanging planters and a slim bistro set keep the scale appropriate without crowding the footprint.
Budget-Friendly Alternatives
Pre-cut cedar kits, aluminum starter kits from home improvement retailers, and simple post-and-beam DIY builds using standard lumber all bring the pergola look in well under custom-build pricing. Solar string lights and secondhand or off-season furniture finish the space without adding significant cost.
Pro Styling Recommendations
Match the pergola’s frame tone to an existing element already in the yard — the home’s trim, an existing fence, or a nearby deck — so the new structure looks planned rather than added on. Choose slat spacing based on how much shade the space needs at the specific time of day it will be used most. When in doubt on furniture scale, measure the footprint first and shop with those exact dimensions in hand.
FAQs
Conclusion
A backyard doesn’t need a full renovation to feel different. Sometimes it just needs a frame overhead and a reason to sit still for longer than five minutes. Whether that means a simple cedar kit over a bistro table or a motorized louvered roof with a built-in kitchen, the right pergola turns unused square footage into the part of the house everyone ends up in.